


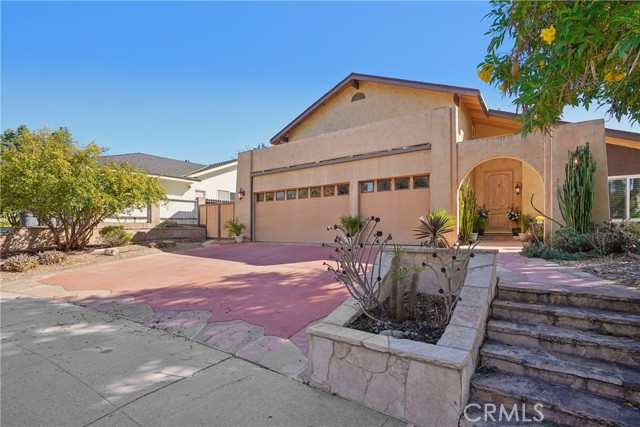
Welcome to 6442 Pinion Street, a beautifully updated two-story home offering fantastic curb appeal, abundant natural light, and an exceptional backyard designed for Southern California living. Step inside to high ceilings and a bright, inviting floor plan featuring two separate living areas, providing plenty of space… to gather, entertain, or unwind. The kitchen overlooks the expansive backyard and features freshly updated cabinetry, a newer sink, newer appliances, and a walk-in pantry. A gas fireplace in the living room adds warmth and character, while shutters and newer windows enhance the home throughout. Upstairs, you'll find four bedrooms, including a spacious primary suite complete with a walk-in closet featuring custom built-ins and an updated ensuite bath with dual sinks, marble countertops, and a marble shower. Three additional bedrooms offer flexibility for family, guests, or a home office, with built-in closet shelving providing added organization. The additional bathrooms have also been thoughtfully updated. The backyard is truly a standout, offering a wonderful setting for entertaining, gardening, and enjoying the outdoors year-round. An approximately 1,000-square-foot patio with newer pavers creates an expansive space for al fresco dining and lounging, complemented by a well-equipped outdoor kitchen featuring a natural gas BBQ, refrigerator, two cooktop burners, sink with garbage disposal, hot and cold beverage caddy, and ample storage. The irrigated grounds feature an assortment of established fruiting plants, including plum, fig, lime, lemon, and grape, along with an approximately 12' x 8' greenhouse and storage sheds. Additional highlights include RV access along the side of the home, leased solar, an Ecobee smart thermostat, new carpet downstairs, and fresh interior and exterior paint. Located in the highly sought-after Oak Park community, residents enjoy access to an award-winning school district, nearby parks, hiking trails, and a wonderful neighborhood setting. Thoughtfully updated inside and out, this home combines comfortable everyday living with an exceptional outdoor space in one of Oak Park's most desirable communities.
Find The Perfect Home
'VIP' Listing Search
Whenever a listing hits the market that matches your criteria you will be immediately notified.
Join The ListSimilar Listings
 Active$1,269,9006512 Pinion Street
Oak Park, CA 913775 bd · 2.5 ba · 2,338 sq ft · built 1970
 Active$1,289,00042 Kanan Road
Oak Park, CA 913775 bd · 3 ba · 2,338 sq ft · built 1972
 Active$1,199,00029407 Promontory Place
Agoura Hills, CA 913014 bd · 3 ba · 1,972 sq ft · built 1971
 Active$1,299,99930918 Catarina Drive
Westlake Village, CA 913624 bd · 2 ba · 1,673 sq ft · built 1979
 Active$1,278,000180 Brooks Court
Simi Valley, CA 930655 bd · 4 ba · 2,917 sq ft · built 2000
 Active$1,415,0001894 Rambling Road
Simi Valley, CA 930654 bd · 3 ba · 2,649 sq ft · built 1986