Back to map
Search Listings›467 Paradiso Place
SaveShare
ActiveResidential
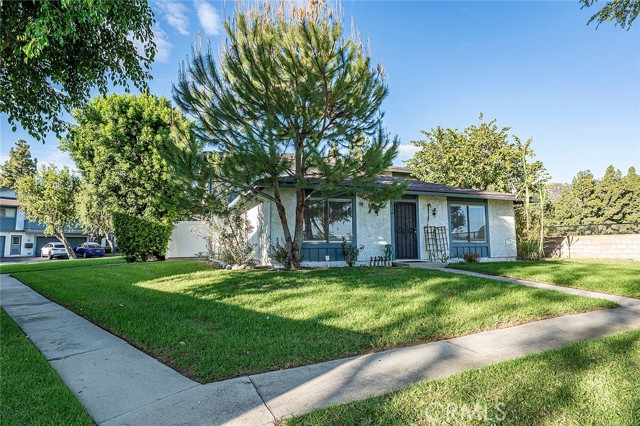
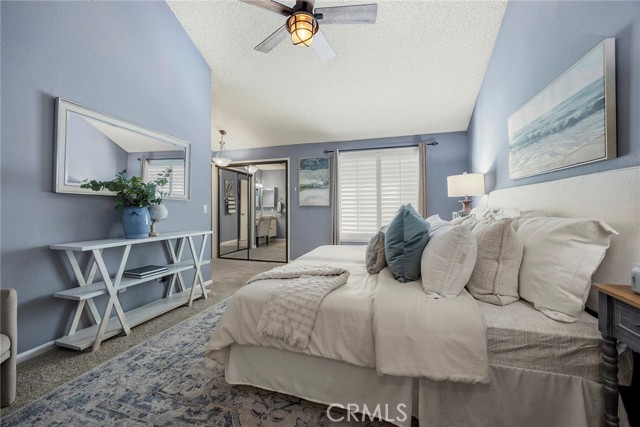
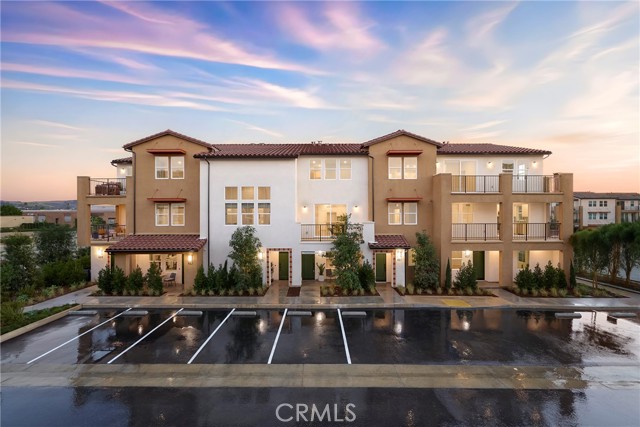
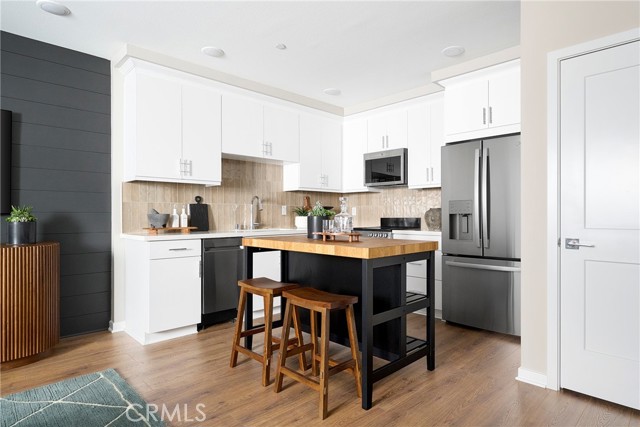
467 Paradiso Place photo 1467 Paradiso Place photo 2467 Paradiso Place photo 3467 Paradiso Place photo 4467 Paradiso Place photo 5467 Paradiso Place photo 6467 Paradiso Place photo 7467 Paradiso Place photo 8467 Paradiso Place photo 9

467 Paradiso Place

Covina, CA 91723
Beds1
Baths1.5
Square Ft.870
$499,990
Listing provided by Diana Maldonado

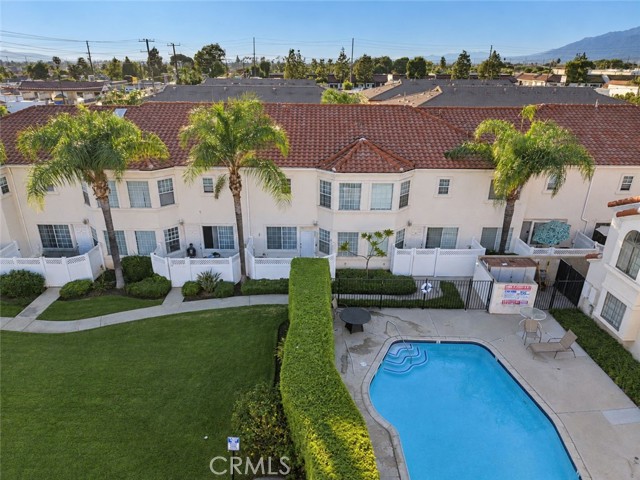
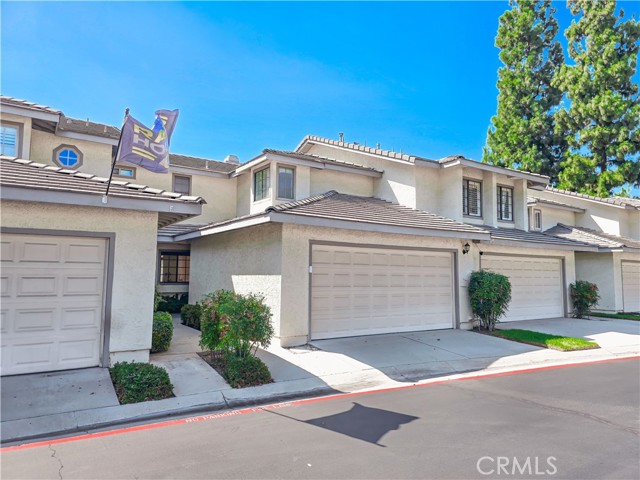
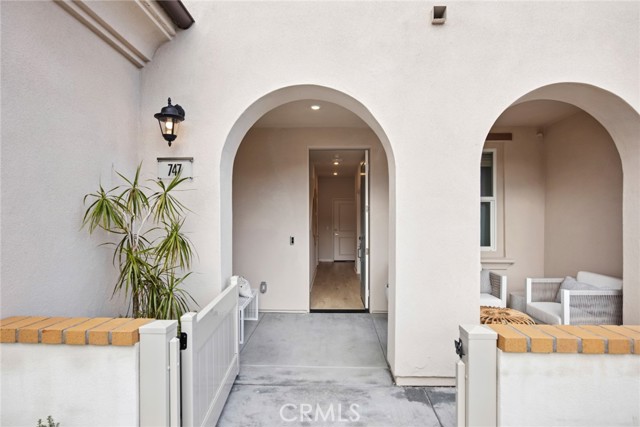
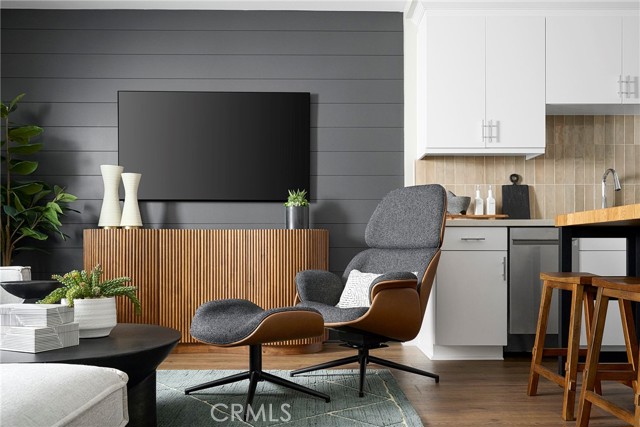
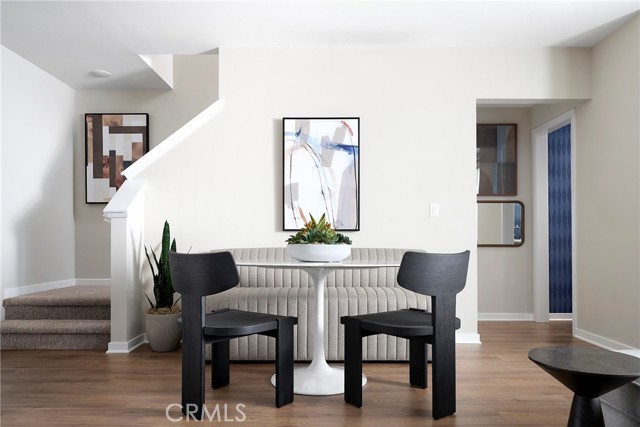
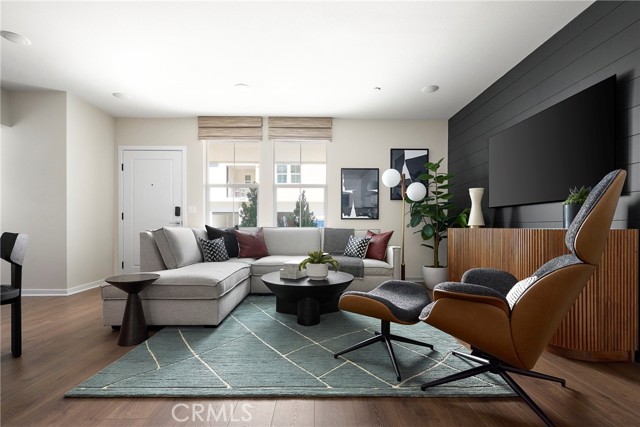
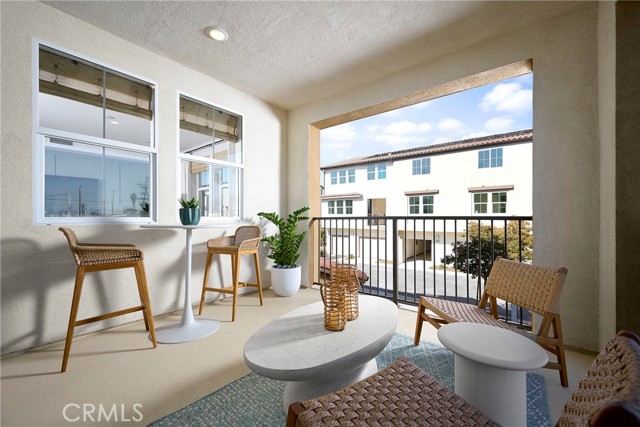
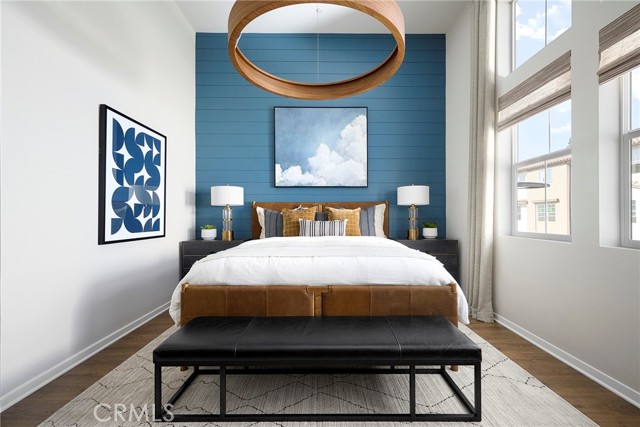
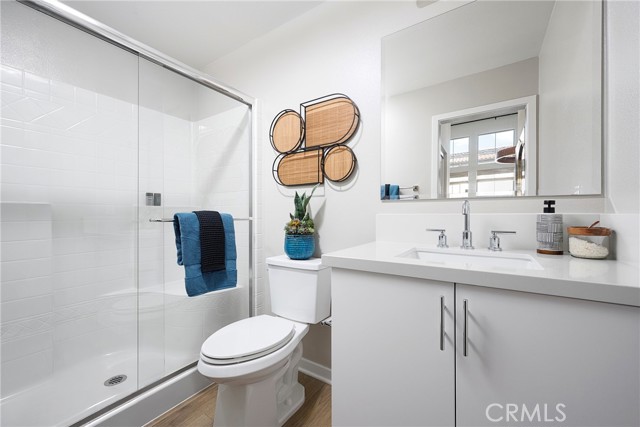
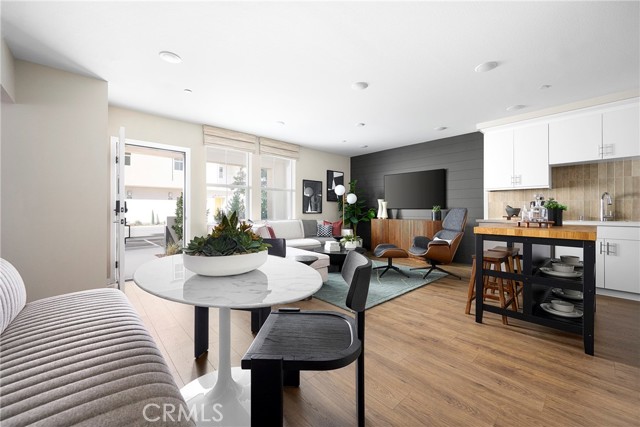
Your first home could be brand new! Welcome to Plan 1 at Blossom in Covina: a stylish, thoughtfully designed home that makes the most of every square foot. The open-concept great room and contemporary kitchen create a bright, inviting space for everyday living and entertaining, while the soaring open-to-below design… adds an impressive sense of volume and natural light. Upstairs, the private primary suite offers a comfortable retreat with its own ensuite bath. An in-home washer and dryer, convenient powder bath, covered front porch, and attached 1-car garage round out this smart, low-maintenance floorplan. Whether you are ready to stop renting, purchase your first home, or simply embrace a more streamlined lifestyle, Plan 1 offers a fresh opportunity to call Blossom home in the heart of Covina. **By appointment only This home specifically features a one-car driveway and includes solar!

Listing Snapshot
Days online2
Last updatedOct 19, 2026
Property typeTownhouse
Beds1
Full baths1
Square ft.870
Year built2026
MLS numberOC-26180149
Additional Details
Bedrooms
Beds Total: 1,Main Level Bedrooms: 0
Bathrooms
Baths Total: 2,Baths Full: 1,Baths Half: 1
Building
Year Built: 2026,Building Area Total: 870,Living Area: 870,Stories Total: 3,Levels: Three or More,Entry Level: 1,Common Walls: 2+ Common Walls,Construction Materials: Stucco,Roof: Tile,Concrete,New Construction: Yes
Lot
View: None
Interior
Interior Features: 2 Staircases,Open Floorplan,Pantry,Recessed Lighting,Wired for Data,Built-In Trash/Recycling,Kitchen Open to Family Room,Quartz Counters,Flooring: Carpet,Laminate,Fireplace Features: None,Kitchen Appliances: Dishwasher,Electric Range,ENERGY STAR Qualified Appliances,Microwave,Water Heater,Water Line to Refrigerator,Laundry Features: Electric Dryer Hookup,In Closet,Stackable,Washer Hookup,Window Features: Double Pane Windows,Screens,Security Features: Smoke Detector(s),Fire and Smoke Detection System,Fire Sprinkler System
Exterior
Pool Features: None,Spa Features: None
Parking
Garage Spaces: 1,Parking Total: 2,Parking Features: Direct Garage Access,Driveway
Cooling
Cooling: Central Air
Heating
Heating: Central
Community
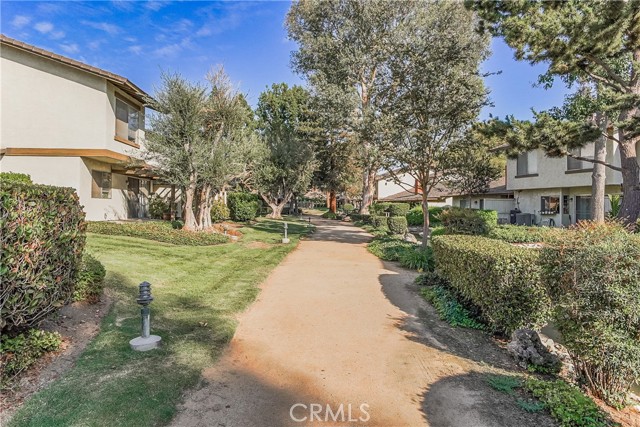
Community Features: Sidewalks,Association Fee: 234,Association Fee Frequency: Monthly,Association Amenities: Barbecue,Bocce Ball Court,Insurance,Maintenance Grounds
Utilities
Utilities: Sewer Available,Water Available,Cable Available,Electricity Available,Natural Gas Not Available,Phone Available,Sewer: Public Sewer,Water Source: Public,Green Energy Generation: Solar

Find The Perfect Home

'VIP' Listing Search

Whenever a listing hits the market that matches your criteria you will be immediately notified.

Join The List
Listing information © 2026 California Regional Multiple Listing Service (CRMLS) (via the CSMAR data share). All rights reserved. Information deemed reliable but not guaranteed. IDX information is provided exclusively for consumers’ personal, non-commercial use.
(818) 307-3792 Text