
ActiveResidential
$599,990
Listing provided by Cesi Pagano
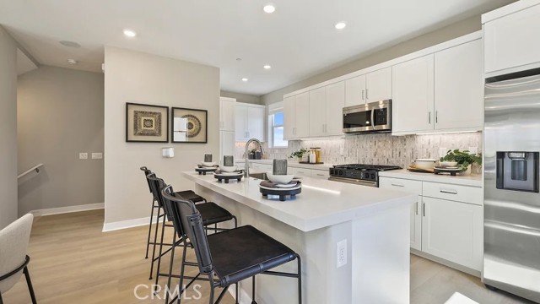
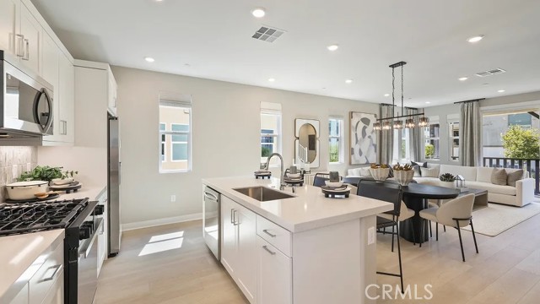
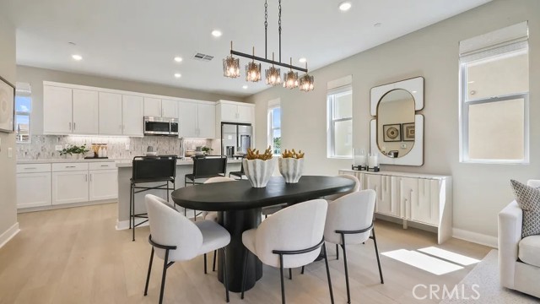
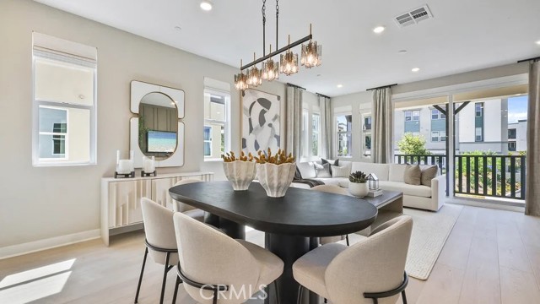
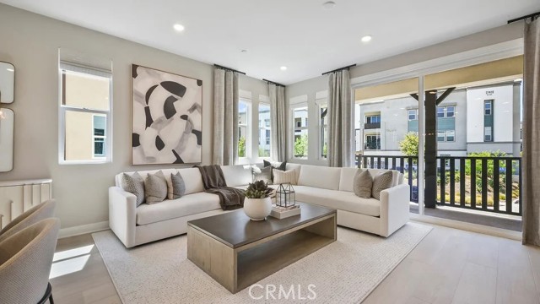
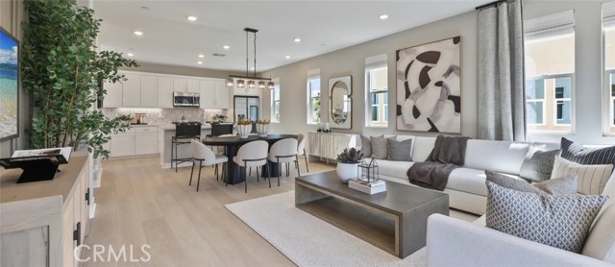

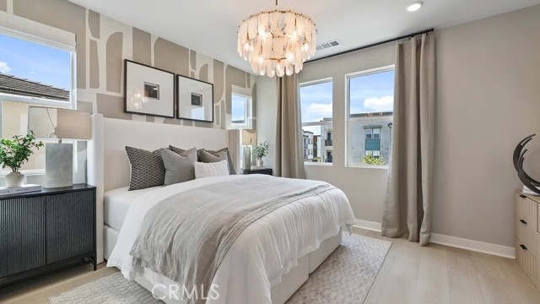
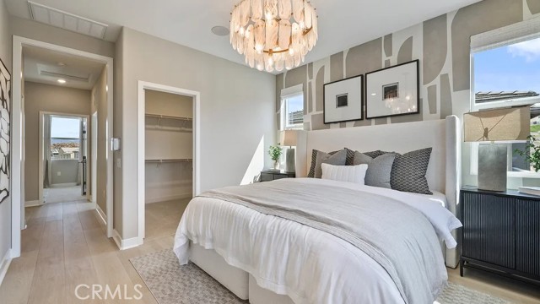
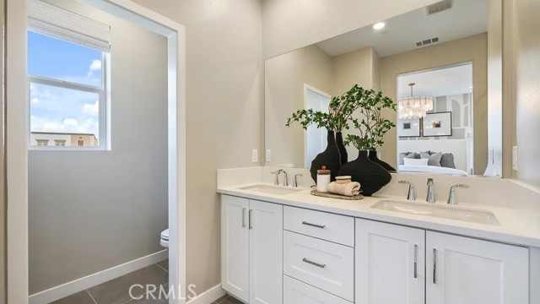
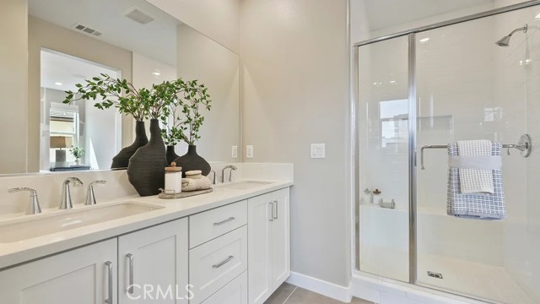
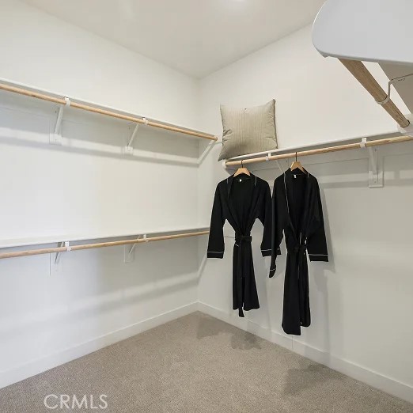
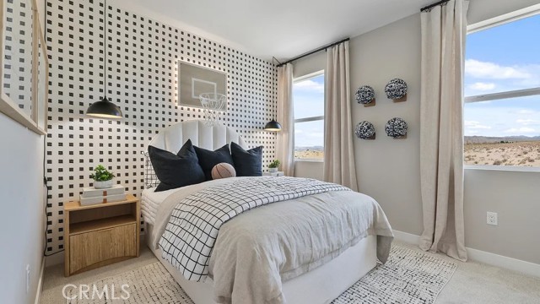
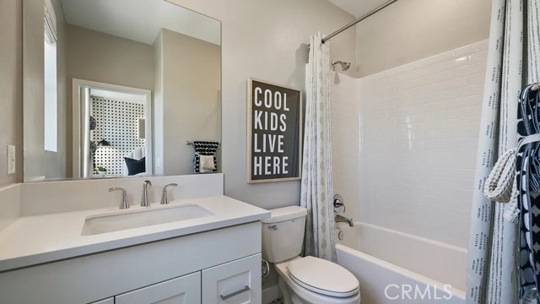
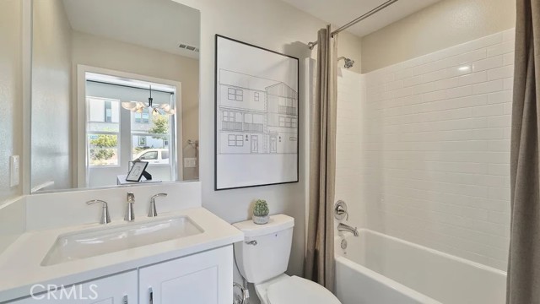
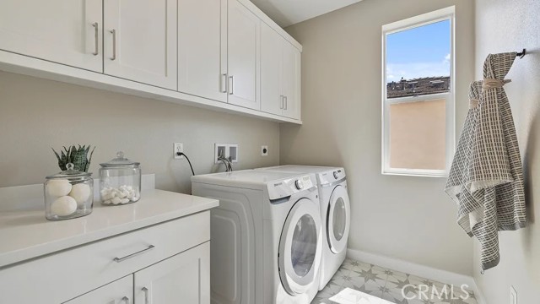
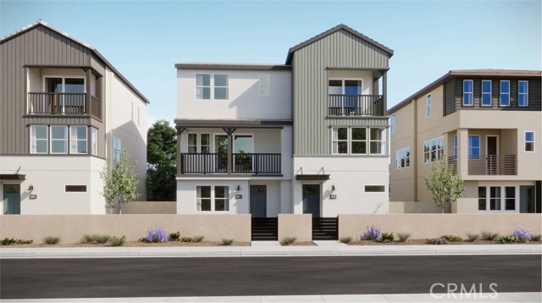
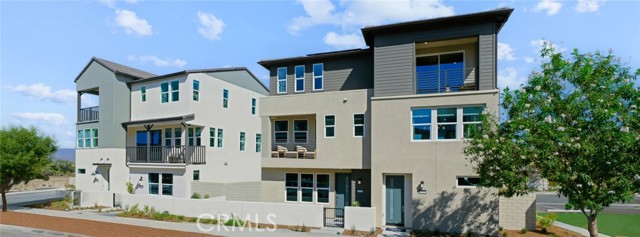
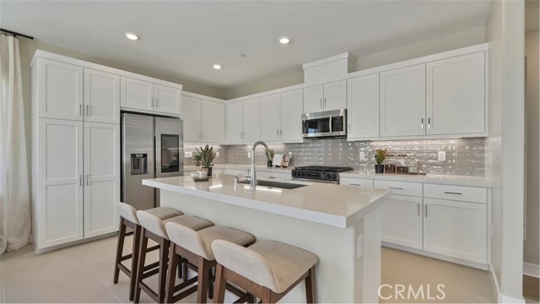
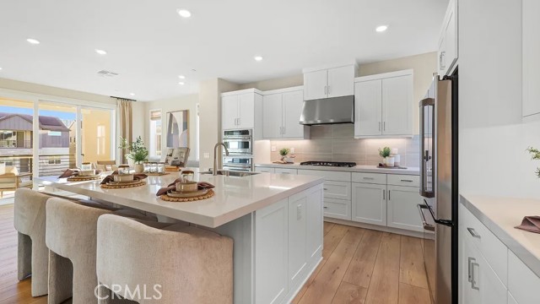
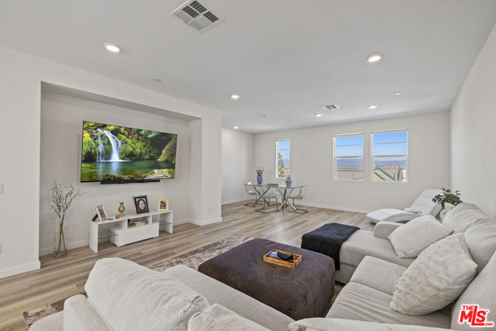
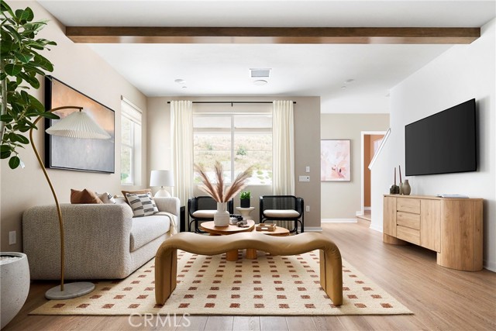
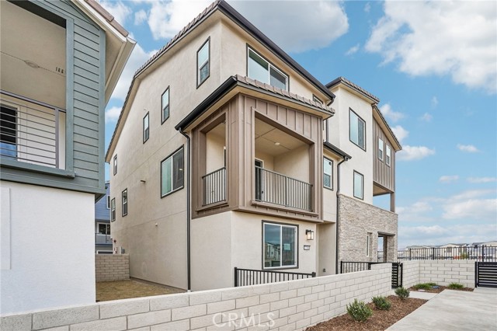
This new three-story home features a convenient den on the first floor, and an inviting open-concept layout blends the kitchen, dining room and living This new three-story home features an inviting open-concept layout on the second floor where the kitchen, dining room and living room meet. A nearby deck provides… convenient indoor-outdoor experiences. A comfortable bedroom shares the third story with a lavish owner’s suite that offers access to a full bathroom, walk-in closet and private deck. Home has premium upgraded flooring included!
Listing Snapshot
Days online2
Last updatedOct 14, 2026
Property typeCondominium
Beds3
Full baths3
Square ft.1,708
Year built2026
MLS numberOC-26222599
Additional Details
Bedrooms
Beds Total: 3,Main Level Bedrooms: 1
Bathrooms

Baths Total: 4,Baths Full: 3,Baths Half: 1
Building
Year Built: 2026,Building Area Total: 1708,Living Area: 1708,Stories Total: 3,Levels: Three or More,Entry Level: 1,Common Walls: No Common Walls,Property Condition: Turnkey,New Construction: Yes
Lot
Lot Features: Level with Street,View: None
Interior
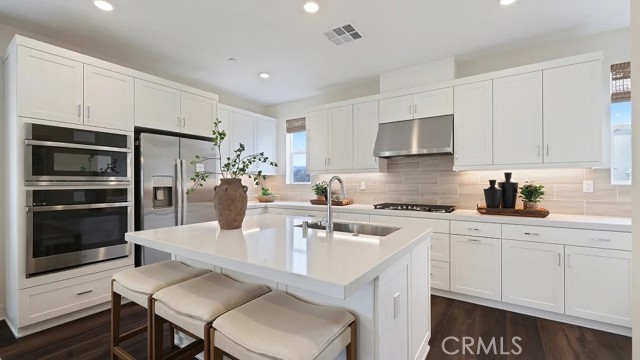
Interior Features: Balcony,Living Room Balcony,Open Floorplan,Recessed Lighting,Storage,Unfurnished,Kitchen Island,Kitchen Open to Family Room,Pots & Pan Drawers,Self-Closing Cabinet Doors,Self-Closing Drawers,Flooring: Vinyl,Carpet,Fireplace Features: None,Kitchen Appliances: Disposal,6 Burner Stove,Convection Oven,Dishwasher,Gas Cooktop,Microwave,Range Hood,Self Cleaning Oven,Tankless Water Heater,Laundry Features: Gas Dryer Hookup,Individual Room,Inside,Upper Level,Washer Hookup,Window Features: Double Pane Windows,Security Features: Smoke Detector(s),Carbon Monoxide Detector(s),Fire Sprinkler System
Exterior
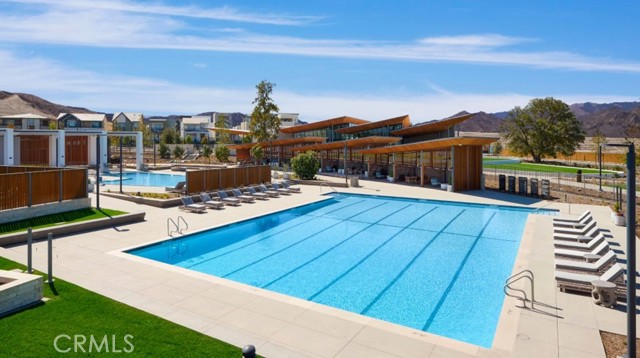
Pool Features: Association,Community,Spa Features: Association,Community
Parking
Garage Spaces: 2,Parking Total: 2,Parking Features: Direct Garage Access
Cooling
Cooling: Central Air
Heating
Heating: Central
Community
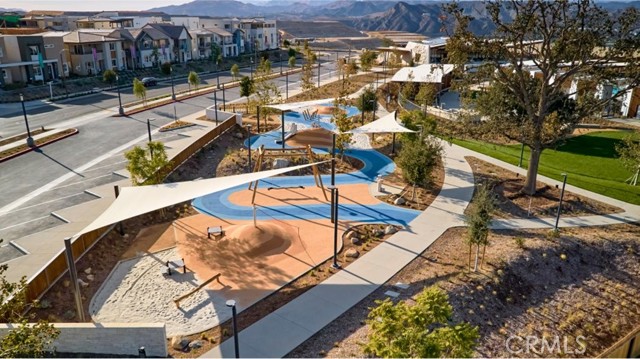
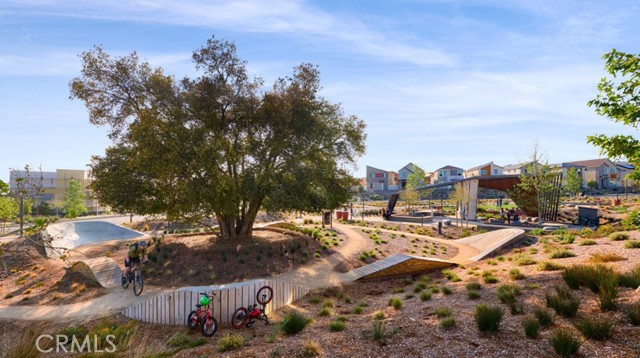
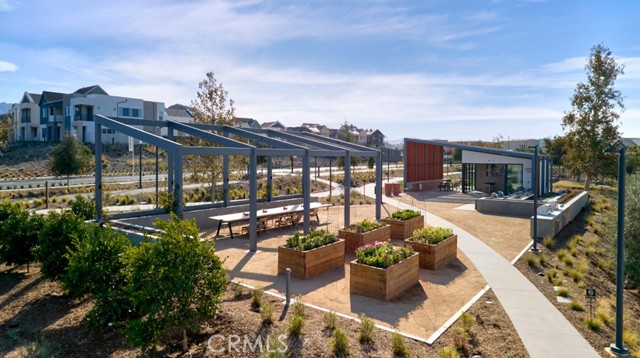
Community Features: Biking,Curbs,Gutters,Hiking,Park,Sidewalks,Street Lights,Association Fee: 275,Association Fee Frequency: Monthly,Association Amenities: Spa/Hot Tub,Biking Trails,Clubhouse,Hiking Trails,Pets Permitted,Picnic Area,Playground,Pool
Schools
Elementary School: Bridgeport,Middle Or Junior School: Rancho Pico,High School: West
Utilities
Sewer: Other,Public Sewer,Water Source: Public
Find The Perfect Home
'VIP' Listing Search
Whenever a listing hits the market that matches your criteria you will be immediately notified.
Join The ListSimilar Listings
 Active$594,99027451 Novella Lane
Valencia, CA 913813 bd · 2.5 ba · 1,750 sq ft · built 2026
 Active$654,99026769 Foliage Lane
Valencia, CA 913813 bd · 3.5 ba · 2,064 sq ft · built 2027
 Active$699,00027109 Valley Oak Place
Valencia, CA 913813 bd · 3.5 ba · 1,950 sq ft · built 2022
 Active$654,40927378 Harrier Court
Valencia, CA 913553 bd · 3.5 ba · 1,968 sq ft · built 2026
 Active$694,99027420 Hackberry Place
Valencia, CA 913814 bd · 3.5 ba · 2,184 sq ft · built 2026
 Active$636,43427386 Harrier Ct., 1
Valencia, CA 913813 bd · 3.5 ba · 1,812 sq ft · built 2026
Listing information © 2026 California Regional Multiple Listing Service (CRMLS) (via the CSMAR data share). All rights reserved. Information deemed reliable but not guaranteed. IDX information is provided exclusively for consumers’ personal, non-commercial use.