
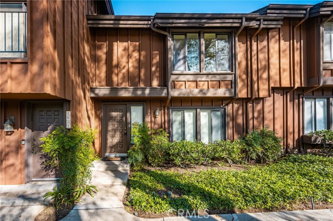
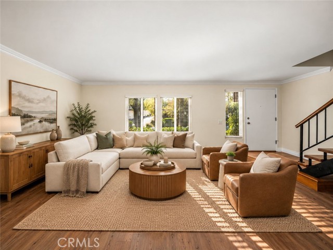
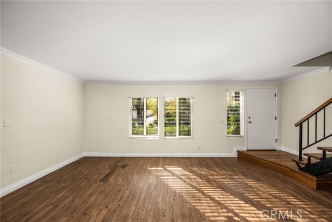
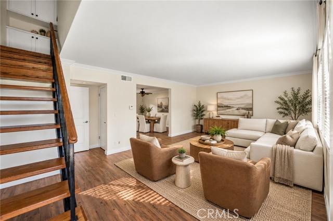
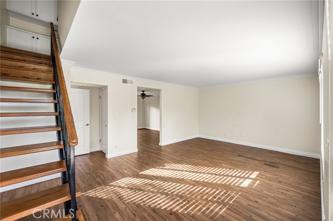
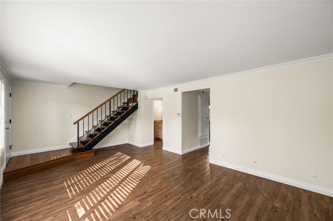
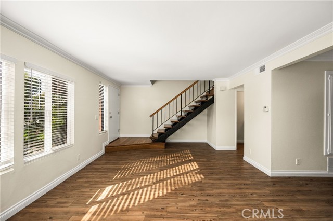
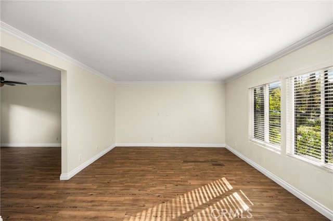
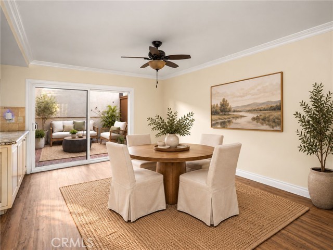
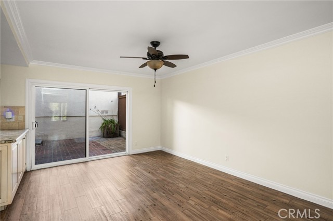
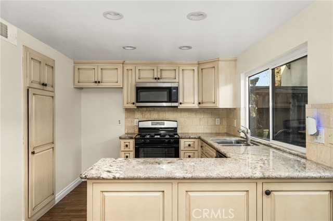
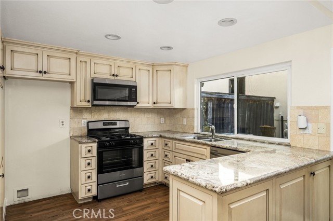
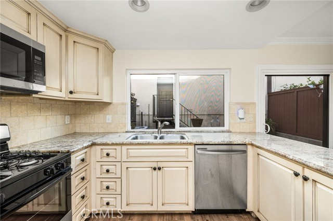
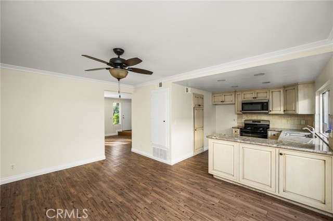
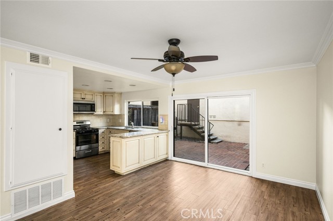
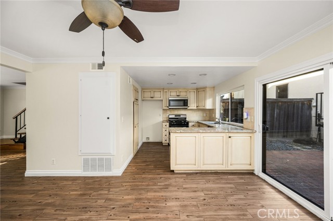
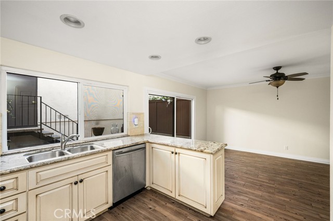
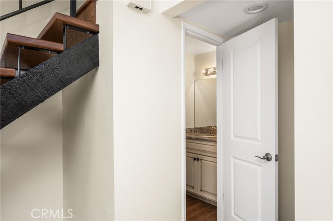
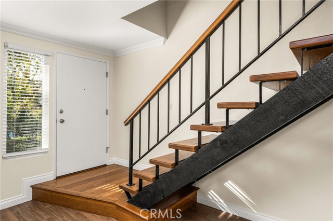
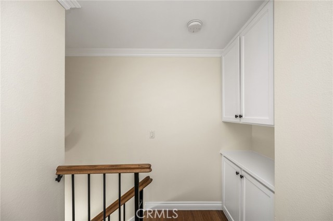
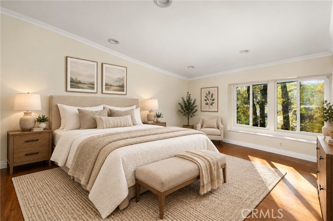
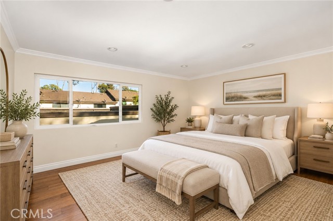
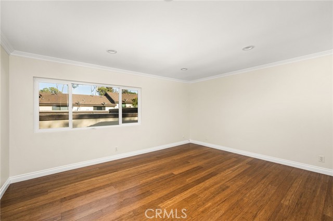
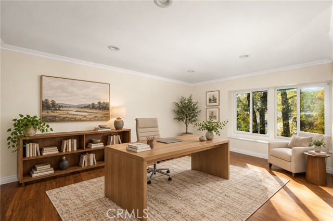
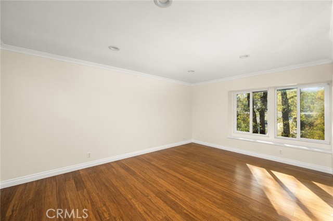
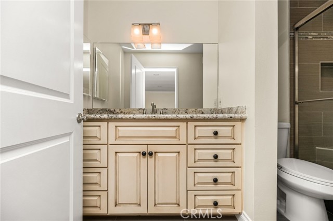
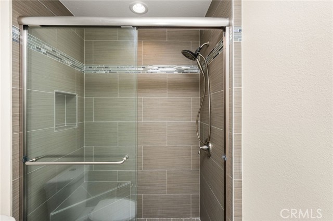
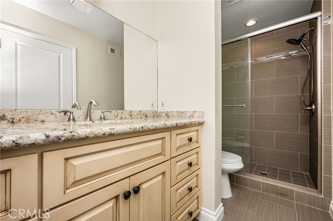
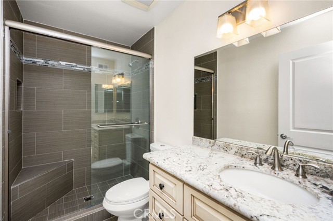
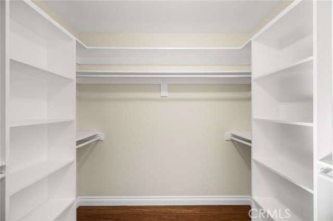
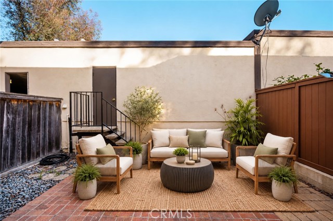
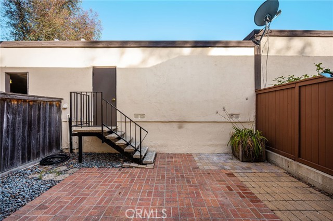
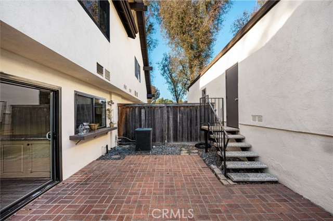
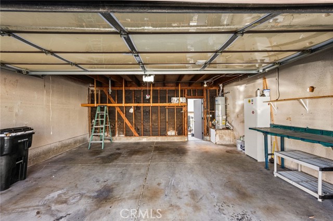
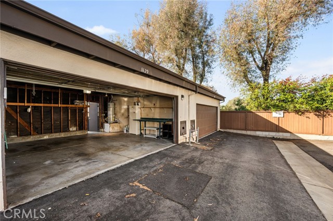
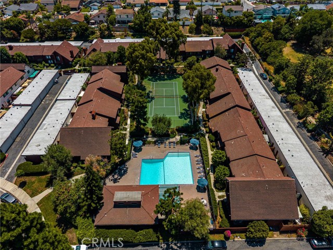
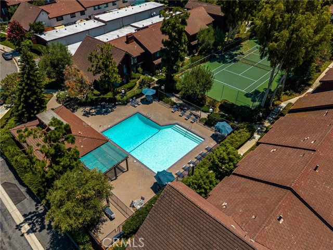
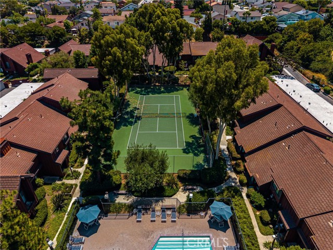
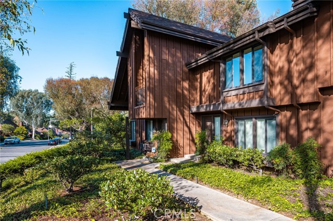
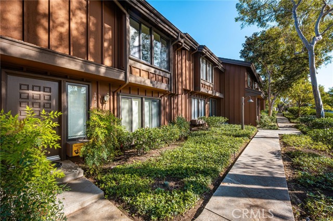
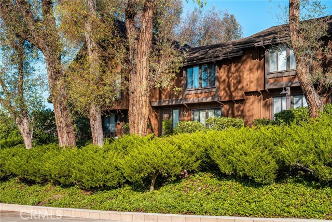
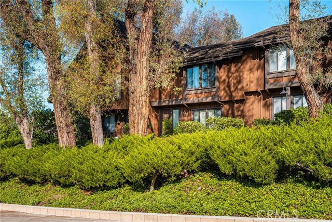
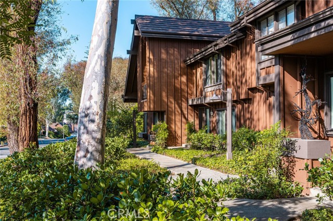
Welcome to 1629 Stonewood Court, where beautifully remodeled spaces and effortless indoor-outdoor living come together in San Pedro’s desirable Gardens townhome community. Offering approximately 1,300 square feet, this spacious home features two private primary suites, stylish upgrades, and an expansive back patio… perfect for entertaining. The expansive kitchen showcases rich granite countertops, new appliances, an above-the-stove microwave, and a generous peninsula that provides additional prep and serving space. Abundant cabinetry offers plenty of storage, while the adjoining formal dining room with ceiling fans creates an inviting setting for everyday meals and special gatherings. A convenient downstairs half bath adds functionality. Outside, the large private patio is ideal for morning coffee, summer barbecues, or relaxing evenings with friends. Upstairs, both spacious primary suites feature recessed lighting and fully remodeled bathrooms appointed with generous granite vanities, designer-tiled showers, and beautifully coordinated tile flooring. Dual-pane windows, central heating and air conditioning, and an attached two-car garage provide comfort and convenience throughout the year. Enjoy the Gardens lifestyle with community amenities including a pool and tennis courts, all close to parks, dining, and shopping. Nearby West Harbor and the revitalized LA Waterfront bring even more opportunities to explore, dine, and unwind. With highly rated schools nearby and an appealing blend of space, style, and location, this home is ready for its next chapter. Come see your new home today!
Find The Perfect Home
'VIP' Listing Search
Whenever a listing hits the market that matches your criteria you will be immediately notified.
Join The ListSimilar Listings
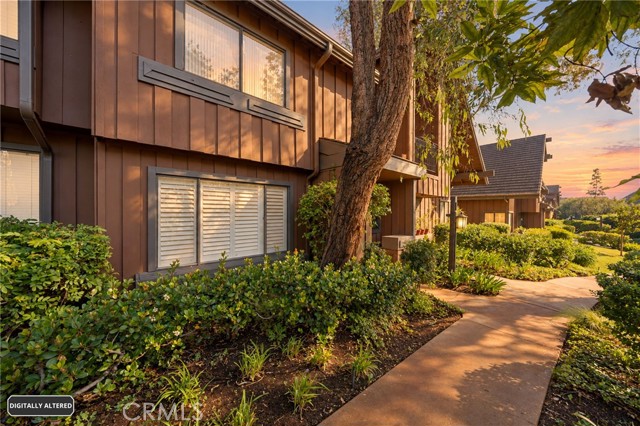 Active$759,0002157 Mount Shasta Drive
San Pedro, CA 907323 bd · 2.25 ba · 1,598 sq ft · built 1979
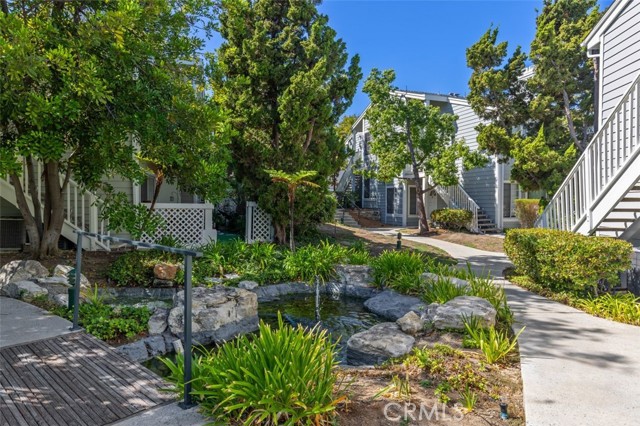 Active$475,0001440 Brett Place, 63
San Pedro, CA 907321 bd · 1 ba · 711 sq ft · built 1987
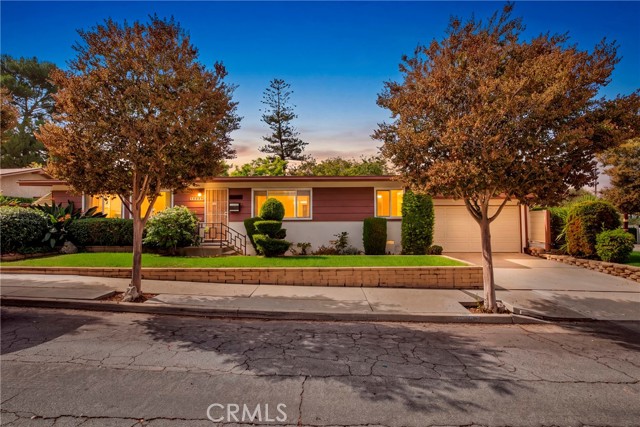 Active$849,80026229 Ober Avenue
Lomita, CA 907173 bd · 1.75 ba · 1,296 sq ft · built 1956
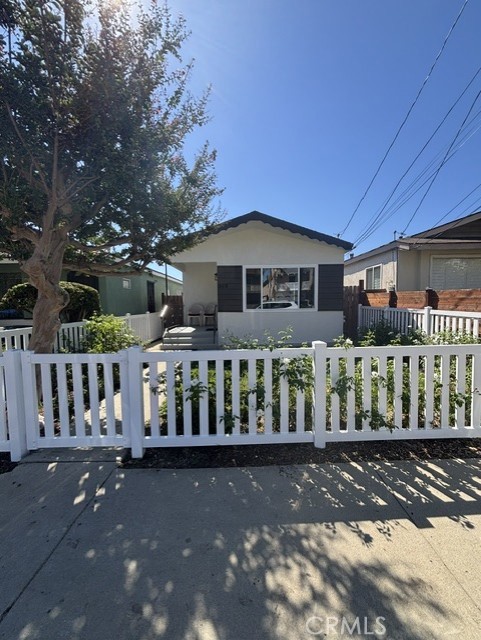 Active$719,000959 West 6th
San Pedro, CA 907313 bd · 1 ba · 991 sq ft · built 1962
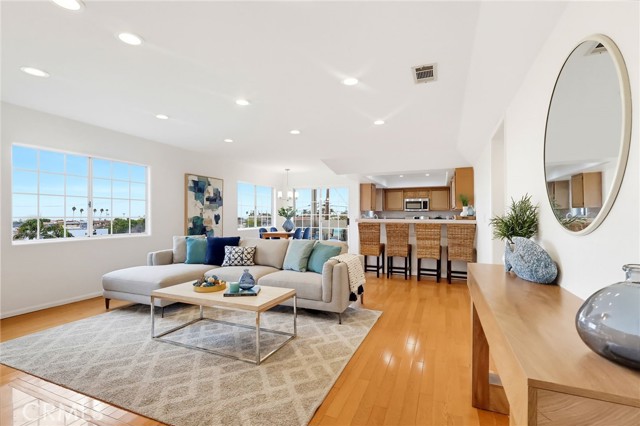 Active$579,0001073 West 9th Street, 202
San Pedro, CA 907312 bd · 2 ba · 1,506 sq ft · built 1990
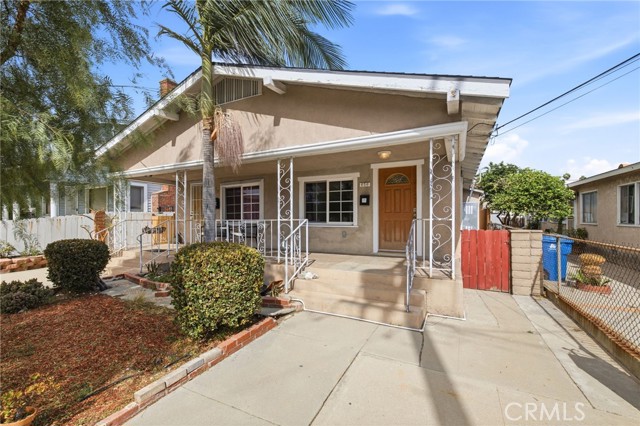 Active$835,000656 West 13th Street
San Pedro, CA 907311,884 sq ft · built 1919