Back to map
Search Listings›2157 Mount Shasta Drive
SaveShare
ActiveResidential
2157 Mount Shasta Drive photo 12157 Mount Shasta Drive photo 22157 Mount Shasta Drive photo 32157 Mount Shasta Drive photo 42157 Mount Shasta Drive photo 52157 Mount Shasta Drive photo 62157 Mount Shasta Drive photo 72157 Mount Shasta Drive photo 82157 Mount Shasta Drive photo 92157 Mount Shasta Drive photo 102157 Mount Shasta Drive photo 112157 Mount Shasta Drive photo 122157 Mount Shasta Drive photo 132157 Mount Shasta Drive photo 142157 Mount Shasta Drive photo 152157 Mount Shasta Drive photo 162157 Mount Shasta Drive photo 172157 Mount Shasta Drive photo 182157 Mount Shasta Drive photo 192157 Mount Shasta Drive photo 202157 Mount Shasta Drive photo 212157 Mount Shasta Drive photo 222157 Mount Shasta Drive photo 232157 Mount Shasta Drive photo 242157 Mount Shasta Drive photo 252157 Mount Shasta Drive photo 262157 Mount Shasta Drive photo 272157 Mount Shasta Drive photo 282157 Mount Shasta Drive photo 292157 Mount Shasta Drive photo 302157 Mount Shasta Drive photo 312157 Mount Shasta Drive photo 322157 Mount Shasta Drive photo 332157 Mount Shasta Drive photo 342157 Mount Shasta Drive photo 352157 Mount Shasta Drive photo 362157 Mount Shasta Drive photo 372157 Mount Shasta Drive photo 382157 Mount Shasta Drive photo 392157 Mount Shasta Drive photo 402157 Mount Shasta Drive photo 412157 Mount Shasta Drive photo 422157 Mount Shasta Drive photo 432157 Mount Shasta Drive photo 442157 Mount Shasta Drive photo 452157 Mount Shasta Drive photo 462157 Mount Shasta Drive photo 472157 Mount Shasta Drive photo 482157 Mount Shasta Drive photo 492157 Mount Shasta Drive photo 502157 Mount Shasta Drive photo 51

2157 Mount Shasta Drive

San Pedro, CA 90732
Beds3
Baths2.25
Square Ft.1,598
$759,000
Listing provided by Julie Maddox

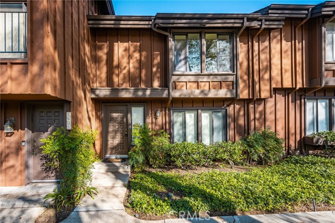
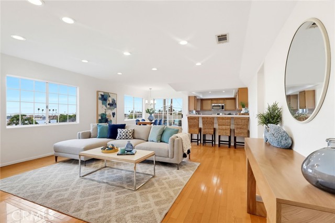
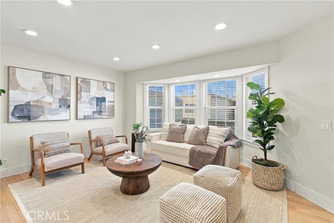
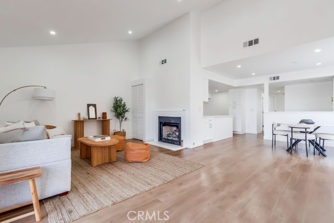
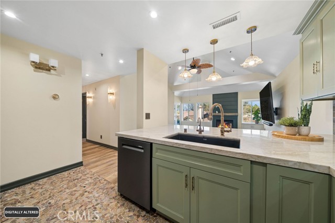
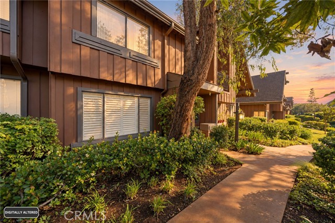
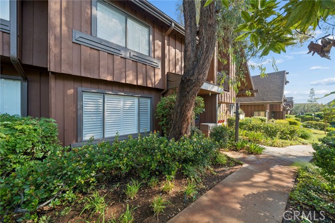
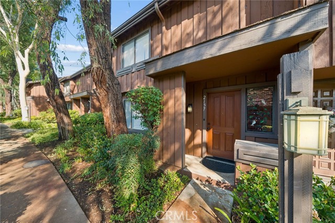
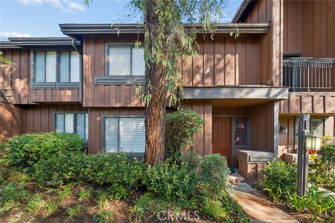
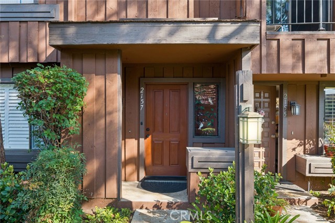
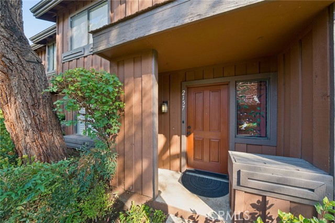
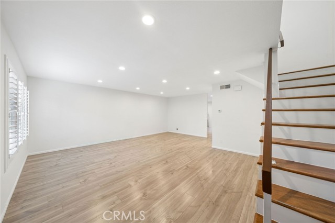
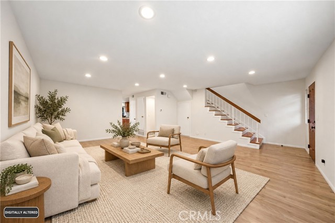
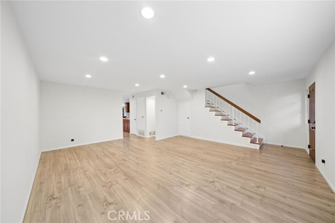
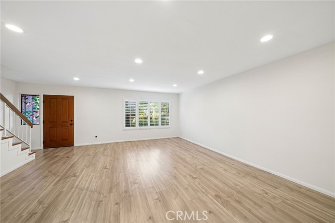
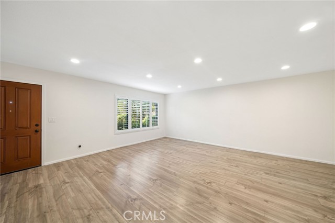
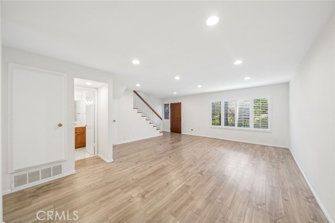
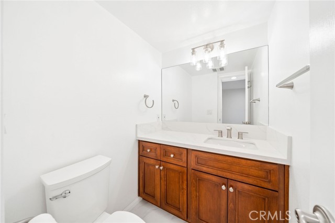
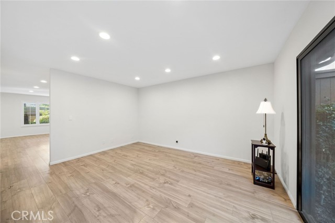
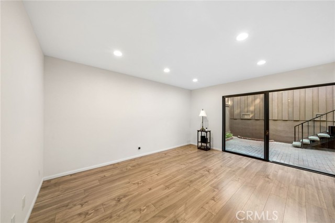
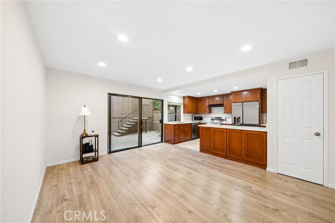
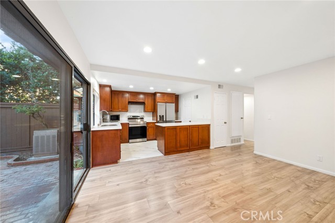
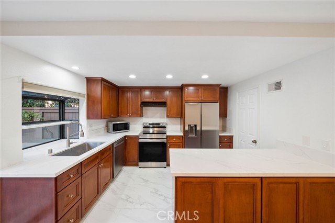
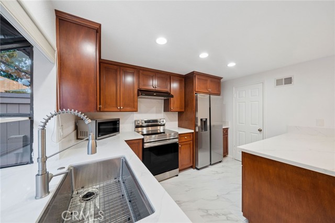
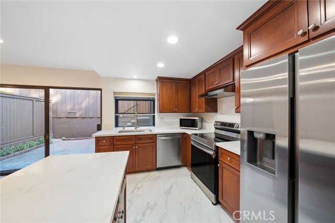
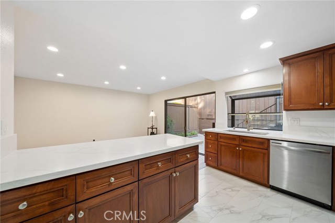
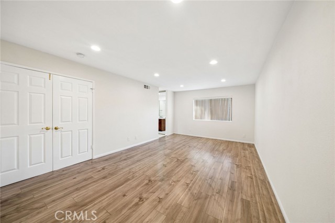
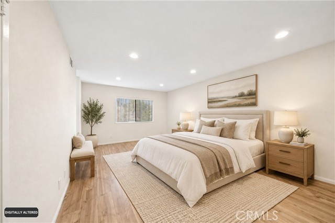
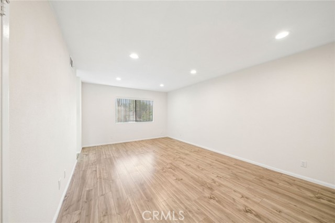
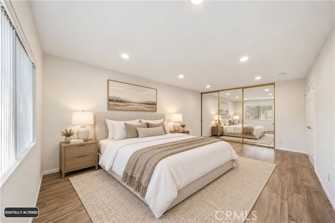
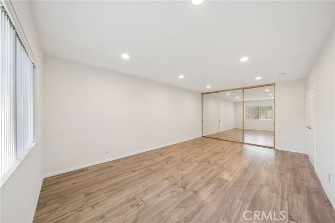
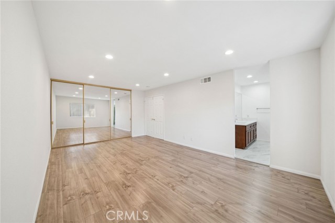
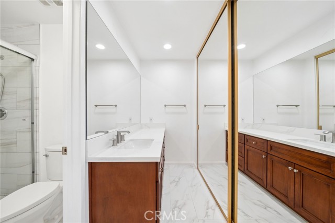
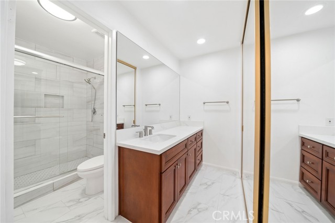
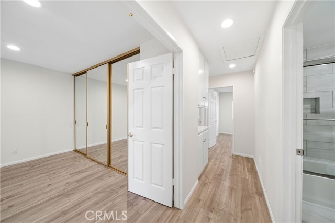
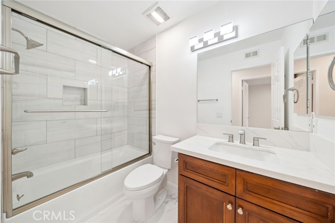
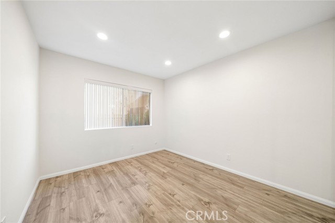
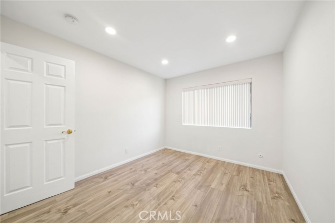
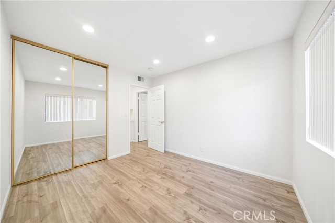
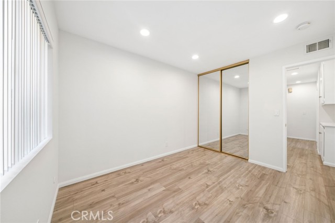
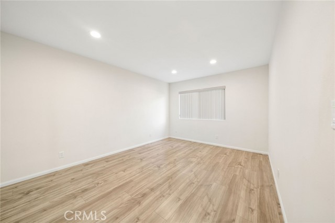
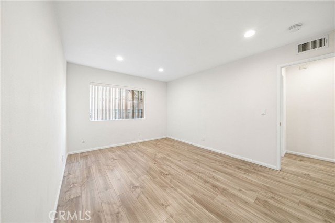
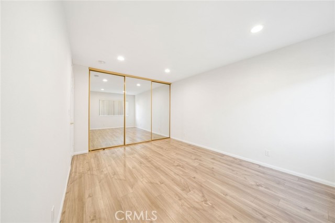
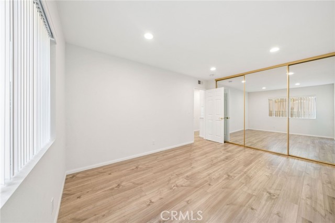
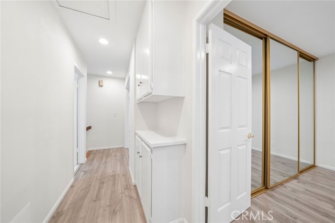
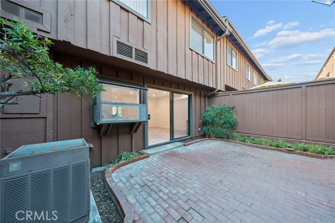
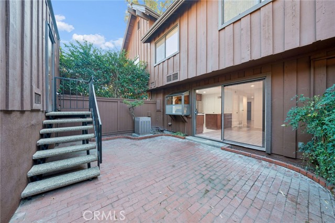
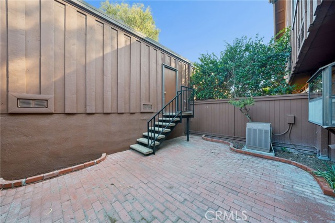
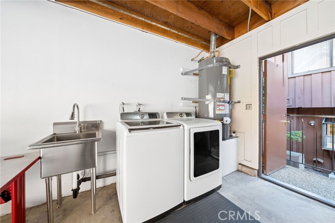
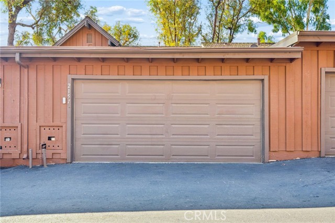
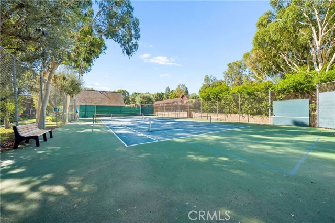
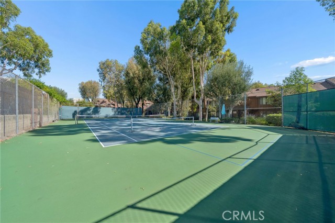
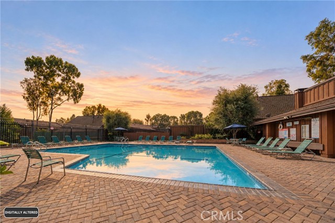
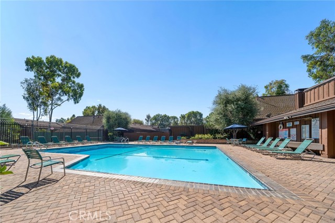
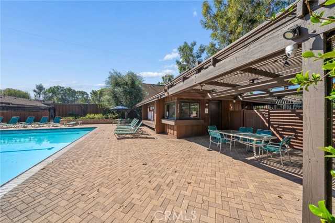
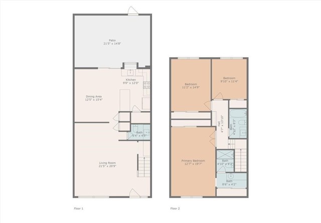
Welcome to this spacious 1,598 sq. ft. 3 bedroom, 2 ½ bath turnkey townhome tucked away in the serene tree setting of The Gardens in San Pedro. Recently remodeled with comforts for everyday living. The interior features wide plank laminate flooring with tile flooring in the kitchen & baths, solid wood steps on the… staircase, paneled doors, smooth ceilings, recessed lighting, a new electric panel & upgraded light fixtures/switches/outlets throughout. The large living room with Plantation shutters & adjacent family room with a sliding glass door overlooking the rear private brick patio offer several dining options. The kitchen was gutted & new wood cabinets, quartz countertops, garbage disposal, fixtures & stainless-steel sink & appliances were installed, including electric range, hood vent, dishwasher, microwave & refrigerator. The garden window adds extra light & a walk-in pantry adds storage. The large primary bedroom has space for a sitting area, double door entry, 2 mirrored wardrobe closets & ensuite bath with vanity/dressing area separated from a full-size tiled shower. Both additional bedrooms have mirrored wardrobe closets & share a linen cabinet & remodeled full bath off the hallway. All baths were gutted & new wood cabinets, quartz countertops, sinks, mirrors, fixtures, toilets, bathtub, tiled shower walls & glass enclosures were installed. There are also efficient forced air heating & air conditioning systems. Easy access to a private 2 car garage with roll-up door & automatic opener offers extra storage, laundry area including washer & gas dryer, utility sink & 50 gal. gas water heater replaced in 2025. The HOA’s tennis/pickleball court, pool & clubhouse are conveniently located at the Stonewood cul-de-sac near your driveway access to the garage. The Gardens complex has nicely landscaped grounds & is centrally located to shopping, restaurants, Eastview Park, L.A. Harbor Waterfront activities & freeways. The clean & neutral pallet throughout this unit is waiting for the buyer’s decorator touches. Currently, the only 3-bedroom listed in The Gardens in ready to move-in condition before the holidays!

Listing Snapshot
Days online2
Last updatedOct 15, 2026
Property typeTownhouse
Beds3
Full baths1
Square ft.1,598
Year built1979
MLS numberPV-26215709
Additional Details
Bedrooms
Beds Total: 3,Main Level Bedrooms: 0
Bathrooms
Baths Total: 3,Baths Full: 1,Baths Half: 1
Building
Year Built: 1979,Building Area Total: 1598,Living Area: 1598,Stories Total: 2,Levels: Two,Entry Level: 1,Common Walls: 2+ Common Walls,No One Above,No One Below,Construction Materials: Wood Siding,Other,Drywall Walls,Frame,Roof: Common Roof,Composition,Concrete,Flat,Property Condition: Turnkey,Updated/Remodeled
Lot
Lot Features: Cul-De-Sac,Greenbelt,Landscaped,View: None
Interior
Interior Features: Built-In Features,Copper Plumbing Full,Pantry,Recessed Lighting,Storage,Kitchen Open to Family Room,Quartz Counters,Remodeled Kitchen,Self-Closing Cabinet Doors,Self-Closing Drawers,Walk-In Pantry,Flooring: Laminate,Tile,Fireplace Features: None,Kitchen Appliances: Disposal,Dishwasher,Electric Range,Gas Water Heater,Ice Maker,Microwave,Range Hood,Refrigerator,Self Cleaning Oven,Vented Exhaust Fan,Water Line to Refrigerator,Laundry Features: See Remarks,Dryer Included,Gas Dryer Hookup,In Garage,Washer Hookup,Washer Included,Window Features: Blinds,Garden Window(s),Plantation Shutters,Screens,Stained Glass,Security Features: Smoke Detector(s),Carbon Monoxide Detector(s)
Exterior
Exterior Features: Lighting,Rain Gutters,Pool Features: Association,Community,Fenced,Filtered,Heated,In Ground,Spa Features: None,Fencing: Wood
Parking
Garage Spaces: 2,Parking Total: 2
Cooling
Cooling: Central Air
Heating
Heating: Central,Forced Air
Community
Community Features: Curbs,Gutters,Sidewalks,Storm Drains,Street Lights,Association Fee: 645,Association Fee Frequency: Monthly,Association Amenities: Pickleball,Tennis Court(s),Water,Clubhouse,Earthquake Insurance,Insurance,Maintenance Grounds,Management,Pest Control,Pet Rules,Pool
Utilities
Utilities: Sewer Connected,Water Connected,Cable Available,Electricity Connected,Natural Gas Connected,Sewer: Public Sewer,Water Source: Public

Find The Perfect Home

'VIP' Listing Search

Whenever a listing hits the market that matches your criteria you will be immediately notified.

Join The List
Listing information © 2026 California Regional Multiple Listing Service (CRMLS) (via the CSMAR data share). All rights reserved. Information deemed reliable but not guaranteed. IDX information is provided exclusively for consumers’ personal, non-commercial use.
(818) 307-3792 Text