
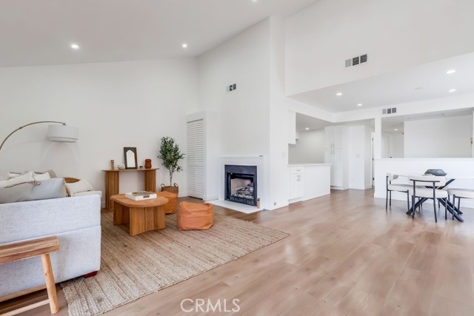
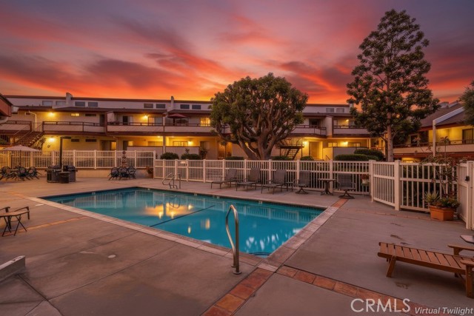
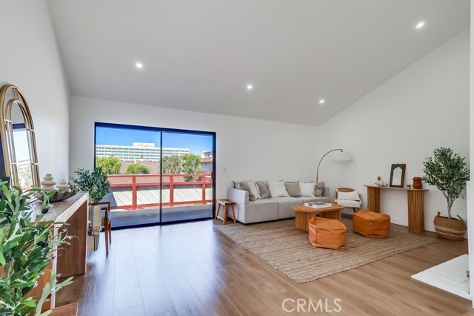
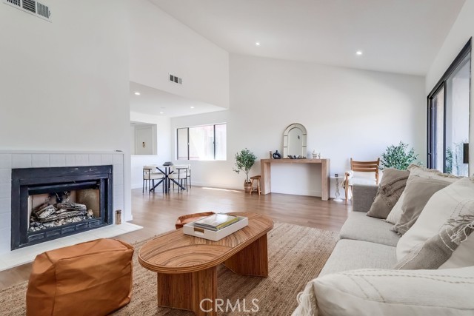
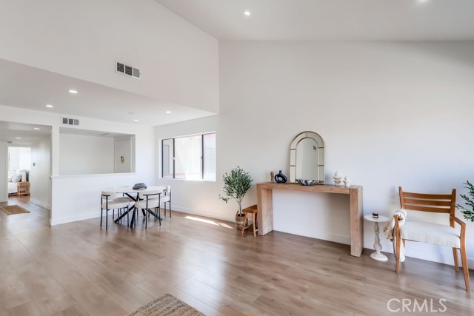
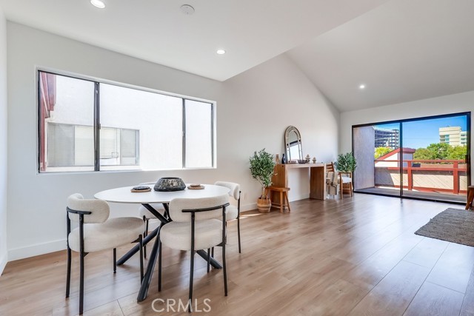
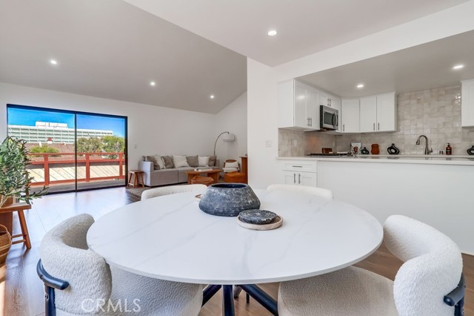
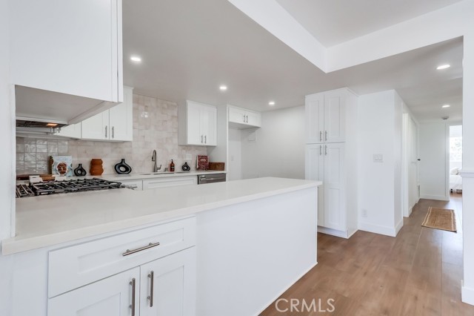
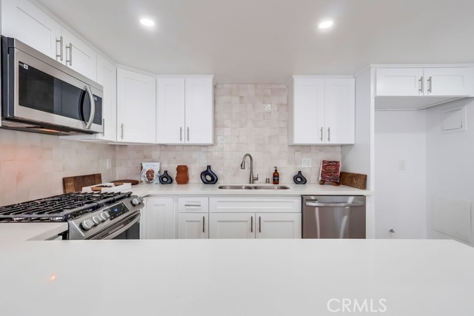
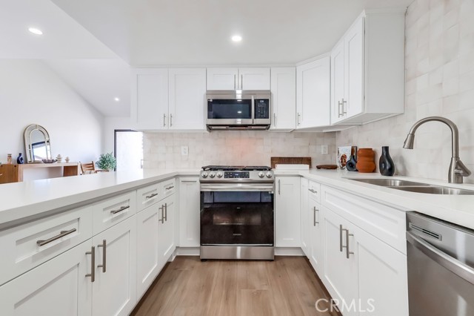
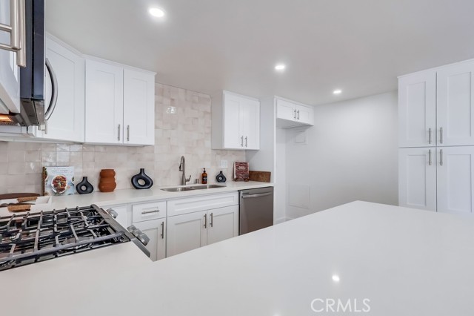
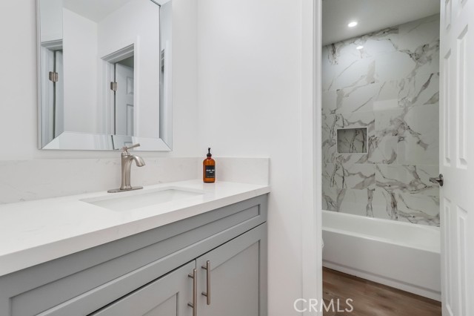
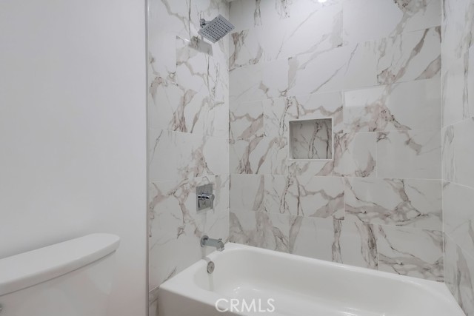
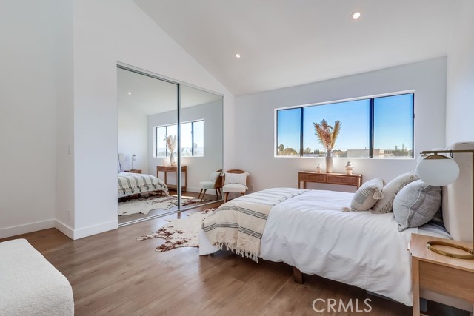
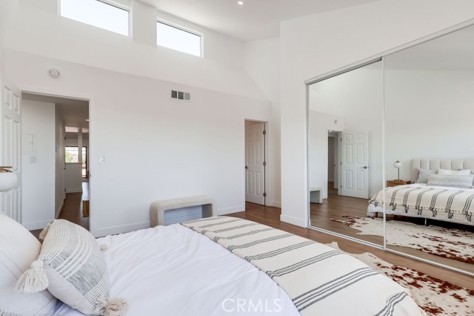
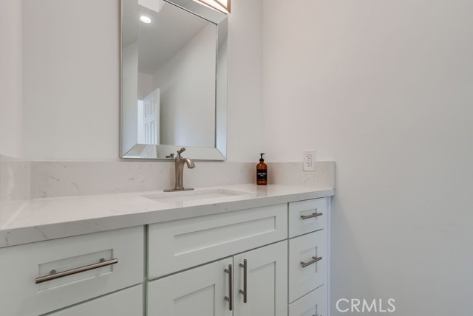
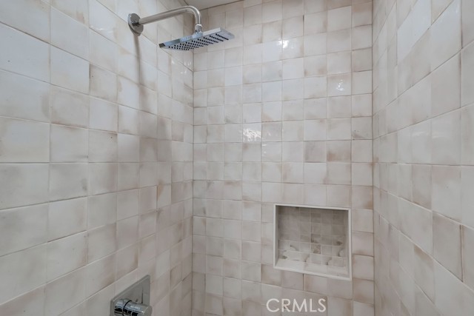
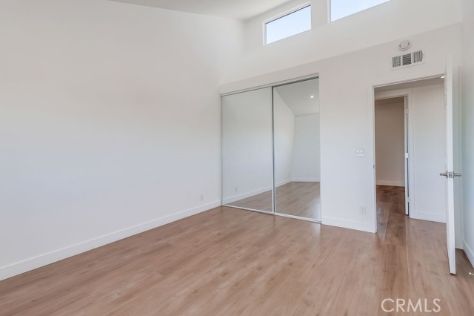
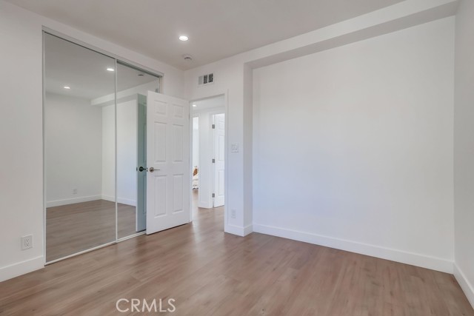
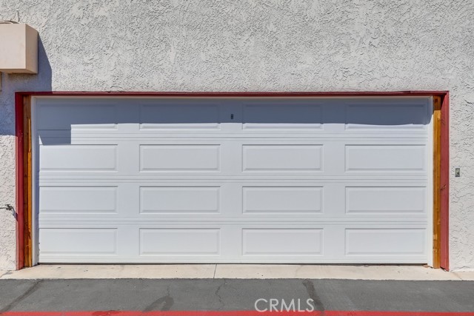
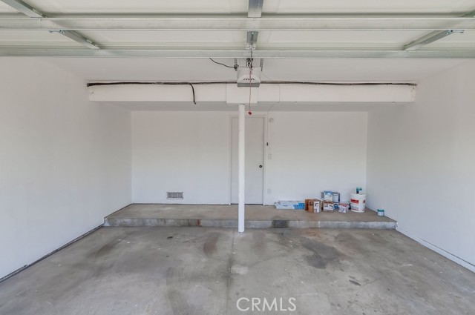
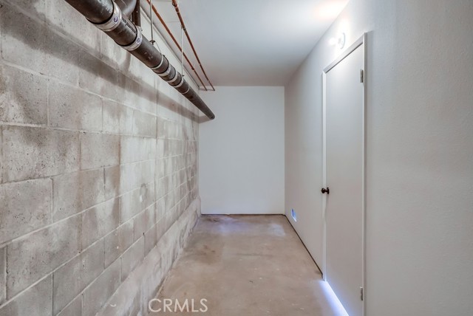
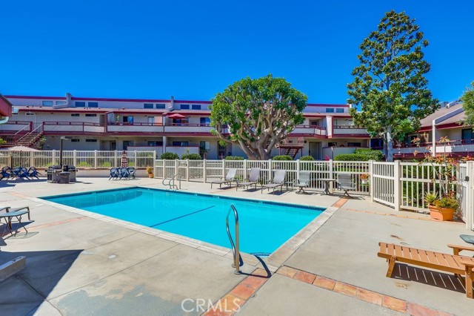
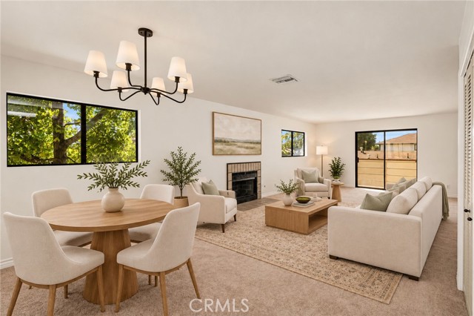
Seller is offering incentives toward closing costs or interest rate buydown, and furniture may be included! Beautifully renovated and move-in ready, this pristine 3-bedroom, 2-bath condo offers 1,332 square feet of bright, spacious living. The expansive living room features soaring 12+ foot vaulted ceilings, a cozy… fireplace, recessed lighting, and a generous dining area, creating an open and inviting space perfect for both everyday living and entertaining. The impressive Primary Suite boasts vaulted ceilings, dual closets, and a beautifully updated en-suite bathroom. Two additional spacious bedrooms and a stunning remodeled hallway bathroom complete the thoughtfully designed floor plan. An oversized 2-car garage features a new garage door and motor, plus a large private storage room. With its stylish renovations, abundant natural light, and generous proportions, this turnkey home is ready for its next owner. Take advantage of the seller's generous incentives and schedule your private showing today!
Find The Perfect Home
'VIP' Listing Search
Whenever a listing hits the market that matches your criteria you will be immediately notified.
Join The ListSimilar Listings
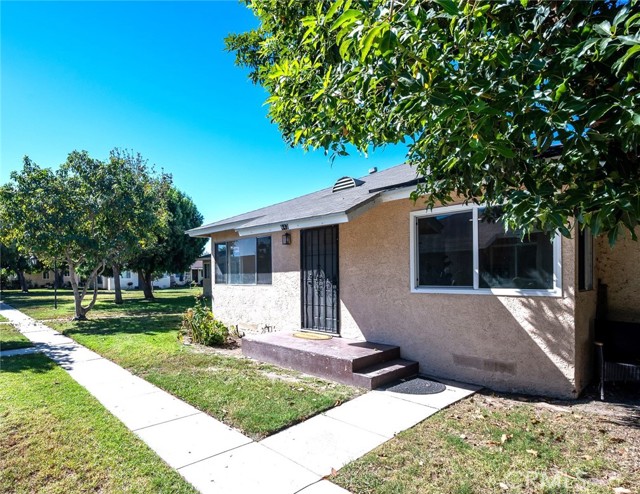 Active$450,000443 East 234th Walk
Carson, CA 907452 bd · 2 ba · 700 sq ft · built 1944
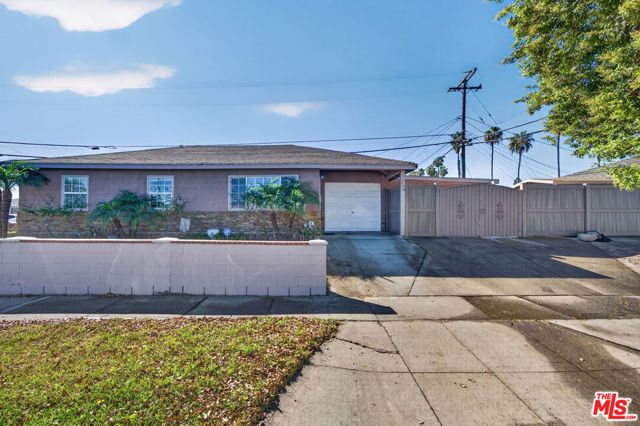 Active$599,000248 East 186th Street
Carson, CA 907463 bd · 2 ba · 986 sq ft · built 1953
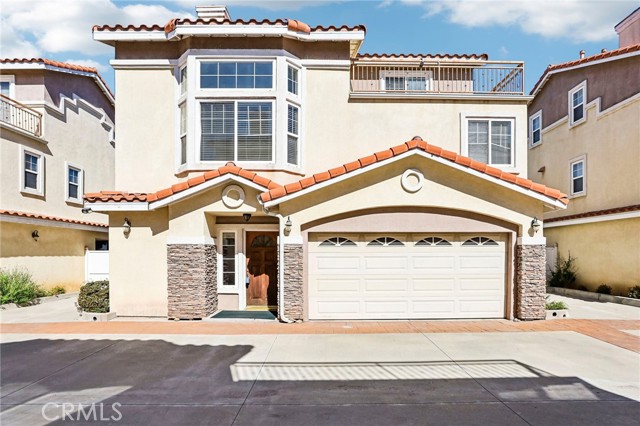 Active$749,00015908 Halldale, B
Gardena, CA 902473 bd · 3 ba · 1,788 sq ft · built 2005
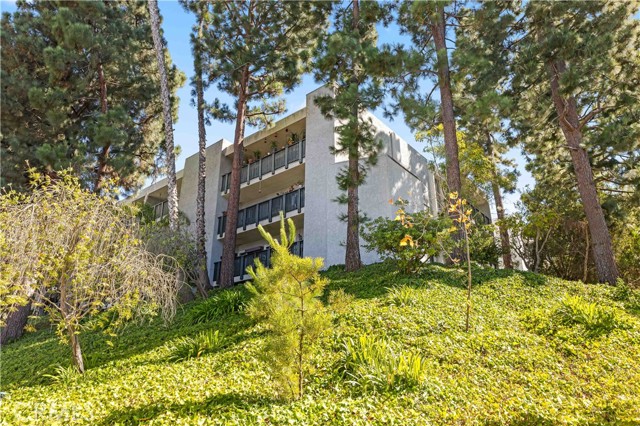 Active$459,9993605 W Hidden Ln, 303
Rolling Hills Estates, CA 902741 bd · 1 ba · 659 sq ft · built 1973
 Active$599,0001107 West 158th, 1A
Gardena, CA 902472 bd · 2.5 ba · 1,546 sq ft · built 1985
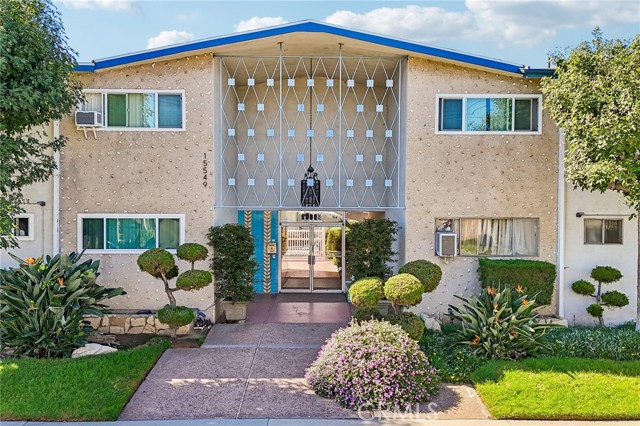 Active$549,00015549 South Budlong Lane, 7
Gardena, CA 902472 bd · 2 ba · 1,048 sq ft · built 1962