Back to map
Search Listings›15503 Sylvanwood Avenue
SaveShare
ActiveResidential
15503 Sylvanwood Avenue photo 115503 Sylvanwood Avenue photo 215503 Sylvanwood Avenue photo 315503 Sylvanwood Avenue photo 415503 Sylvanwood Avenue photo 515503 Sylvanwood Avenue photo 615503 Sylvanwood Avenue photo 715503 Sylvanwood Avenue photo 815503 Sylvanwood Avenue photo 915503 Sylvanwood Avenue photo 1015503 Sylvanwood Avenue photo 1115503 Sylvanwood Avenue photo 1215503 Sylvanwood Avenue photo 1315503 Sylvanwood Avenue photo 1415503 Sylvanwood Avenue photo 1515503 Sylvanwood Avenue photo 1615503 Sylvanwood Avenue photo 1715503 Sylvanwood Avenue photo 1815503 Sylvanwood Avenue photo 1915503 Sylvanwood Avenue photo 2015503 Sylvanwood Avenue photo 2115503 Sylvanwood Avenue photo 2215503 Sylvanwood Avenue photo 2315503 Sylvanwood Avenue photo 2415503 Sylvanwood Avenue photo 2515503 Sylvanwood Avenue photo 2615503 Sylvanwood Avenue photo 2715503 Sylvanwood Avenue photo 2815503 Sylvanwood Avenue photo 2915503 Sylvanwood Avenue photo 3015503 Sylvanwood Avenue photo 3115503 Sylvanwood Avenue photo 3215503 Sylvanwood Avenue photo 3315503 Sylvanwood Avenue photo 3415503 Sylvanwood Avenue photo 3515503 Sylvanwood Avenue photo 3615503 Sylvanwood Avenue photo 3715503 Sylvanwood Avenue photo 3815503 Sylvanwood Avenue photo 3915503 Sylvanwood Avenue photo 4015503 Sylvanwood Avenue photo 4115503 Sylvanwood Avenue photo 4215503 Sylvanwood Avenue photo 4315503 Sylvanwood Avenue photo 4415503 Sylvanwood Avenue photo 4515503 Sylvanwood Avenue photo 4615503 Sylvanwood Avenue photo 4715503 Sylvanwood Avenue photo 4815503 Sylvanwood Avenue photo 4915503 Sylvanwood Avenue photo 5015503 Sylvanwood Avenue photo 51

15503 Sylvanwood Avenue

Norwalk, CA 90650
Beds4
Baths2
Square Ft.1,635
$825,000
Listing provided by Dustin Wise · Co-listed by Leah Wise

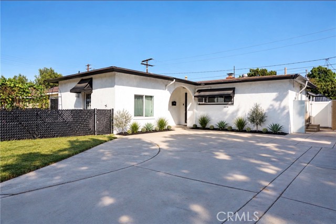
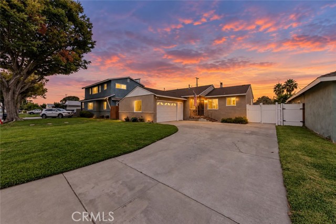
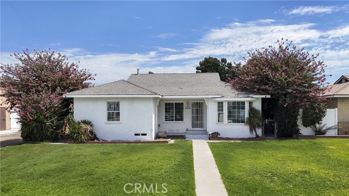
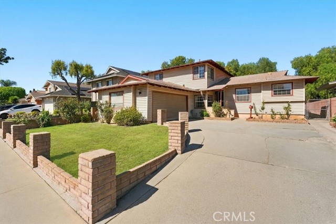
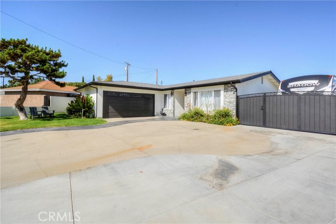
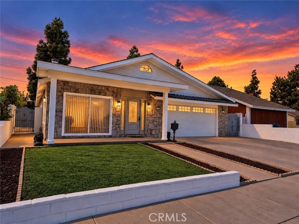
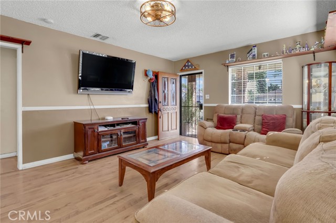
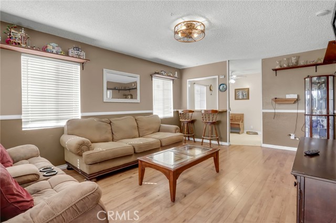
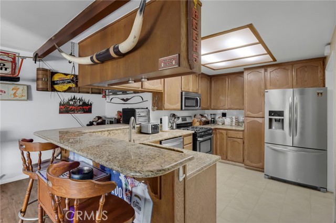
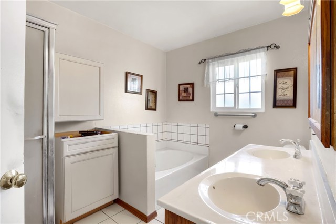
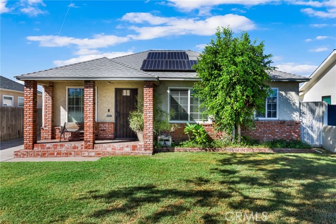
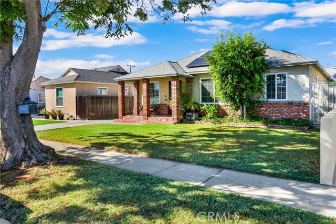
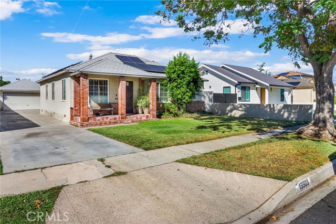
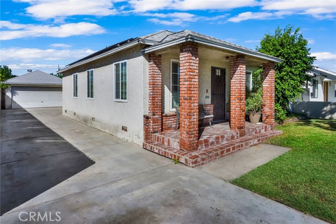
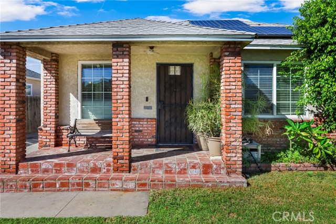
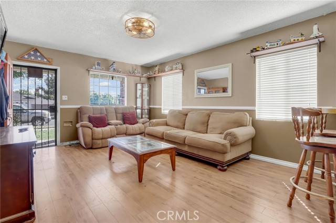
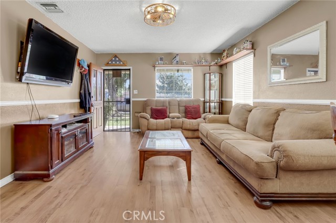
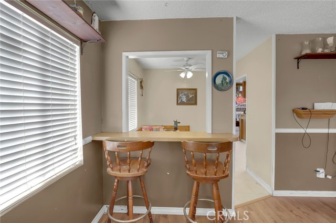
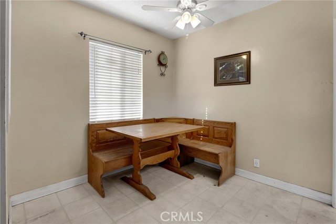
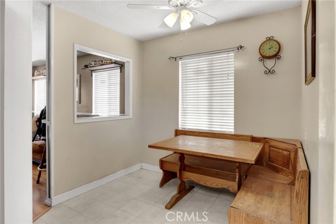
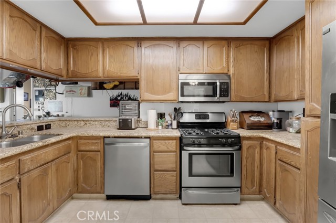
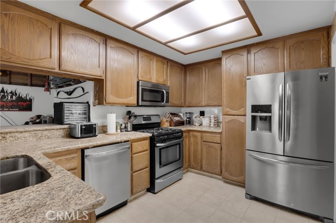
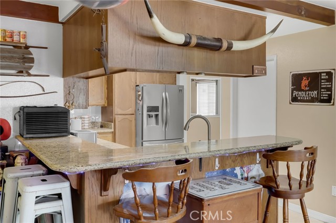
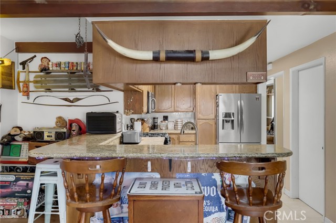
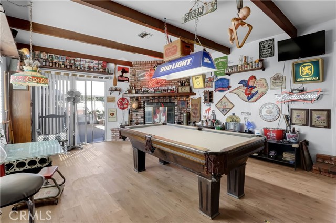
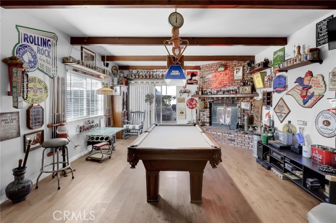
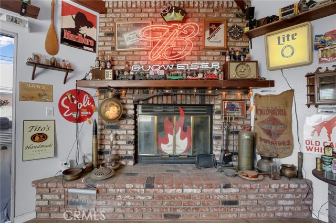
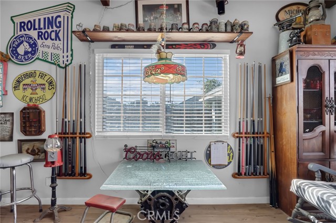
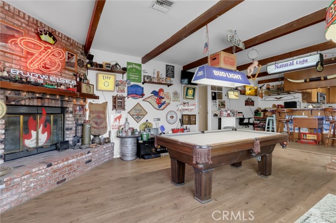
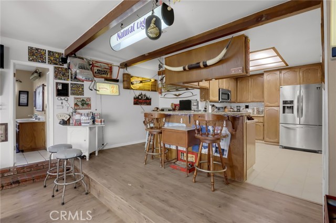
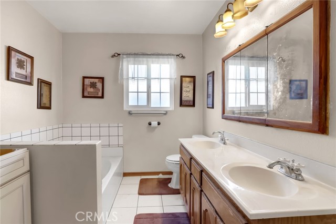
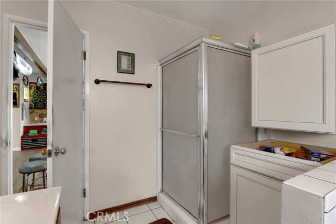
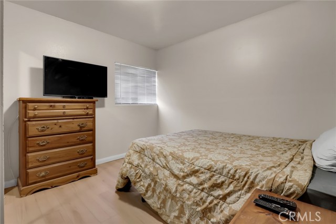
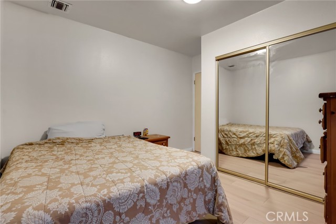
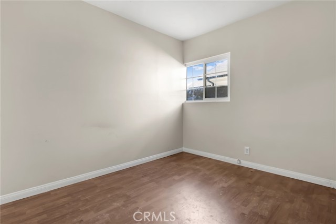
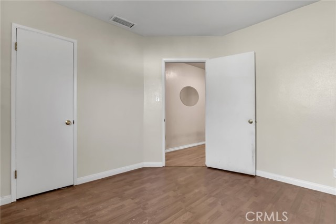
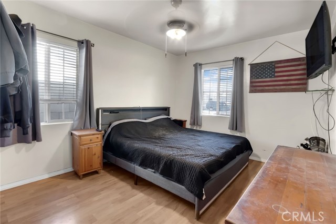
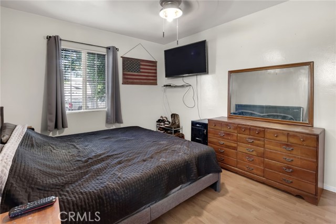
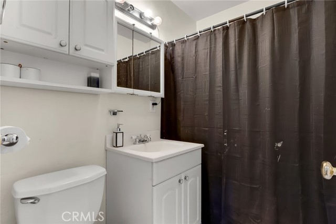
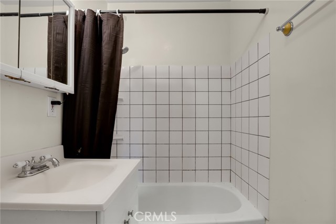
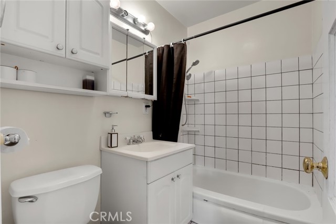
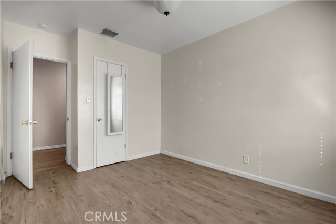
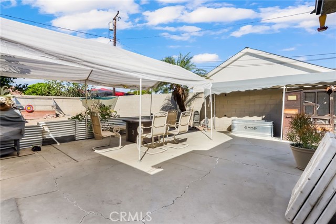
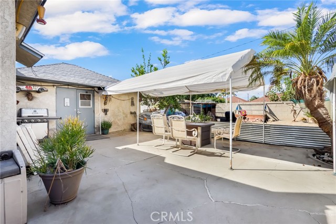
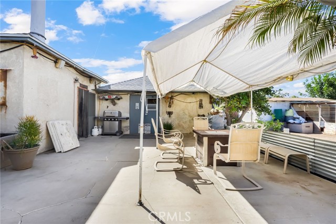
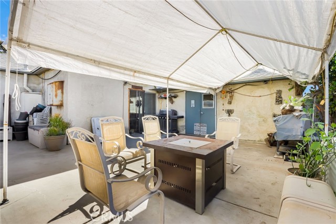
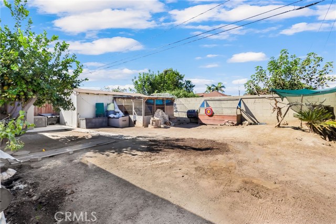
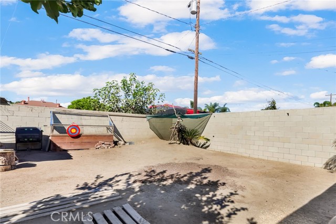
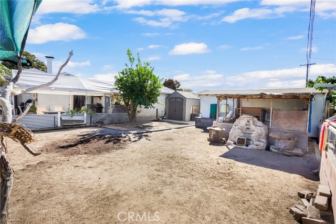
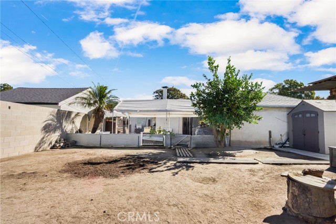
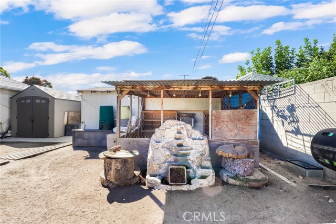
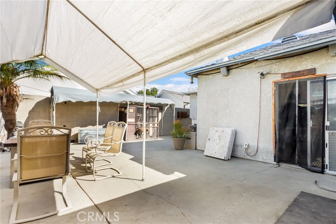
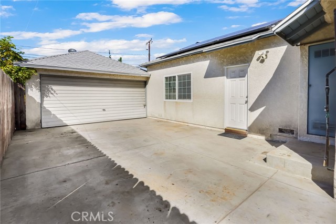
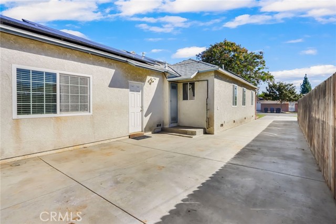
At 15503 Sylvanwood Avenue, the updates go beyond what you see in the photos. A roof replaced in 2025, newer air conditioning and furnace with new ducting, and new copper plumbing address several of the bigger projects buyers often plan for after moving in. Double-pane windows add to the practical upgrades for… day-to-day living. With four bedrooms, two bathrooms, and approximately 1,635 square feet, the home offers flexibility for a household that needs bedrooms, a home office, or space for guests. The den has a fireplace, giving you another place to settle in at the end of the day, while inside laundry keeps a regular chore within easy reach. The approximately 6,696-square-foot lot also puts useful space outside the house. An extra-long driveway offers potential for RV/boat storage, along with access to a detached garage. If you have multiple vehicles, recreational equipment, or projects that need their own space, that combination is worth a closer look. A separate backyard shed has power and air conditioning, providing additional space to consider for hobbies or a workspace. Solar adds another practical benefit: the current owners report no Edison bill at their present usage, though future costs will depend on consumption and the solar agreement. Come see all this home has to offer today!

Listing Snapshot
Days online0
Last updatedOct 22, 2026
Property typeSingle Family Residence
Beds4
Full baths2
Square ft.1,635
Lot size0.15 Acres
Year built1947
MLS numberOC-26226692
Additional Details
Bedrooms
Beds Total: 4,Main Level Bedrooms: 4
Bathrooms
Baths Total: 2,Baths Full: 2
Building
Year Built: 1947,Building Area Total: 1635,Living Area: 1635,Stories Total: 1,Levels: One,Entry Level: 1,Common Walls: No Common Walls,Architectural Style: Contemporary,Roof: Composition
Lot
Lot Size Acres: 0.15,Lot Size Square Feet: 6696,Lot Features: Lot 6500-9999,Yard,Direction Faces: East,View: None
Interior
Interior Features: Granite Counters,Remodeled Kitchen,Flooring: Wood,Fireplace Features: Den,Laundry Features: Individual Room,Window Features: Double Pane Windows
Exterior
Pool Features: None,Spa Features: None,Fencing: Block
Parking
Garage Spaces: 2,Parking Total: 2,Parking Features: Driveway
Cooling
Cooling: Central Air
Heating
Heating: Central,Forced Air
Community
Community Features: Curbs,Gutters,Sidewalks,Street Lights,Suburban,Association Fee: 0
Schools
Elementary School: Lampton,Middle Or Junior School: Los Alisos,High School: Norwalk
Utilities
Utilities: Sewer Connected,Water Connected,Electricity Connected,Natural Gas Connected,Sewer: Public Sewer,Water Source: Public

Find The Perfect Home

'VIP' Listing Search

Whenever a listing hits the market that matches your criteria you will be immediately notified.

Join The List
Listing information © 2026 California Regional Multiple Listing Service (CRMLS) (via the CSMAR data share). All rights reserved. Information deemed reliable but not guaranteed. IDX information is provided exclusively for consumers’ personal, non-commercial use.
(818) 307-3792 Text