
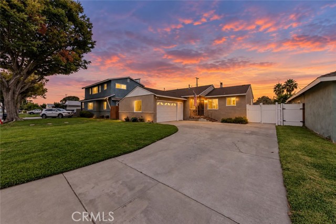
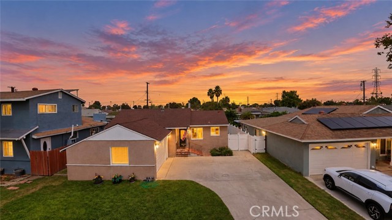
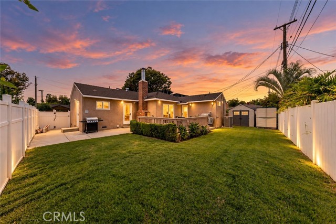
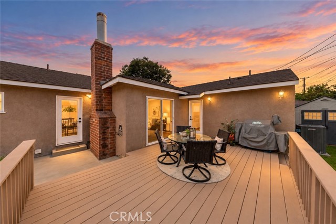
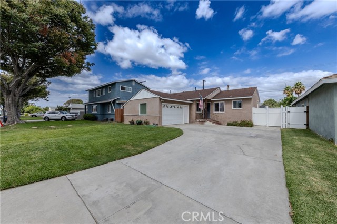
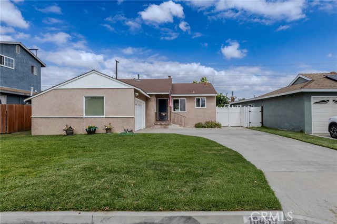
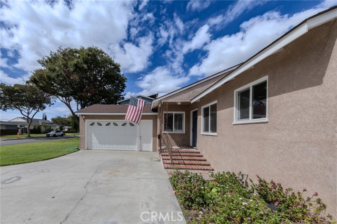
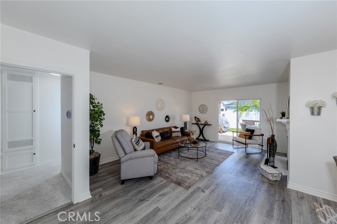
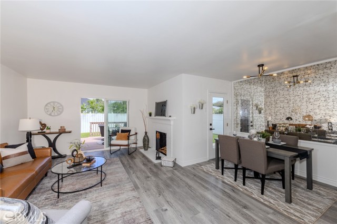
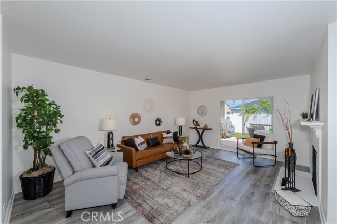
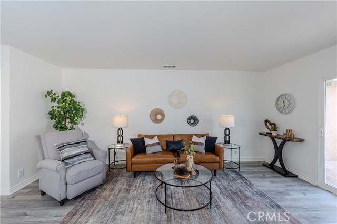
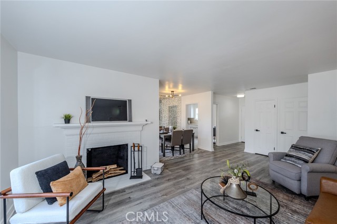
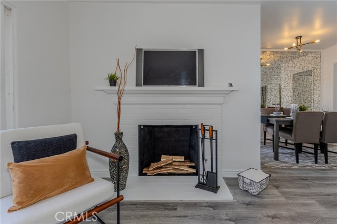
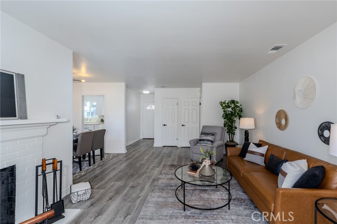
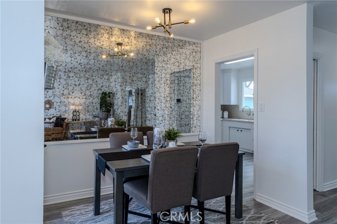
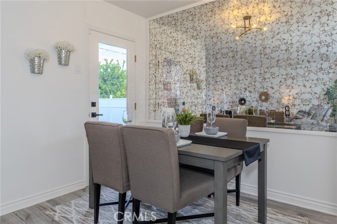
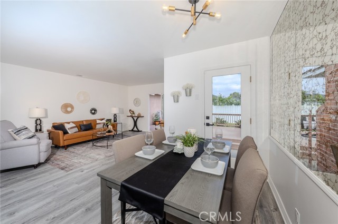
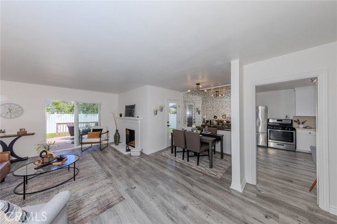
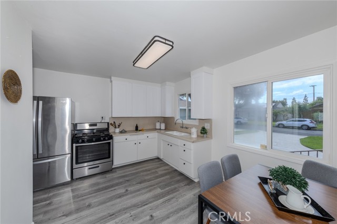
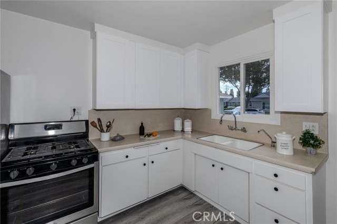
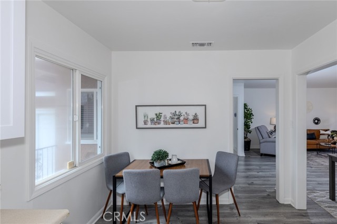
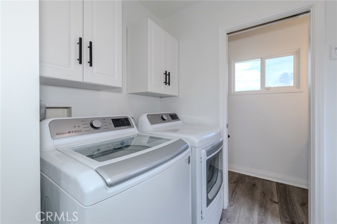
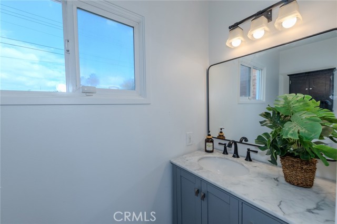
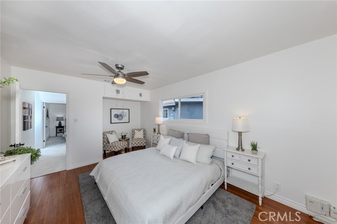
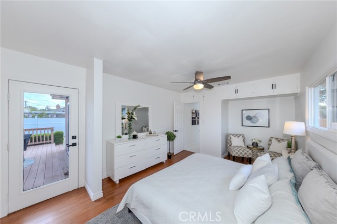
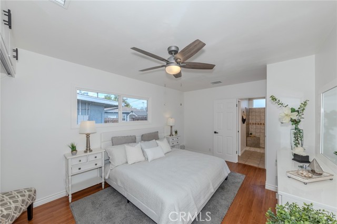
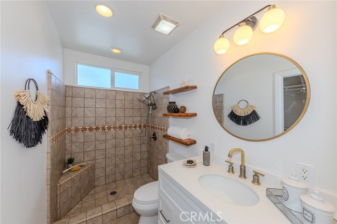
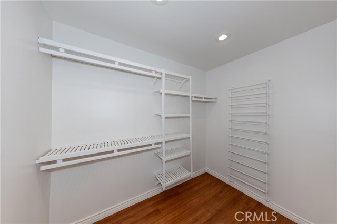
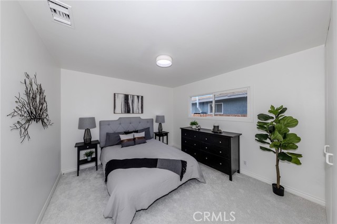
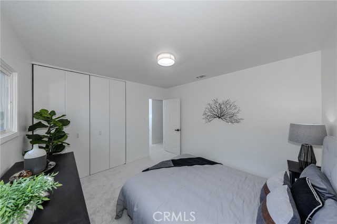
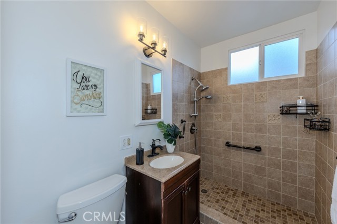
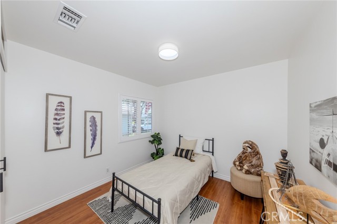
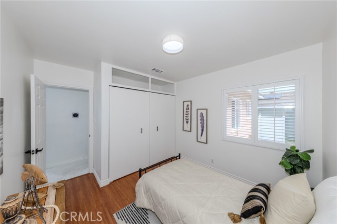
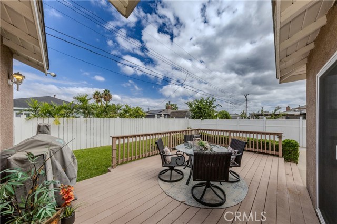
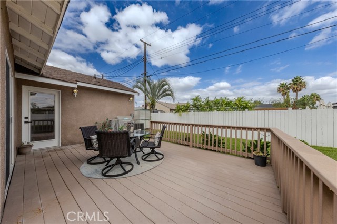
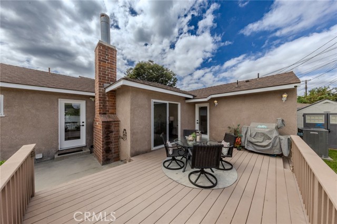
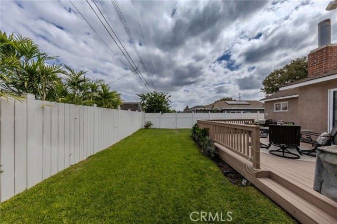
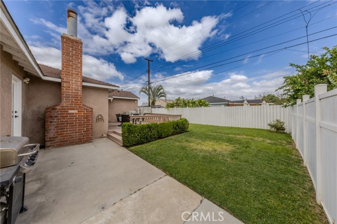
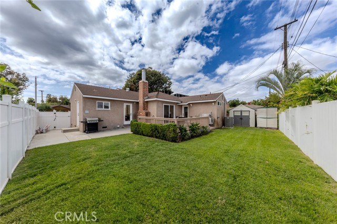
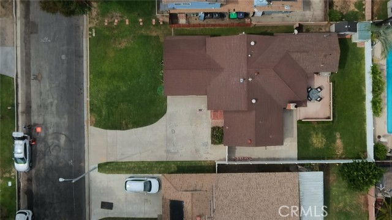
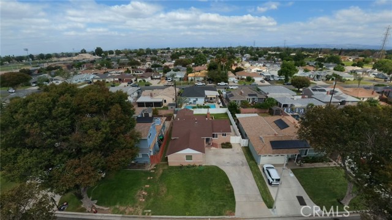
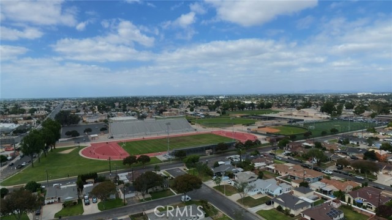
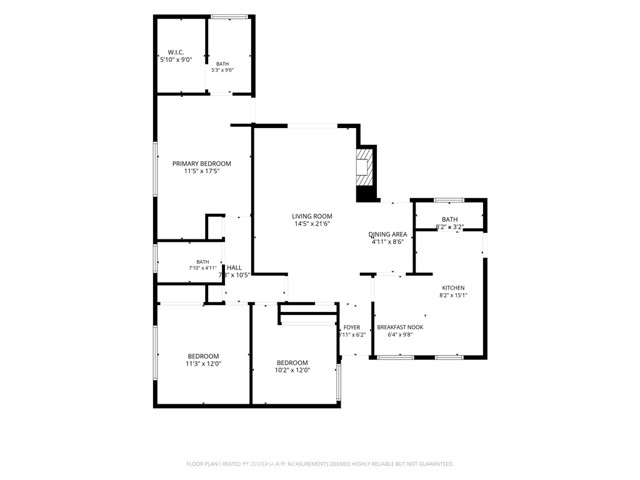
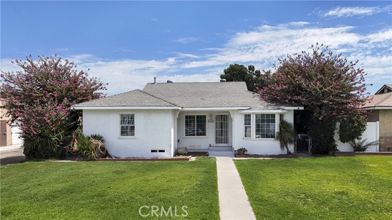
Single-story living, an expanded primary suite, and a large entertaining deck highlight 10459 Nava Street in Bellflower. Set on a tree-lined street ending in a cul-de-sac, this three-bedroom home features an extended driveway with potential RV parking and a two-car garage with a pedestrian access door. Inside, a… defined entry welcomes you with freshly painted walls and ceilings and wood-look vinyl flooring. The living room features a wood-burning fireplace and access to the backyard patio deck. An updated light fixture accents the dining area, while the adjacent kitchen offers a breakfast nook, stainless steel stove and refrigerator, and new upper Shaker cabinets. Indoor laundry hookups include overhead storage, with a nearby half bathroom featuring an updated vanity and lighting. New hallway carpet leads to the bedrooms, with linen cabinets providing storage along the way. The first bedroom offers wood-look laminate flooring, plantation shutters, and a large closet with overhead storage. The second features new carpet, updated lighting, and bifold closet doors with a built-in organizer. A guest bathroom includes a tiled walk-in shower designed with accessibility in mind and updated lighting. The rear primary suite stands out for the addition that brought a dedicated bathroom and large walk-in closet to the original layout. Features include a ceiling fan, wood-look laminate flooring, and a sitting nook with overhead storage where the original closet was located. The bathroom offers a tiled walk-in shower with a built-in bench, an updated vanity, and updated lighting. Built-in organizers complete the walk-in closet. With its own entrance from the patio deck, the rear suite also offers potential for a future ADU conversion, subject to city approval and required improvements. Accessible from both the living room and primary suite, the large deck provides space for outdoor dining and entertaining. A grassy yard, storage sheds, block wall along one side, and vinyl fencing complete the backyard. Additional features include an updated HVAC system, replacement dual-pane windows, paneled interior doors with updated hardware, a water softener, and an installed security system with connected cameras. Close to schools, shopping, and restaurants, with convenient access to the 605 and 91 freeways, this home pairs an expanded single-story layout with outdoor space and future possibilities.
Find The Perfect Home
'VIP' Listing Search
Whenever a listing hits the market that matches your criteria you will be immediately notified.
Join The ListSimilar Listings
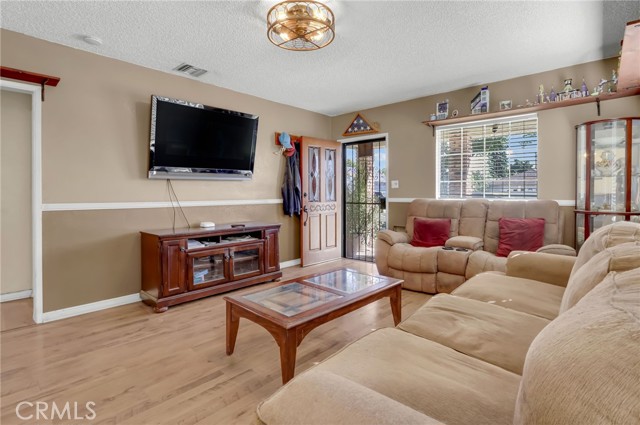
 Active$875,80014312 Dumont
Norwalk, CA 906503 bd · 2 ba · 1,206 sq ft · built 1950
 Active$825,00015503 Sylvanwood Avenue
Norwalk, CA 906504 bd · 2 ba · 1,635 sq ft · built 1947
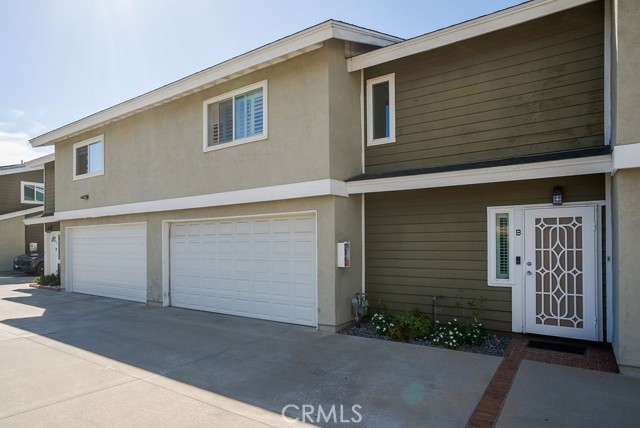 Active$649,9999438 Cedar Street, B
Bellflower, CA 907063 bd · 2.25 ba · 1,371 sq ft · built 1987
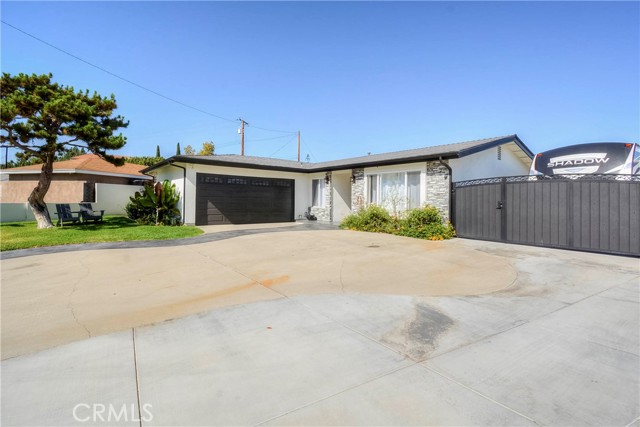 Active$970,00011445 184th
Artesia, CA 907013 bd · 2 ba · 1,170 sq ft · built 1967
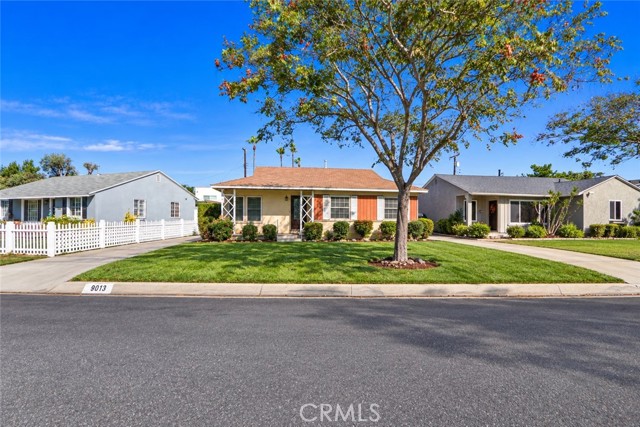 Active$829,7779013 Borson
Downey, CA 902423 bd · 1 ba · 983 sq ft · built 1952
 Active$759,00014318 Madris
Norwalk, CA 906503 bd · 2 ba · 1,204 sq ft · built 1948