Back to map
Search Listings›16278 Janine Drive
SaveShare
ActiveResidential
16278 Janine Drive photo 116278 Janine Drive photo 216278 Janine Drive photo 316278 Janine Drive photo 416278 Janine Drive photo 516278 Janine Drive photo 616278 Janine Drive photo 716278 Janine Drive photo 816278 Janine Drive photo 916278 Janine Drive photo 1016278 Janine Drive photo 1116278 Janine Drive photo 1216278 Janine Drive photo 1316278 Janine Drive photo 1416278 Janine Drive photo 1516278 Janine Drive photo 1616278 Janine Drive photo 1716278 Janine Drive photo 1816278 Janine Drive photo 1916278 Janine Drive photo 2016278 Janine Drive photo 2116278 Janine Drive photo 2216278 Janine Drive photo 2316278 Janine Drive photo 2416278 Janine Drive photo 2516278 Janine Drive photo 2616278 Janine Drive photo 2716278 Janine Drive photo 2816278 Janine Drive photo 2916278 Janine Drive photo 3016278 Janine Drive photo 3116278 Janine Drive photo 3216278 Janine Drive photo 3316278 Janine Drive photo 3416278 Janine Drive photo 3516278 Janine Drive photo 3616278 Janine Drive photo 3716278 Janine Drive photo 3816278 Janine Drive photo 3916278 Janine Drive photo 4016278 Janine Drive photo 4116278 Janine Drive photo 4216278 Janine Drive photo 4316278 Janine Drive photo 44

16278 Janine Drive

Whittier, CA 90603
Beds3
Baths2.5
Square Ft.1,607
$1,150,000
Listing provided by Alec Weigel · Co-listed by Ross D Stout, eXp Realty Of Southern California Inc

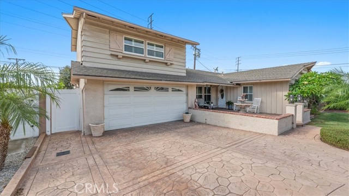
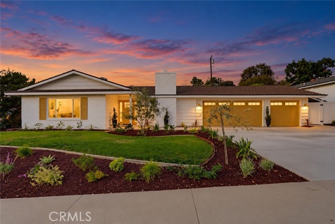
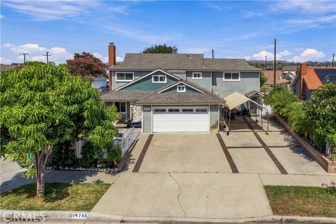
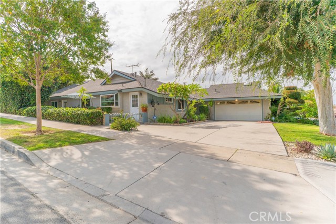
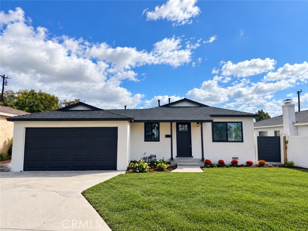
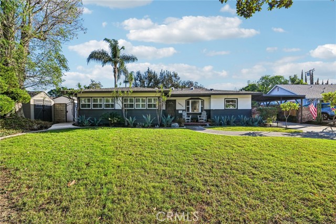
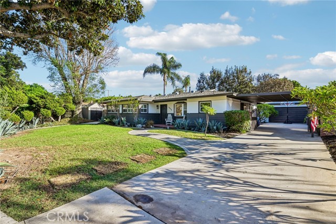
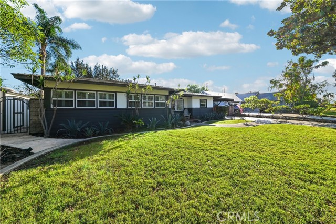
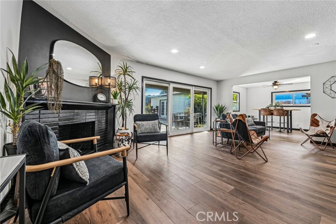
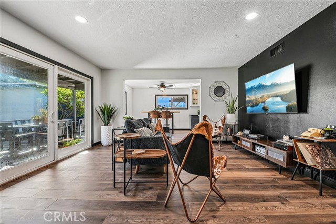
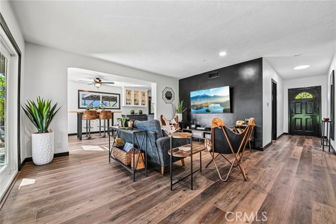
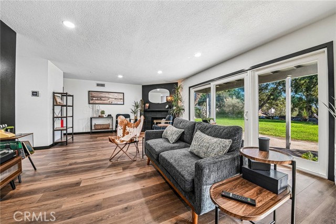
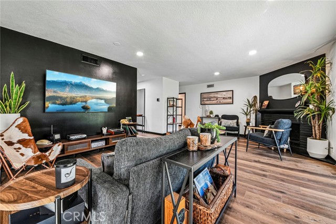
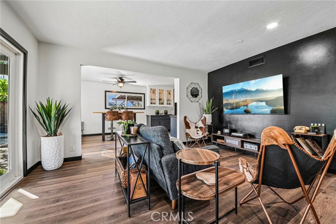
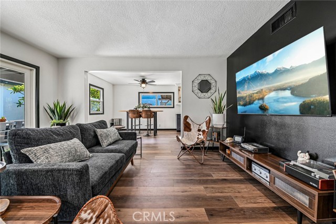
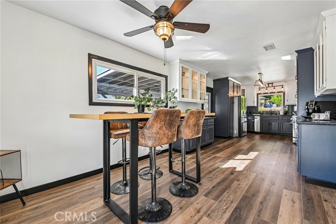
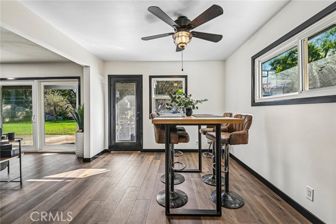
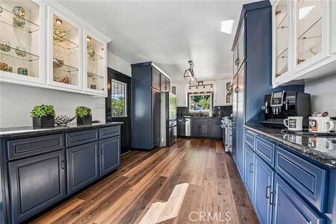
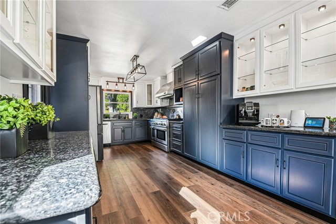
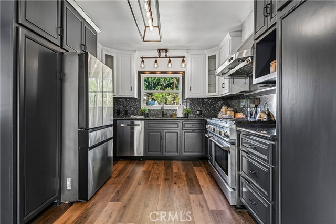
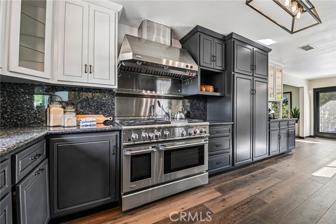
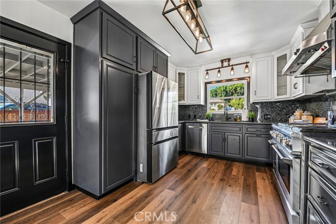
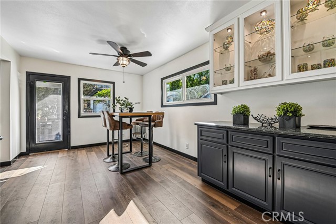
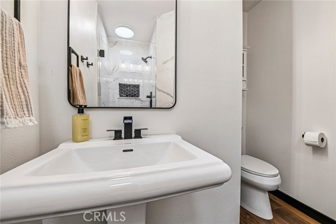
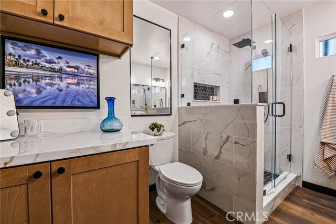
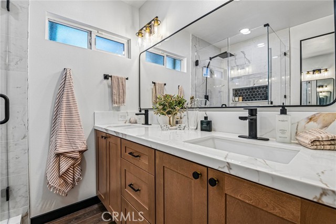
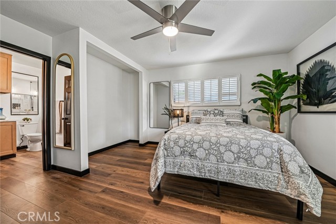
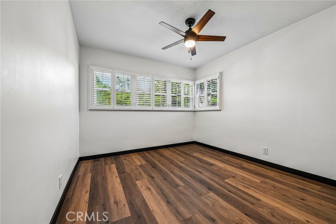
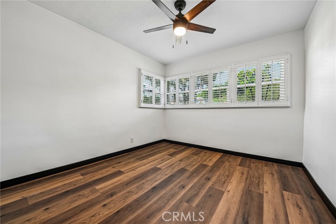
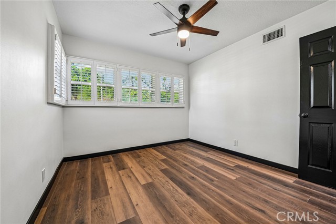
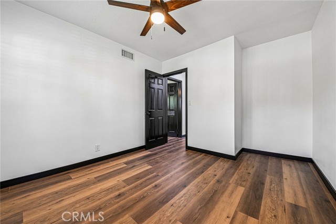
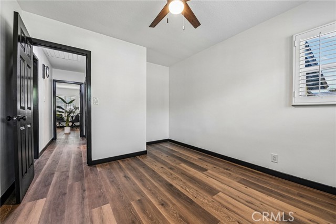
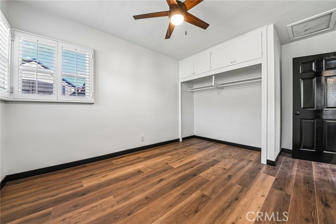
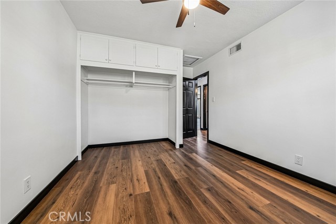
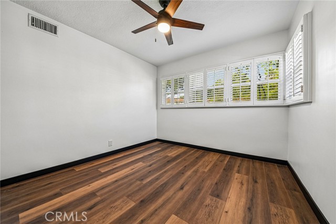
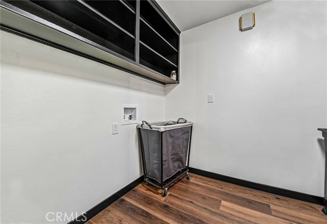
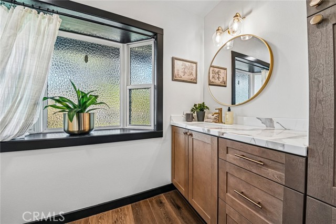
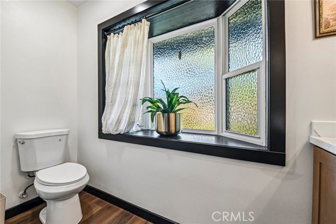
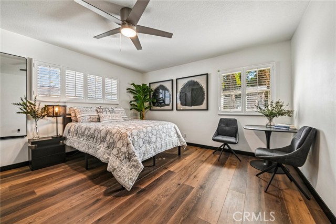
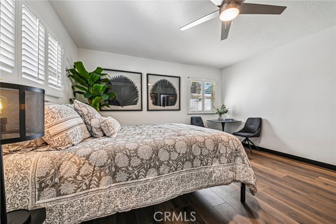
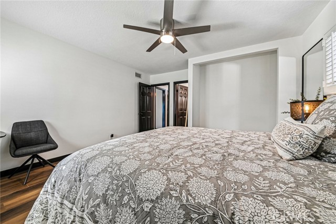
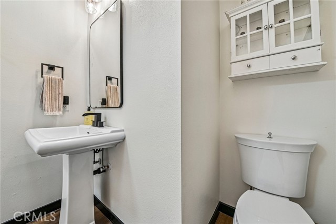
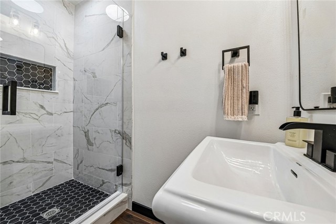
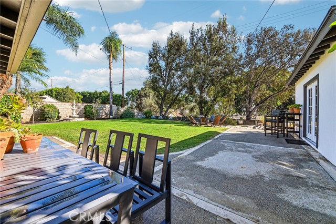
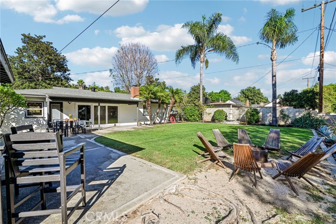
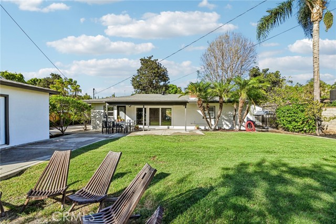
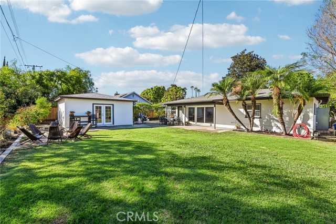
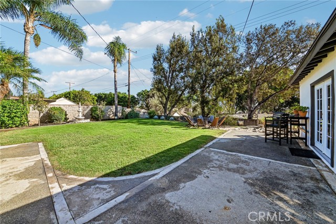
Welcome to 16278 Janine Drive! This Whittier home has been extensively updated and is truly move-in ready, with a long list of recent improvements both inside and out. The home features a brand-new plumbing re-pipe, fresh interior and exterior paint, new laminate plank flooring, new lighting throughout, new skylights,… a new range, and beautifully remodeled bathrooms. Inside, the layout feels bright and open with plenty of natural light, large windows, and new skylights adding even more light throughout the home. The kitchen offers generous cabinet and counter space, a new range, and flows nicely into the dining and living areas. The updated flooring runs throughout all of the home, while the bedrooms offer good natural light, ceiling fans, and plenty of usable space. Both bathrooms have been completely remodeled with clean, modern finishes. One of the best features of the property is the outdoor space. The home sits on a great-sized lot with a large grassy front yard and an expansive backyard with plenty of room for entertaining, kids, pets, gardening, or simply enjoying the Southern California weather. Large glass doors off the living area help connect the indoor and outdoor spaces, making the backyard feel like an extension of the home. With so many of the major updates already completed, 16278 Janine Drive offers the opportunity to move right in and enjoy the home from day one.

Listing Snapshot
Days online3
Last updatedOct 21, 2026
Property typeSingle Family Residence
Beds3
Full baths2
Square ft.1,607
Lot size0.24 Acres
Year built1955
MLS numberOC-26227217
Additional Details
Bedrooms
Beds Total: 3,Main Level Bedrooms: 3
Bathrooms
Baths Total: 3,Baths Full: 2,Baths Half: 1
Building
Year Built: 1955,Building Area Total: 1607,Living Area: 1607,Stories Total: 1,Levels: One,Entry Level: 1,Common Walls: No Common Walls,Architectural Style: Ranch,Roof: Shingle,Composition,Property Condition: Updated/Remodeled
Lot
Lot Size Acres: 0.24,Lot Size Square Feet: 10607,Lot Features: Front Yard,Landscaped,Lawn,Level with Street,Lot 10000-19999 Sqft,Yard,Back Yard,View: None
Interior
Interior Features: Ceiling Fan(s),Copper Plumbing Full,Granite Counters,Open Floorplan,Recessed Lighting,Storage,Kitchen Open to Family Room,Flooring: Laminate,Fireplace Features: Wood Burning,Living Room,Kitchen Appliances: Disposal,Dishwasher,Free-Standing Range,Gas Range,Range Hood,Refrigerator,Laundry Features: Gas Dryer Hookup,Individual Room,Inside,Washer Hookup
Exterior
Exterior Features: Lighting,Rain Gutters,Pool Features: None,Spa Features: None,Fencing: Privacy,Block,Good Condition
Parking
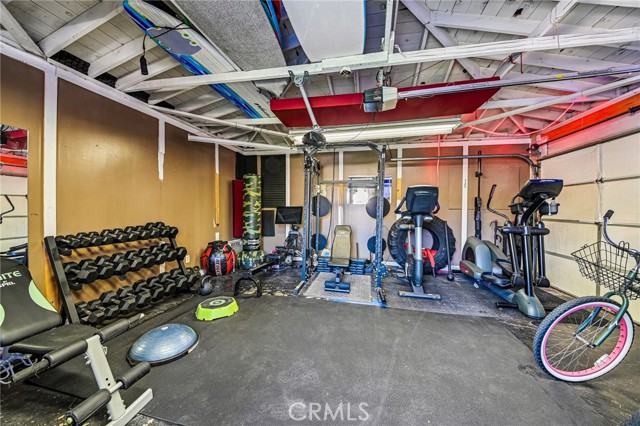
Garage Spaces: 2,Parking Total: 5,Parking Features: Attached Carport,Carport,Concrete,Covered,Driveway
Cooling
Cooling: Central Air
Heating
Heating: Central
Community
Community Features: Curbs,Foothills,Gutters,Suburban,Association Fee: 0
Schools
Elementary School: Murphy Ranch,Middle Or Junior School: Granada,High School: La Serna
Utilities
Utilities: Sewer Connected,Water Connected,Electricity Connected,Natural Gas Connected,Sewer: Public Sewer,Water Source: Public

Find The Perfect Home

'VIP' Listing Search

Whenever a listing hits the market that matches your criteria you will be immediately notified.

Join The List
Listing information © 2026 California Regional Multiple Listing Service (CRMLS) (via the CSMAR data share). All rights reserved. Information deemed reliable but not guaranteed. IDX information is provided exclusively for consumers’ personal, non-commercial use.
(818) 307-3792 Text