
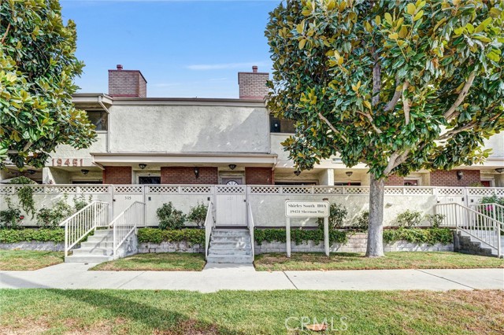
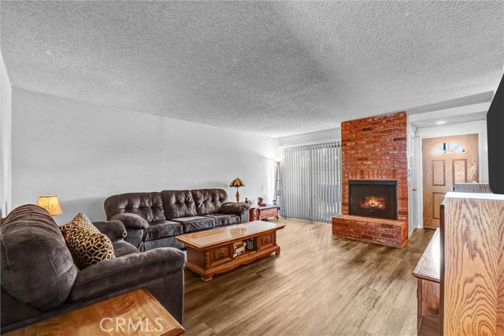
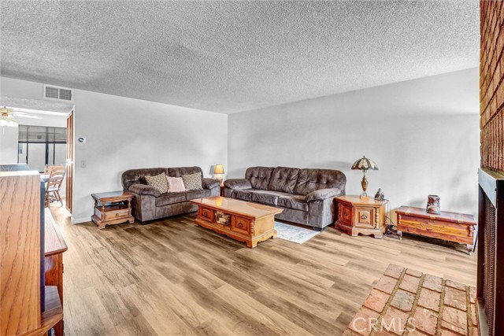
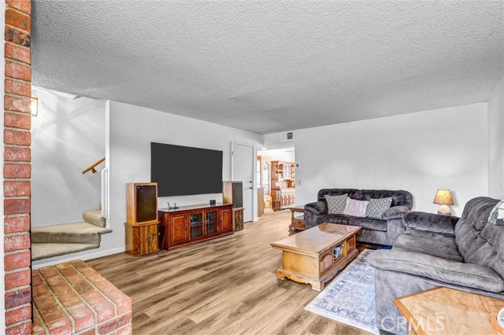
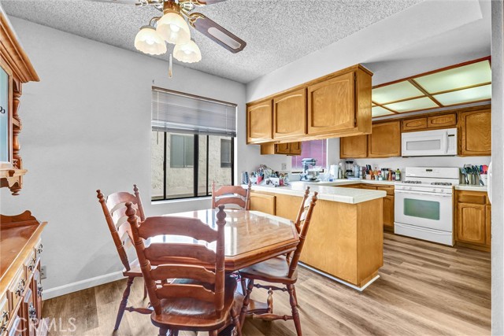
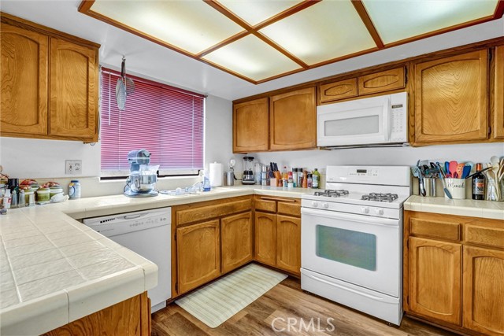
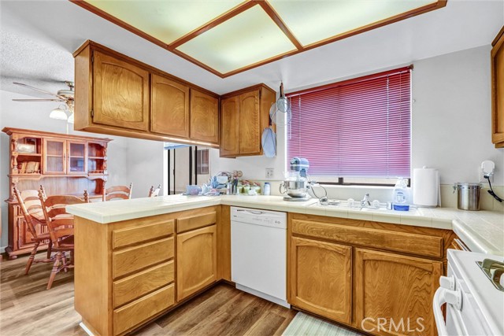
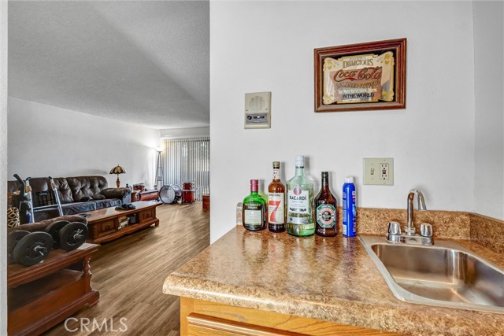
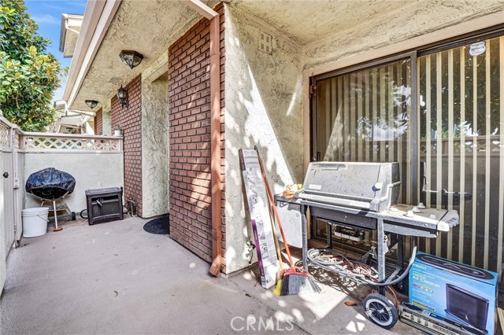
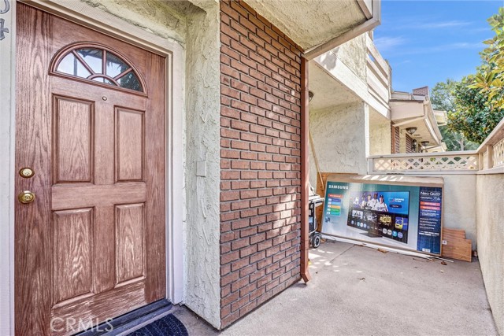
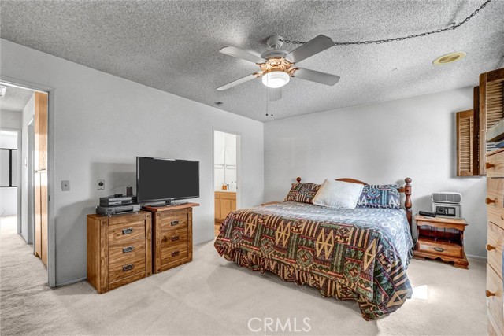
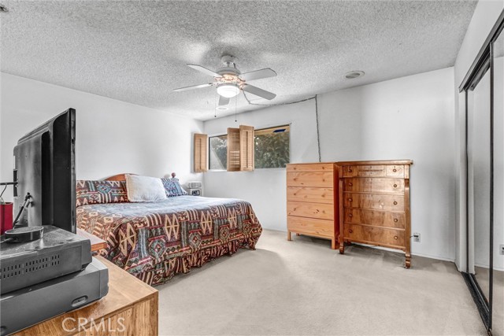
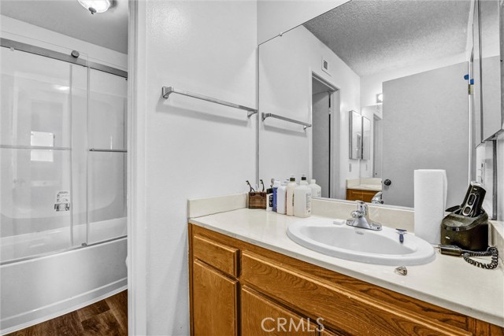
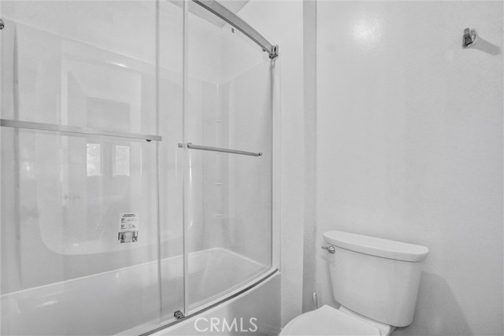
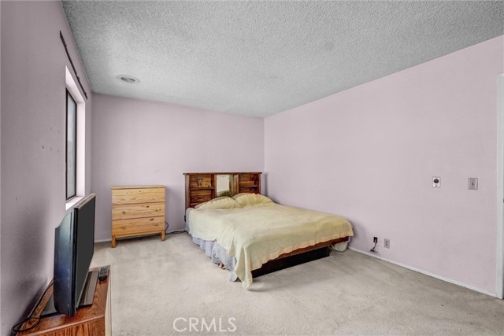
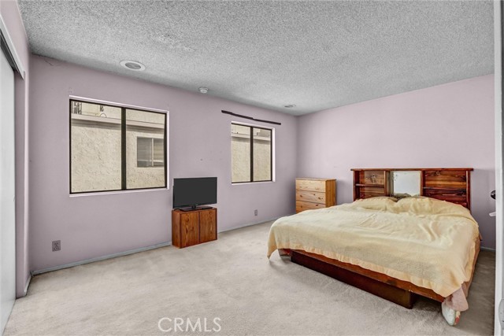
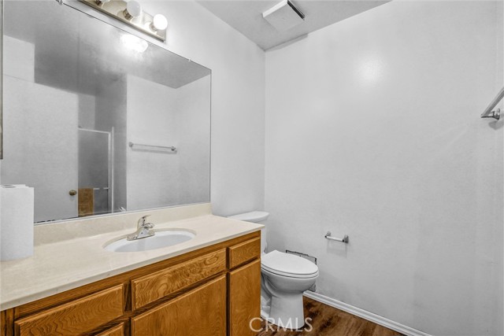
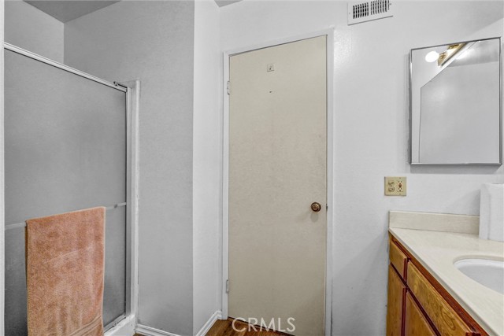
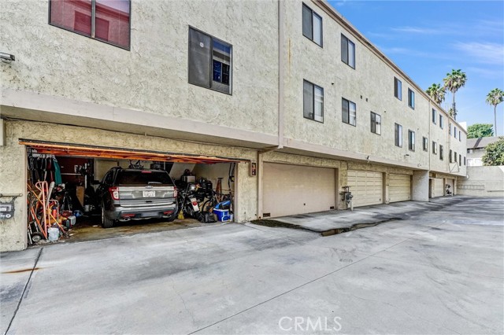
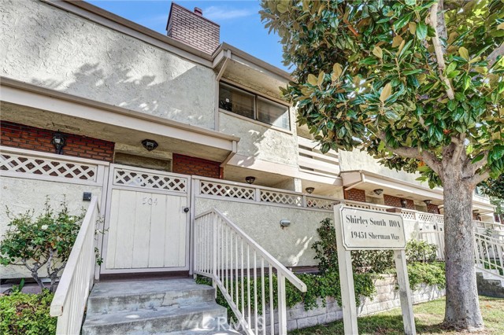
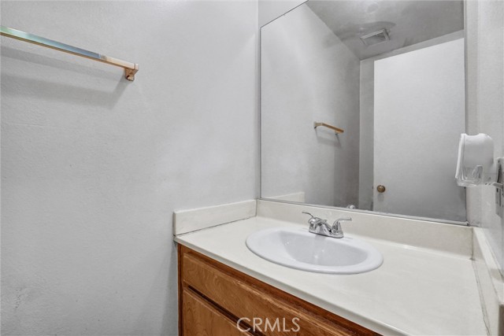
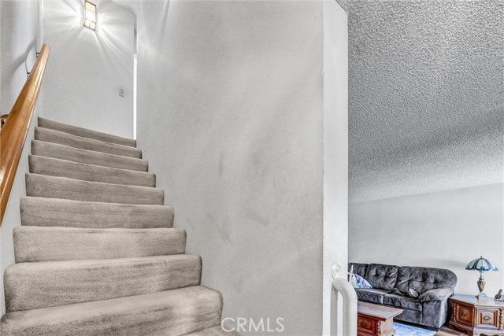
If you've been looking for a three-bedroom townhome in Reseda with your own outdoor space and an attached two-car garage, put 19451 Sherman Way #504 on your list. The living room opens to an enclosed patio where you can have dinner outside, grow a few plants, or settle in with a good book. A brick fireplace and… wood-look floors give the living room a cozy feel, while the dining area sits right beside a kitchen with plenty of cabinet and counter space. The wet bar is a fun extra when friends come over. Upstairs are two bedrooms, including a primary bedroom with its own bathroom. The third bedroom is on the garage level, giving it some separation from the upstairs rooms. The home has 2.5 bathrooms, central heating and air conditioning, and in-unit laundry. On a hot Valley day, you'll be glad to have the community pool and spa. Shops and restaurants along Sherman Way are close by, and when the day is done, you can pull into your own garage and head straight inside.
Find The Perfect Home
'VIP' Listing Search
Whenever a listing hits the market that matches your criteria you will be immediately notified.
Join The ListSimilar Listings
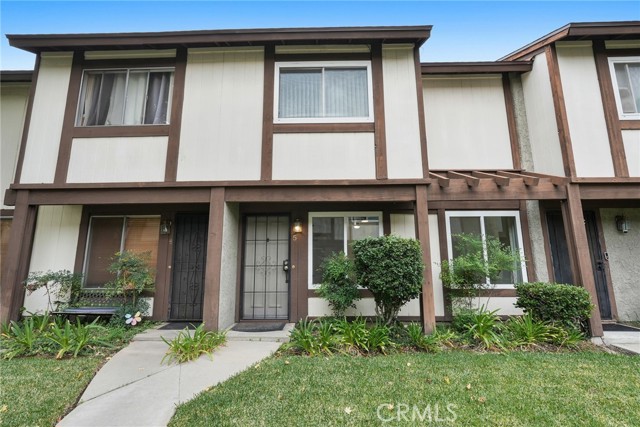 Active$549,00019024 Archwood Street, 5
Reseda, CA 913353 bd · 3 ba · 1,281 sq ft · built 1976
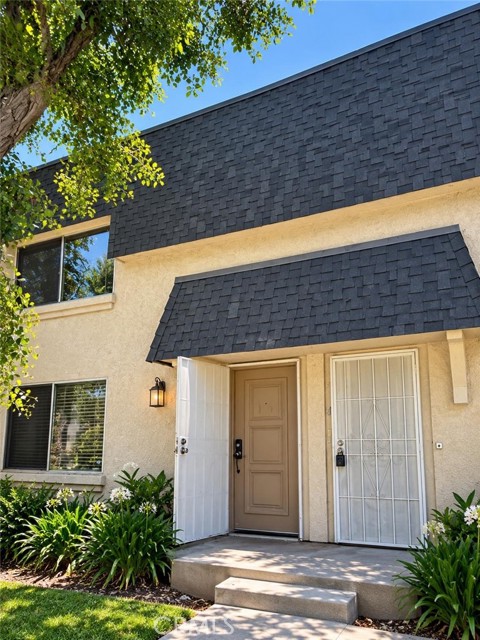 Active$615,0006511 Wystone Avenue, 3
Reseda, CA 913353 bd · 1.5 ba · 1,269 sq ft · built 1977
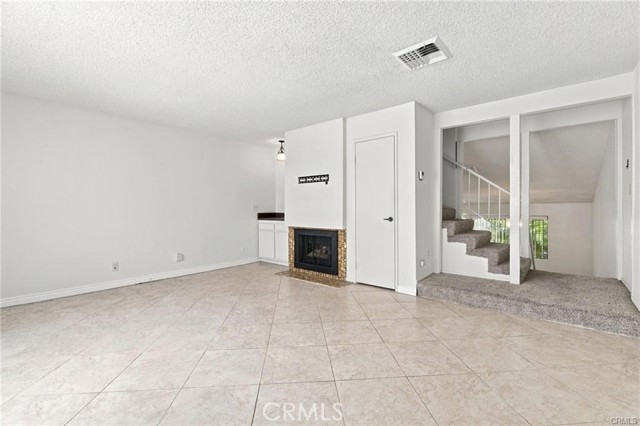 Active$554,90018631 Collins Street, 30
Tarzana, CA 913562 bd · 3 ba · 1,218 sq ft · built 1975
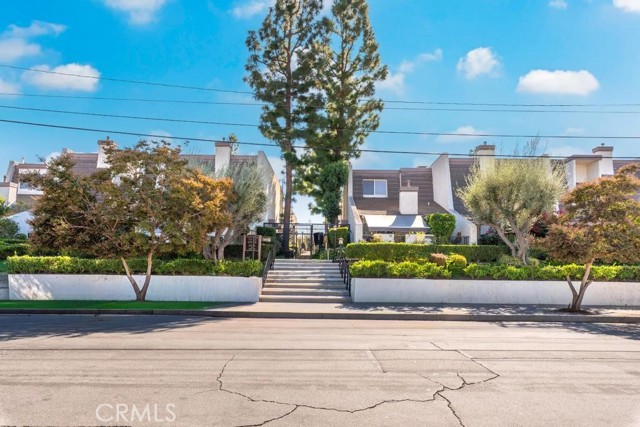 Active$649,00018340 Collins, D
Tarzana, CA 913562 bd · 2.5 ba · 1,659 sq ft · built 1975
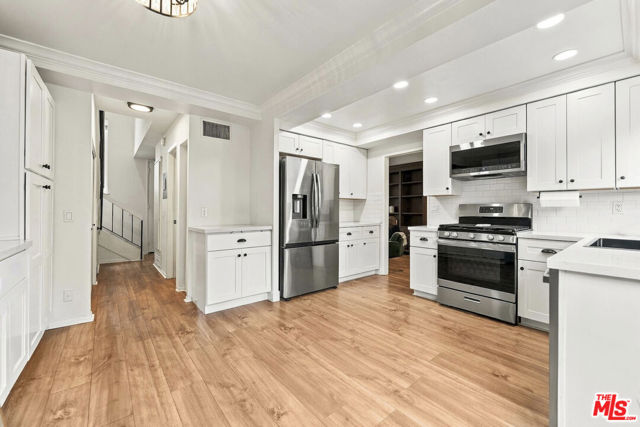 Active$669,9995658 Etiwanda Avenue, 7
Tarzana, CA 913563 bd · 2.5 ba · 1,526 sq ft · built 1974
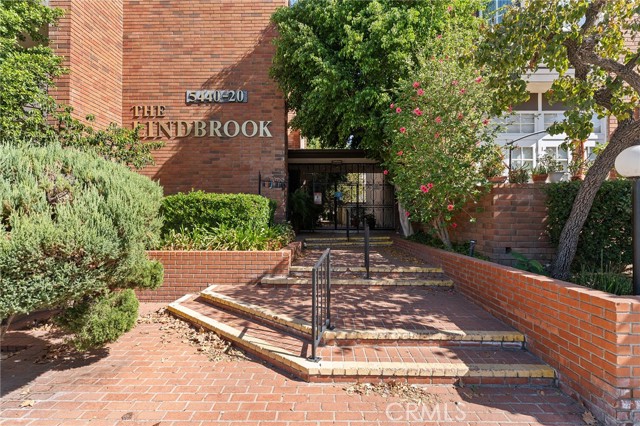 Active$499,9995440 Lindley Avenue, 302
Encino, CA 913162 bd · 1.75 ba · 1,283 sq ft · built 1973