

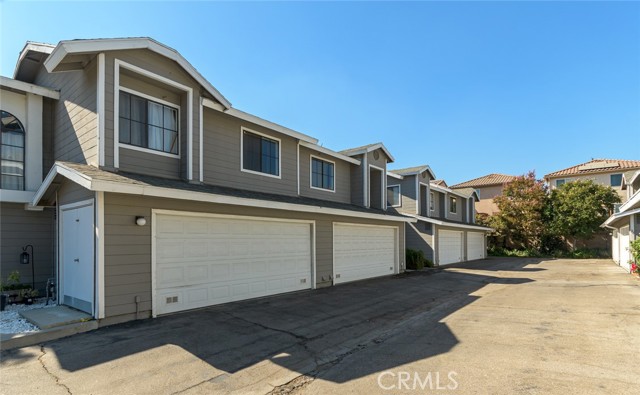
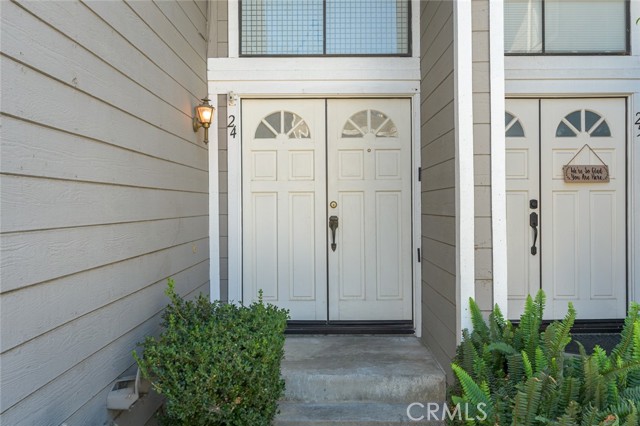
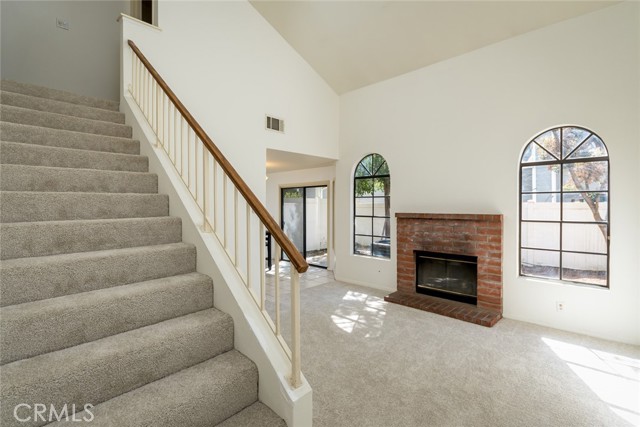
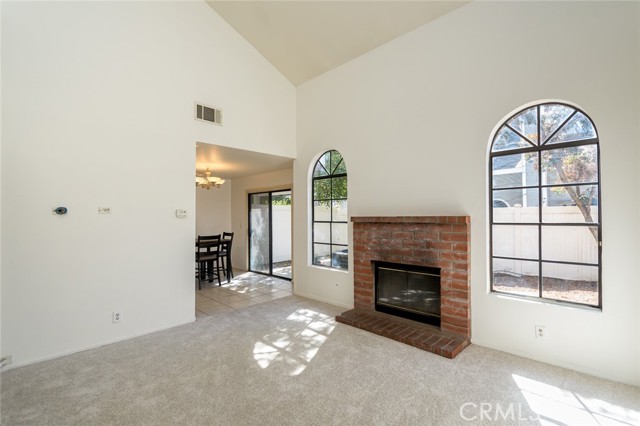
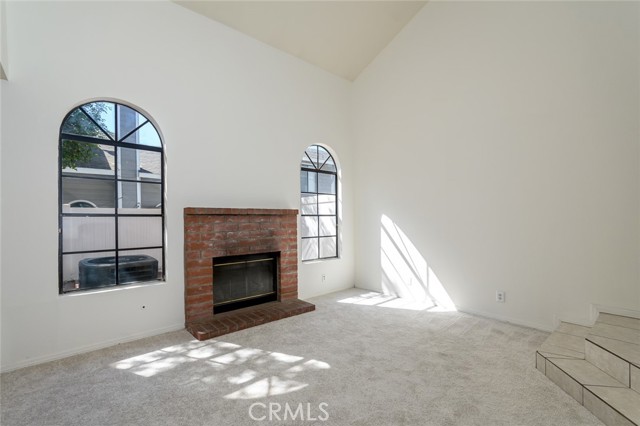
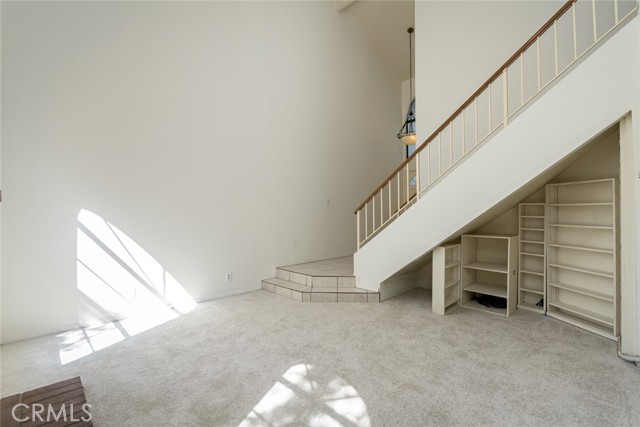
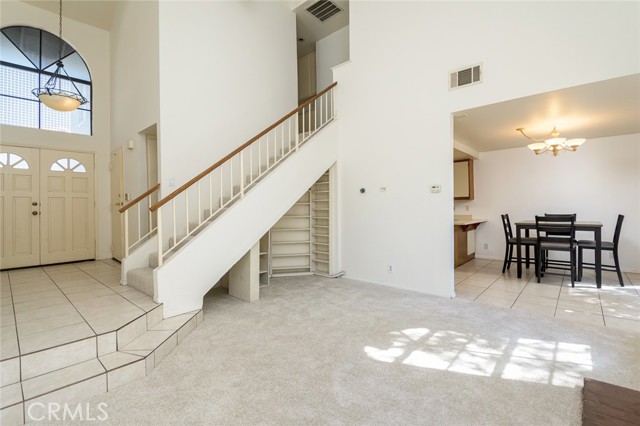
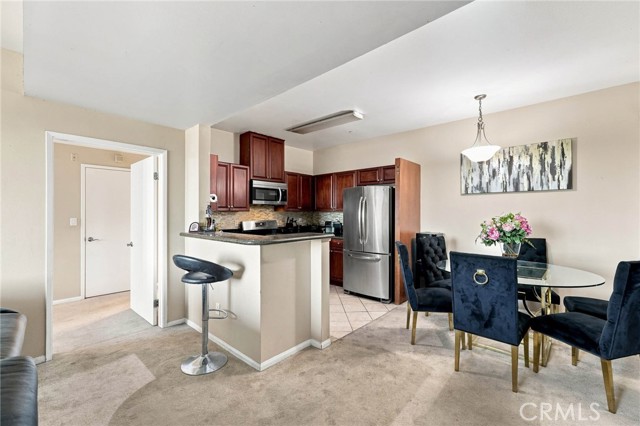
This May Be Just What You Have Been Waiting For! Three Bedrooms, Including a Primary Bedroom with a Primary Full Bathroom. Double-Door Entry into a Tiled, High-Ceiling Foyer. The First Door to the Left is Direct Access to the Two-Car Attached Garage. Next, to the Left, a ½ Bathroom, So You Do Not Need to go… Upstairs Every Time, and Your Guests do not Need to go Upstairs Either. From There, You Will Notice All-New Wall Paint And Brand-New Carpet. Straight Ahead is Living Room, Also with High Ceilings, and Then You See the Wood-Burning/Gas Fireplace. The Living Room has a Common Wall, that was Professionally-Enhanced with Sound-Proofing Insulation. Under the Stairs are Built-In Shelves to Store Your Entertainment Videos/CDs. Next, the Dining Room is Open to the Living Room and Kitchen, and has Sliding-Glass Doors to Your Private, Partially-Tree-Shaded Patio, Where a Brand-New Central Air Conditioner Condenser is Located. On the Other Side of the Dining Room, Notice the Breakfast Bar Counter. The Kitchen has Ample Storage Cabinets and Lots of Counter Space, and Includes a Pantry Cupboard. Back to the Stairs, Up You Go to Three Bedrooms with a Hallway Entrance to the Full Bathroom to Service Two Bedrooms, and Cabinets on the Other Side of the Hall, Maybe for Storage of Linens/Extra Blankets, and Maybe Board Games. The Primary Bedroom has Two Sinks Across from the Wardrobe Closet. Above These are Two Large Storage Shelves And a Skylight. On the Other Side of the Primary Bedroom, Another Wardrobe Closet. Let’s Go Back Downstairs to Check the Two-Car Garage. There You Find a Washer, Dryer, and Water Heater. Looking Up, There is Evidence of Insulation in at Least Part of the Garage Ceiling. The Common Area Includes a Pool and Spa at End of the Driveway. HOA Fee Covers Common-Area Maintenance, including Structure Exteriors and Roofs, Fire Insurance, Water, Sewer and Trash. It May Be a Good Idea to Pursue This Now. Like Right Now!
Find The Perfect Home
'VIP' Listing Search
Whenever a listing hits the market that matches your criteria you will be immediately notified.
Join The ListSimilar Listings
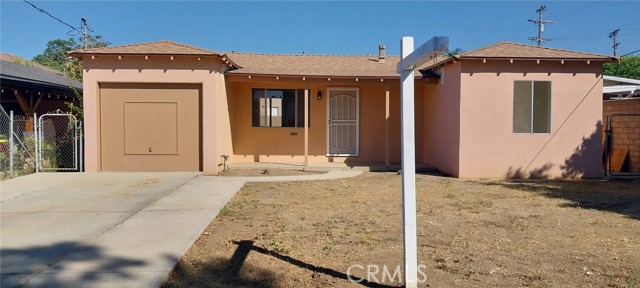 Sold$667,00014711 Oro Grande
Sylmar, CA 913422 bd · 1 ba · 731 sq ft · built 1941
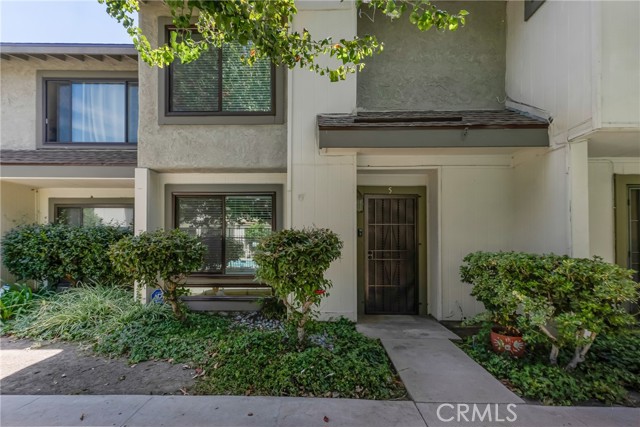 Sold$535,0009555 Sepulveda, 5
North Hills, CA 913432 bd · 2 ba · 1,109 sq ft · built 1978
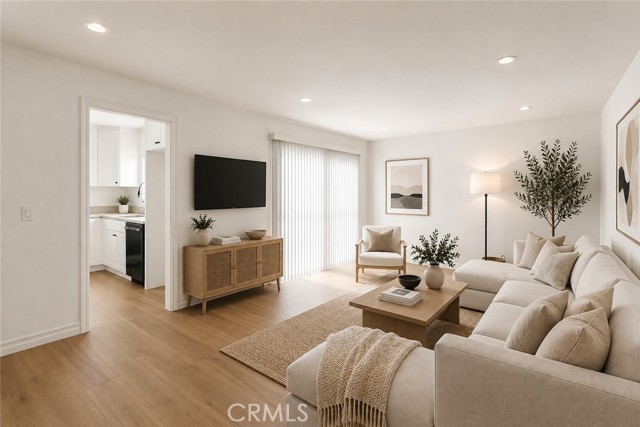 Sold$562,0009201 Wakefield Ave #1
Panorama City, CA 914024 bd · 2 ba · 1,249 sq ft · built 1973
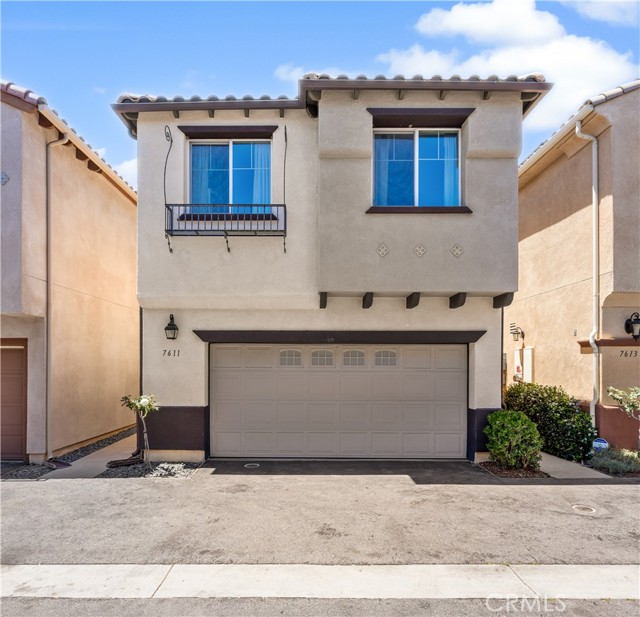 Sold$720,0007611 North Honor
Van Nuys, CA 914054 bd · 3 ba · 1,574 sq ft · built 2016
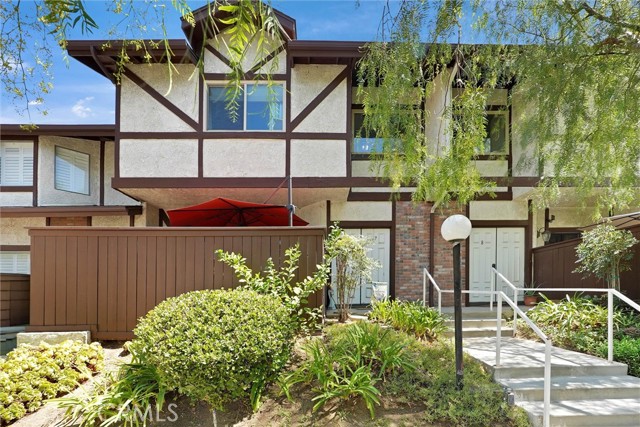 Sold$660,00010480 Sunland Boulevard, 7
Sunland, CA 910403 bd · 2.5 ba · 1,658 sq ft · built 1980
 Sold$450,00013941 Sherman Way, 407
Van Nuys, CA 914052 bd · 2 ba · 1,200 sq ft · built 2006