
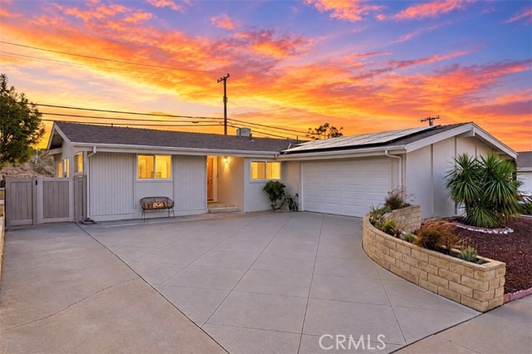
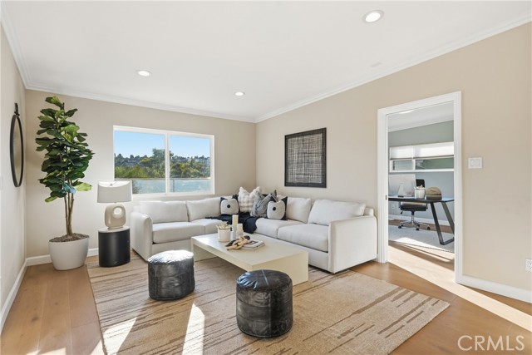
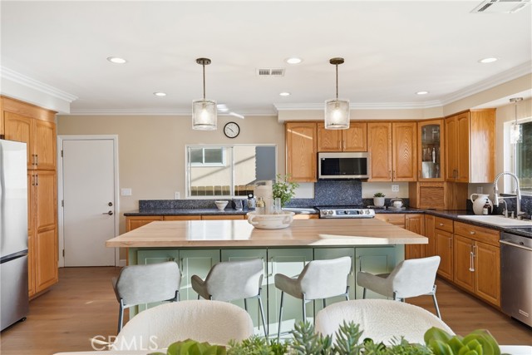
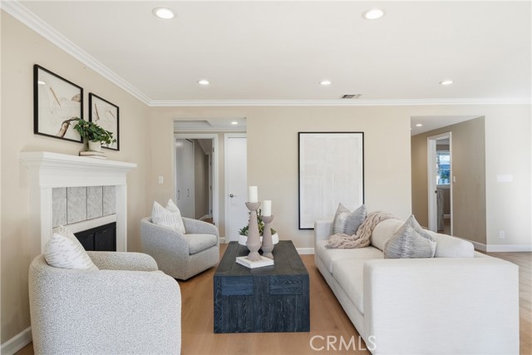
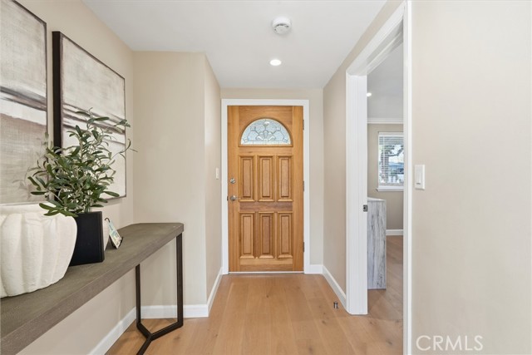
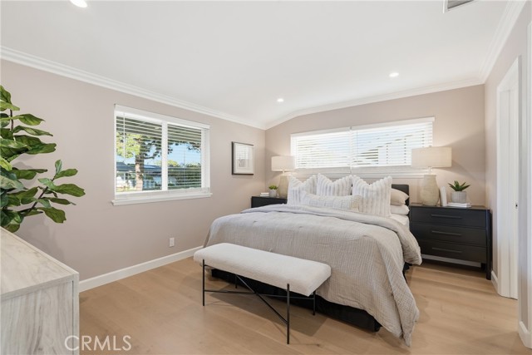
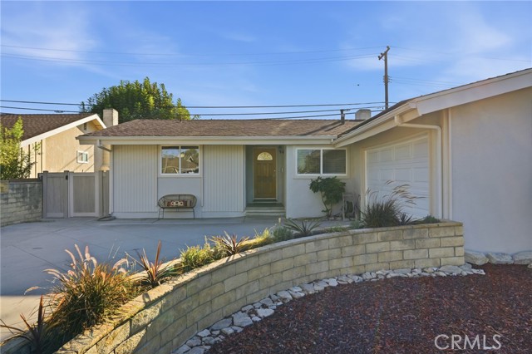
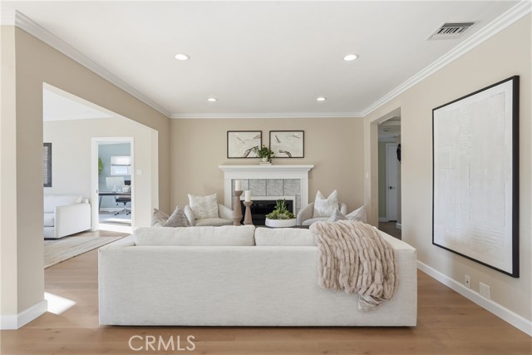
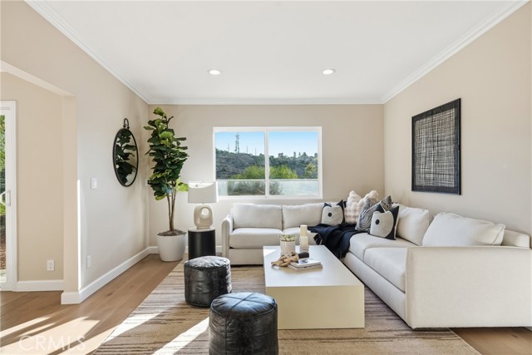
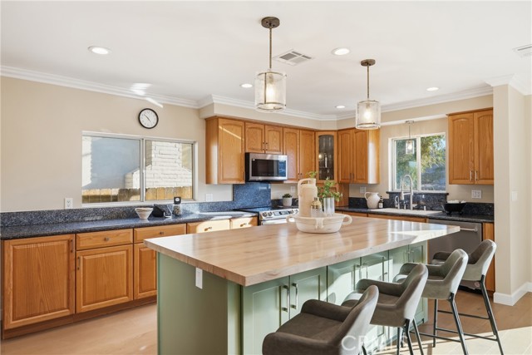
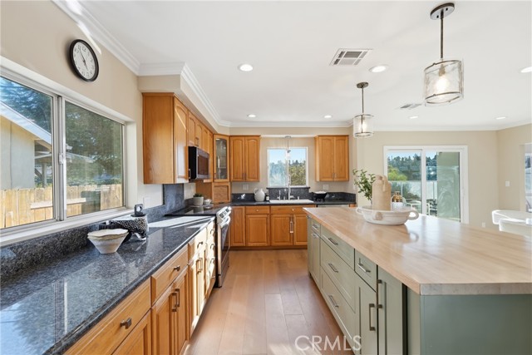
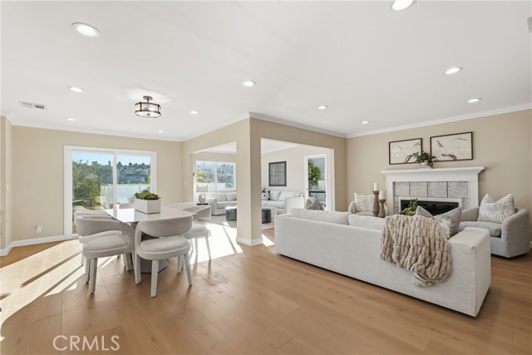
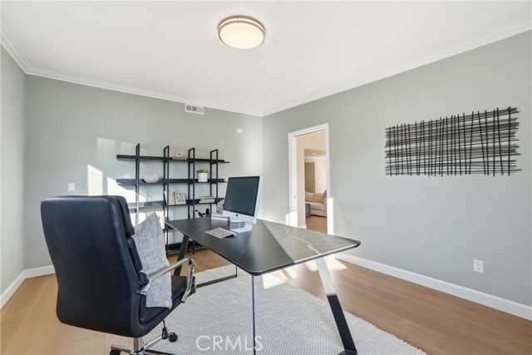
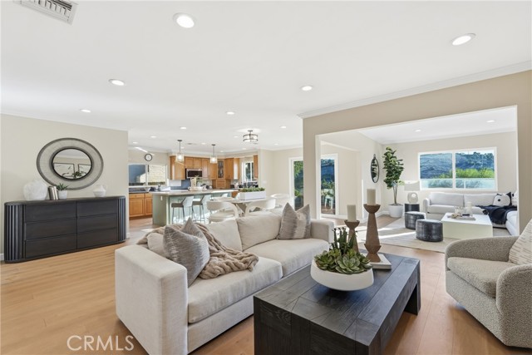
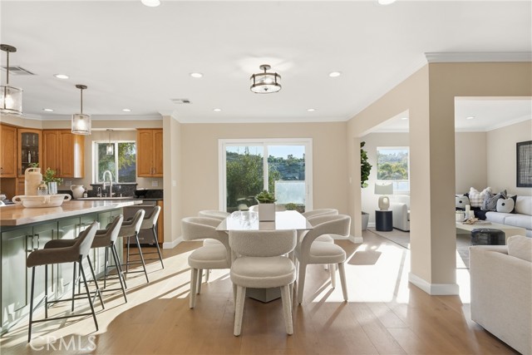
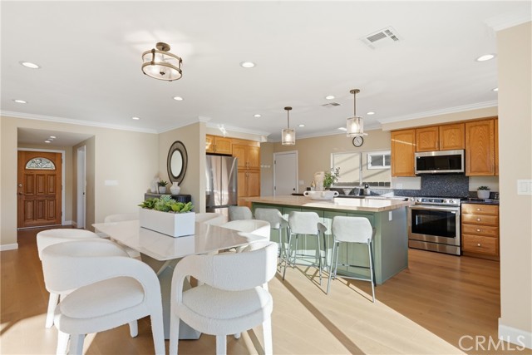
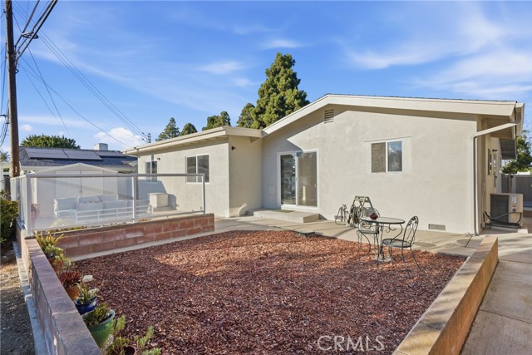
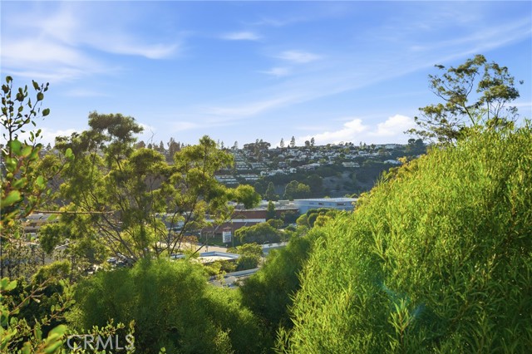
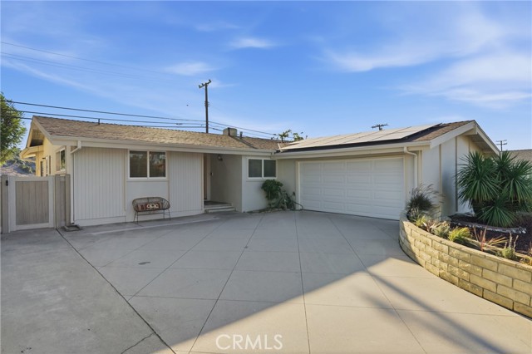
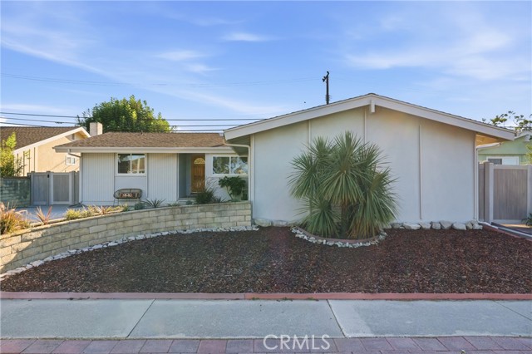
REIMAGINED. REFRESHED. READY TO LOVE. COME TAKE ANOTHER LOOK! Freshly painted and professionally staged, this beautifully refreshed single-level Palos Verdes home has been thoughtfully reimagined with a stylish, move-in-ready feel. Offering 4 bedrooms PLUS a spacious office and 2.5 baths, the flexible, light-filled… floor plan delivers the space and versatility today’s lifestyle demands. At the heart of the home, an inviting open kitchen features a generous butcher block island and new appliances, complemented by French walnut wood flooring, smooth ceilings, crown molding and recessed lighting. Major upgrades include a new 220V electrical panel and solar panels with Tesla Powerwall batteries, installed in 2026. Step outside to a private backyard to enjoy peaceful hillside, canyon and trail views. The low-maintenance lot offers exciting potential for terraced gardens, fruit trees or expanded outdoor living, creating a space that can evolve with you. Ideally located within a short distance of Palos Verdes Peninsula High School and Soleado Elementary, as well as the library, shopping and dining, with convenient access to Torrance and Redondo Beach. If you saw it before, you’ll want to see it NOW.
Find The Perfect Home
'VIP' Listing Search
Whenever a listing hits the market that matches your criteria you will be immediately notified.
Join The ListSimilar Listings
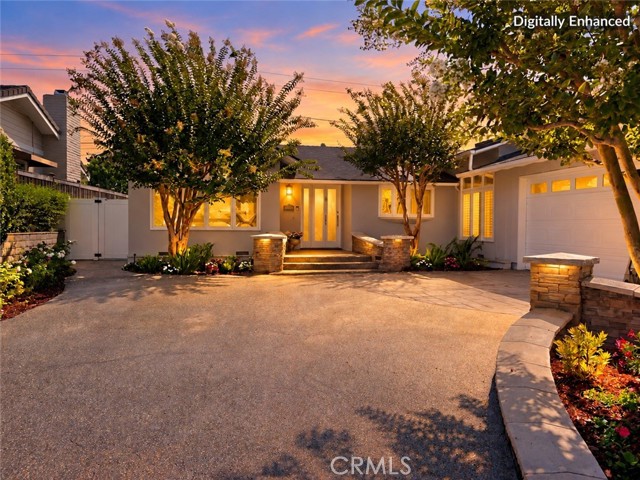 Active$1,750,0005228 Bluemound Road
Rolling Hills Estates, CA 902744 bd · 1.75 ba · 1,804 sq ft · built 1956
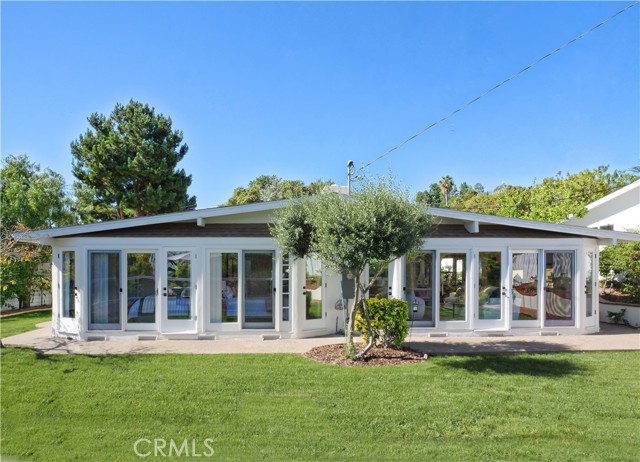 Active$1,775,0006 Silver Eagle
Rolling Hills Estates, CA 902744 bd · 1.75 ba · 2,200 sq ft · built 1957
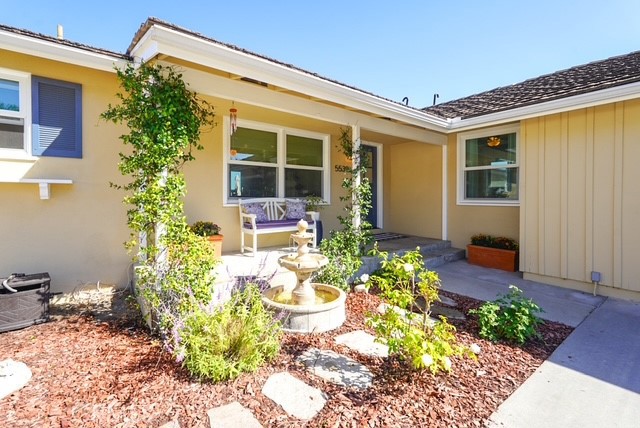 Active$1,675,0005539 Bayridge
Rancho Palos Verdes, CA 902753 bd · 2 ba · 1,292 sq ft · built 1956
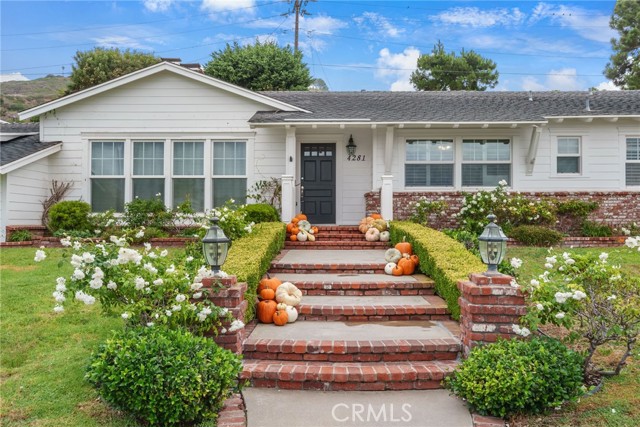 Active$1,450,0004281 Admirable
Rancho Palos Verdes, CA 902754 bd · 4 ba · 2,291 sq ft · built 1956
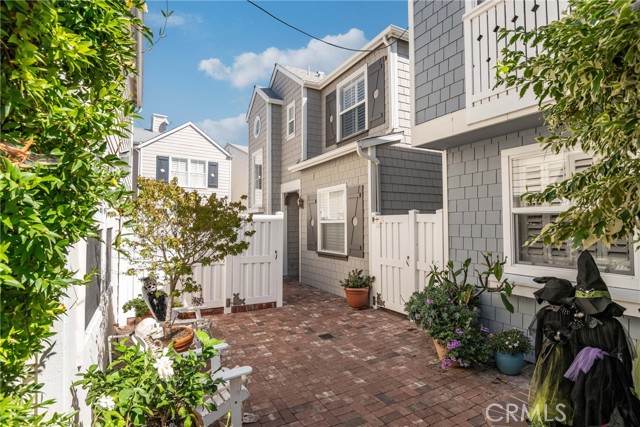 Active$1,398,0001800 South Pacific Coast
Redondo Beach, CA 902772 bd · 2.75 ba · 1,672 sq ft · built 2002
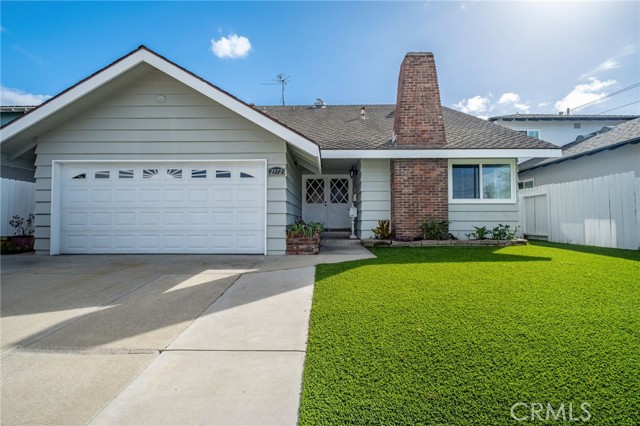 Active$1,150,0002372 253rd Street
Lomita, CA 907174 bd · 3 ba · 1,961 sq ft · built 1964