
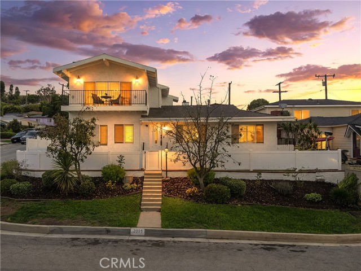
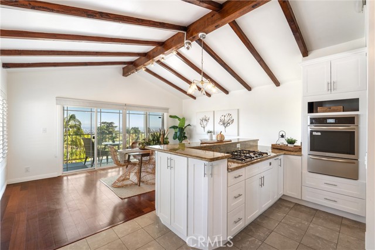
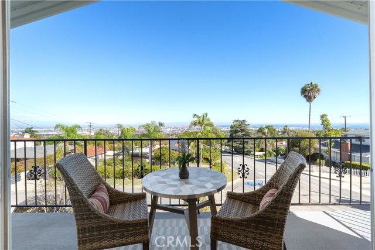
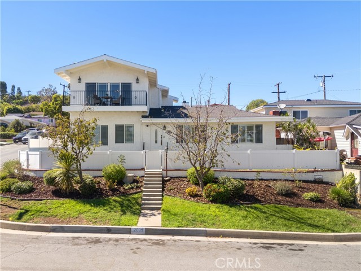
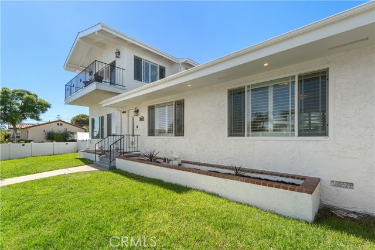
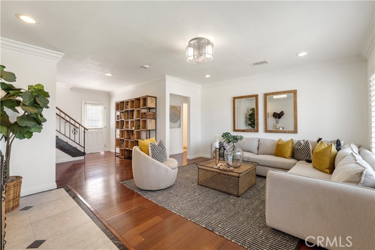
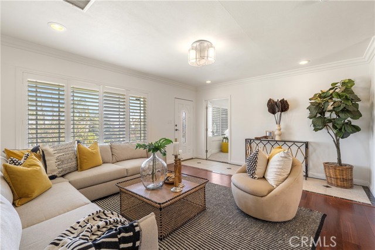
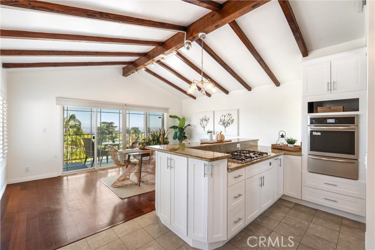
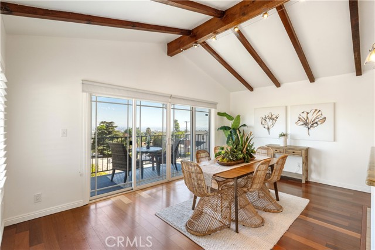
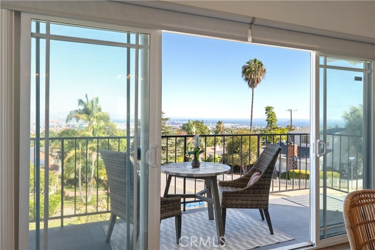
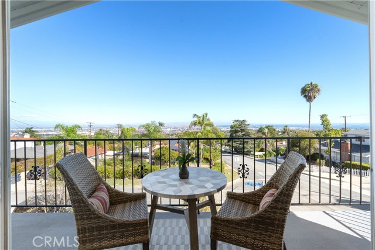
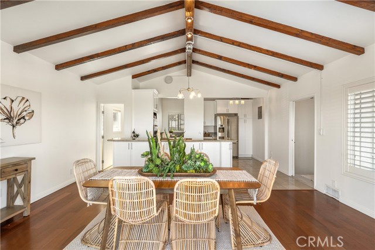
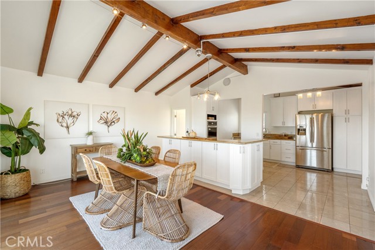
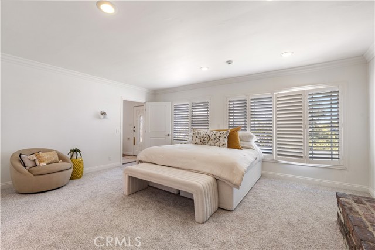
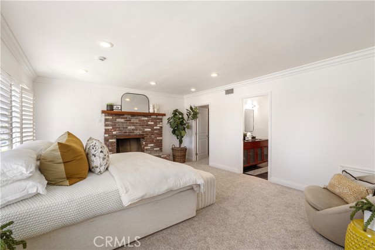
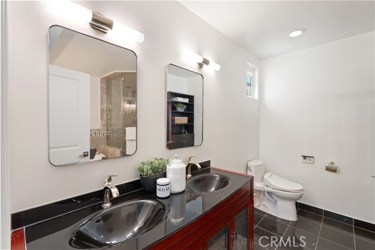
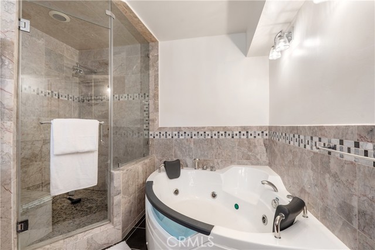
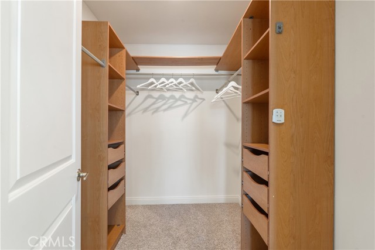
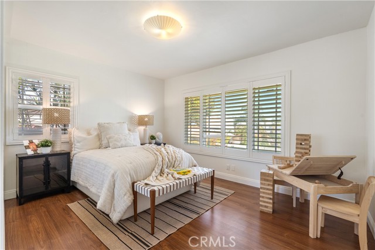
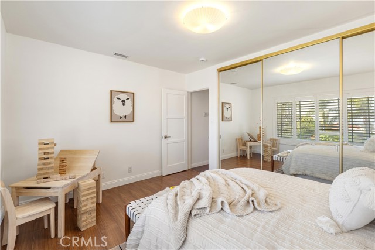
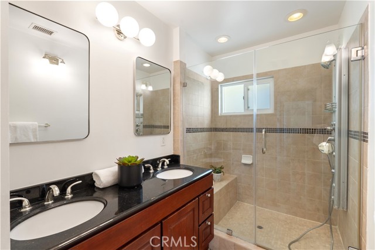
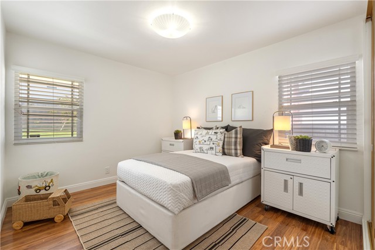
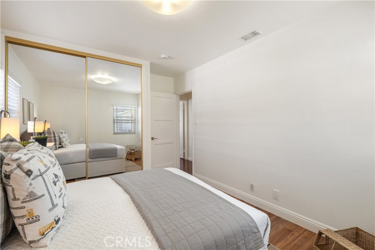
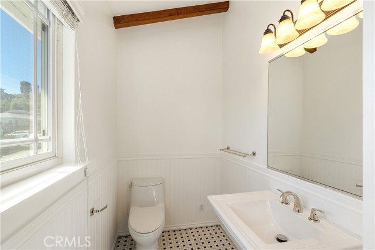
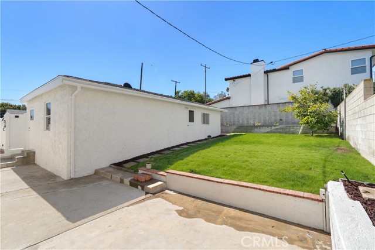
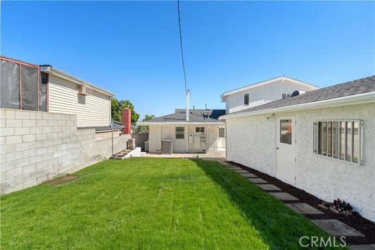
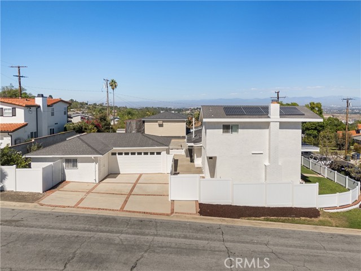
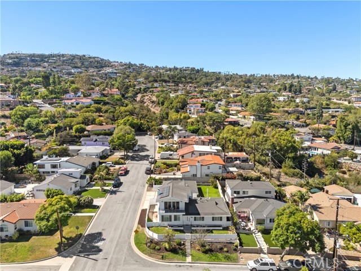
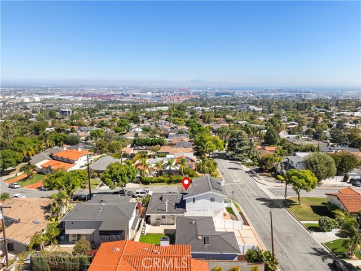
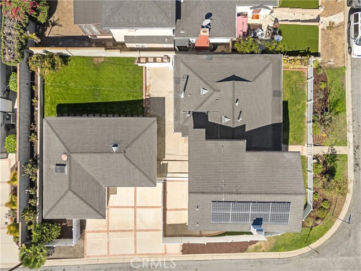
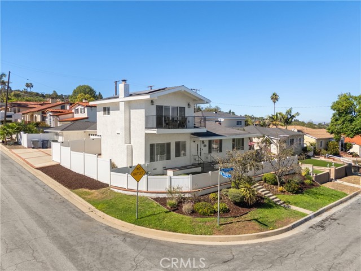
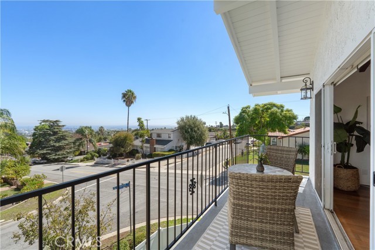
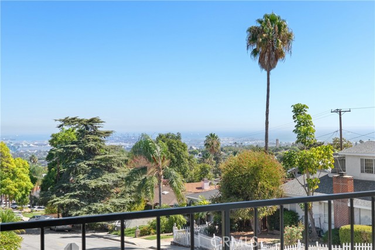
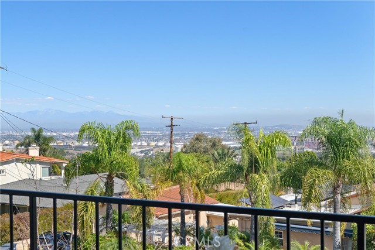
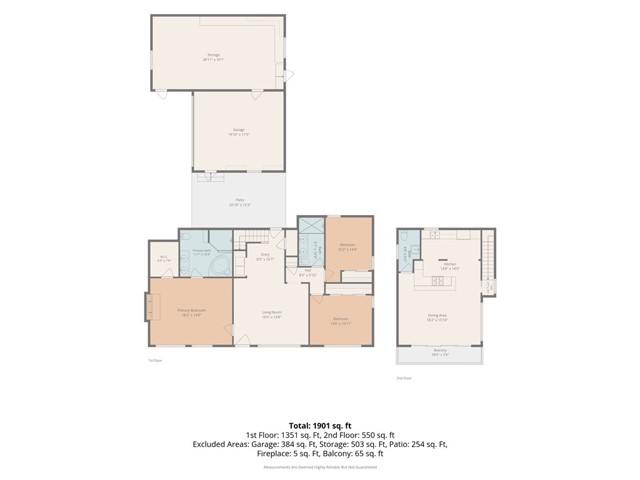
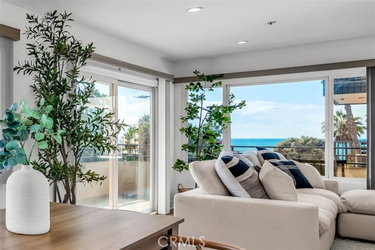
Perched above the surrounding neighborhood with sweeping 180-degree views of San Pedro Harbor, this beautifully updated Rancho Palos Verdes home offers an exceptional combination of coastal scenery, privacy, and versatility. Situated on a desirable 6,138-square-foot corner lot, this 3-bedroom, 2.5-bathroom residence… features 1,840 square feet of inviting living space, generous outdoor areas, and a detached garage with exciting potential. The home's elevated position takes full advantage of its spectacular setting, with the upstairs kitchen and living areas showcasing panoramic harbor views. A sliding glass door opens to an outdoor patio, creating a seamless connection between indoor living and the breathtaking scenery. Whether enjoying morning coffee or entertaining guests, this remarkable vantage point brings the beauty of the coastline into everyday living. Inside, tasteful updates blend comfort and style. The kitchen features granite countertops and stainless steel appliances, while hardwood flooring in select areas adds warmth and character. Soaring ceilings upstairs create an open, airy atmosphere, and air conditioning provides year-round comfort. The spacious primary suite offers a relaxing retreat with a generously sized bathroom featuring a Jacuzzi soaking tub. Outside, grassy front and back lawns provide inviting spaces for entertaining, gardening, or enjoying the Southern California sunshine. The detached garage is another standout feature, offering more than 500 square feet of space, including an additional area currently used as a workshop. Its separate structure and generous footprint present an intriguing opportunity for a potential accessory dwelling unit (ADU), subject to city approvals and applicable requirements. The location offers convenient access to the best of the Palos Verdes Peninsula. Situated within the Palos Verdes Peninsula Unified School District, the property is a short drive from shopping, dining, grocery stores, and entertainment along the Western Avenue corridor, including Trader Joe's and local theaters. Nearby parks, dog-friendly recreation areas, and scenic hiking trails offer opportunities to explore the Peninsula's beautiful coastal and hillside landscapes. With panoramic harbor views, an elevated setting, updated interiors, generous outdoor space, and a detached garage with ADU potential, this home captures the appeal of Rancho Palos Verdes living.
Find The Perfect Home
'VIP' Listing Search
Whenever a listing hits the market that matches your criteria you will be immediately notified.
Join The ListSimilar Listings
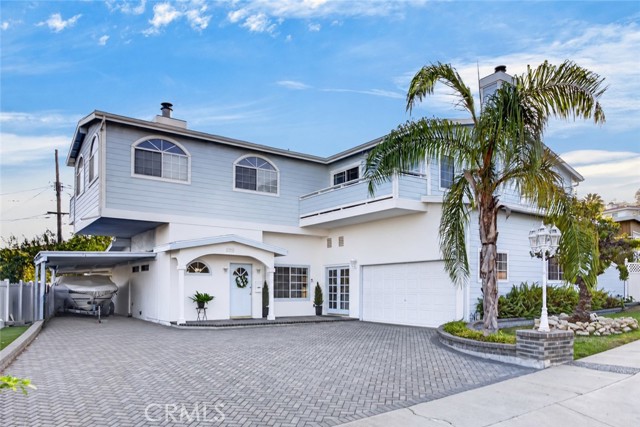 Active$1,599,0001911 El Rey Road
San Pedro, CA 907325 bd · 4 ba · 3,267 sq ft · built 1955
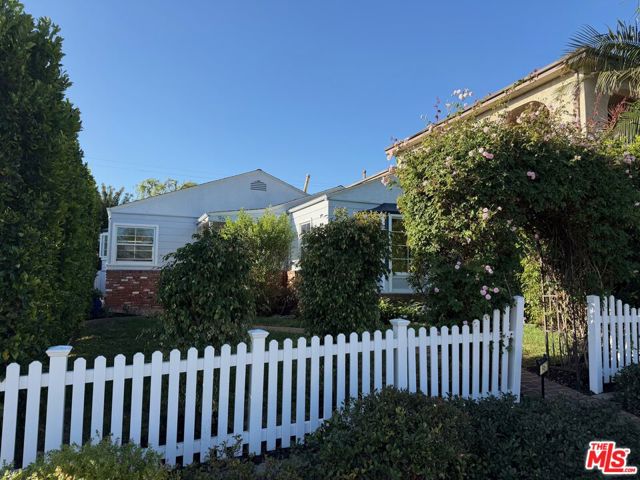 Active$965,000967 West 21st Street
San Pedro, CA 907313 bd · 2 ba · 1,292 sq ft · built 1948
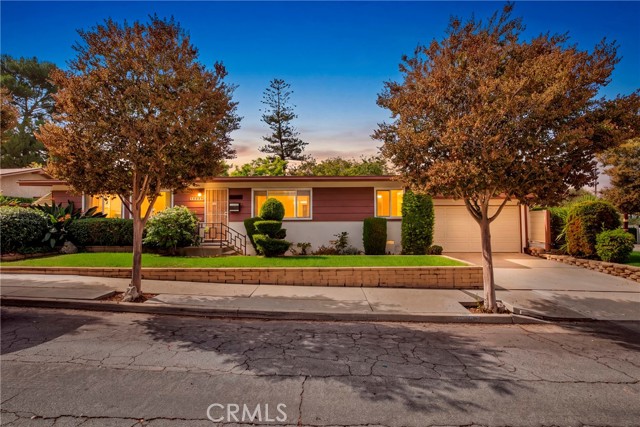 Active$849,80026229 Ober Avenue
Lomita, CA 907173 bd · 1.75 ba · 1,296 sq ft · built 1956
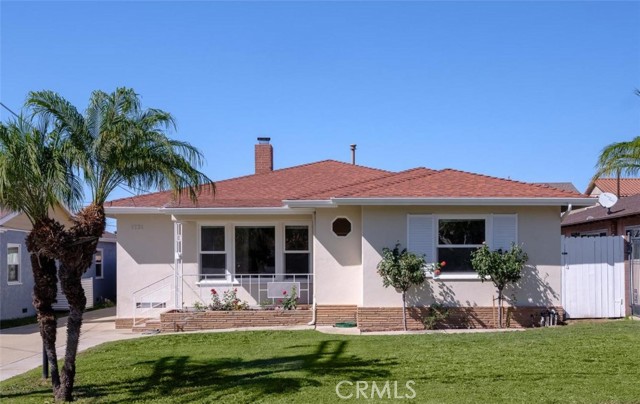 Active$1,425,0001731 Iris Avenue
Torrance, CA 905033 bd · 2 ba · 1,608 sq ft · built 1954
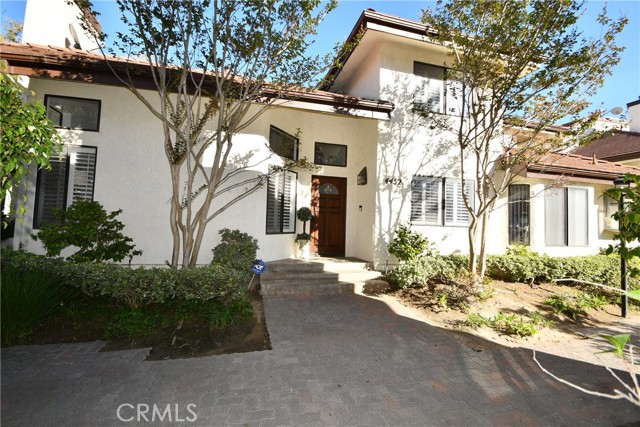 Active$1,219,0004452 Spencer
Torrance, CA 905034 bd · 3 ba · 2,496 sq ft · built 1984
 Active$1,225,000230 South Catalina Avenue, 214
Redondo Beach, CA 902772 bd · 1.75 ba · 1,351 sq ft · built 1974