
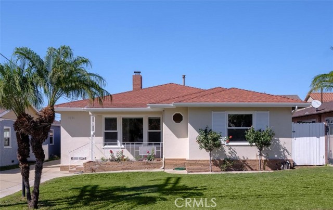
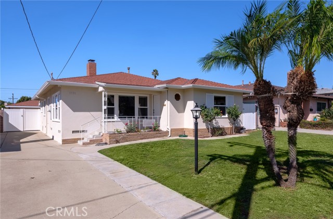
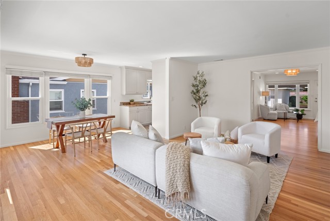
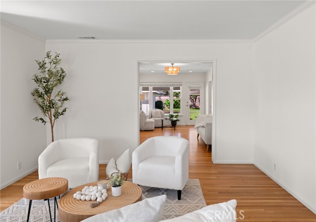
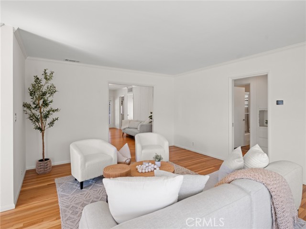
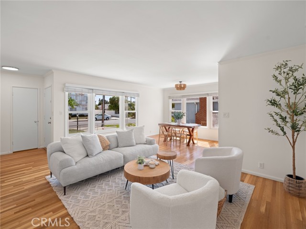
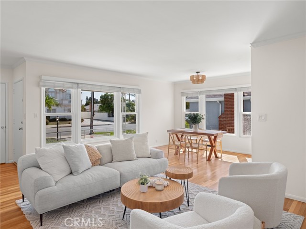
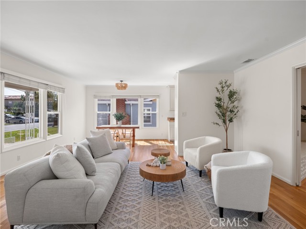
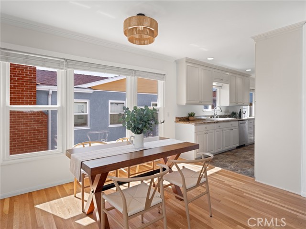
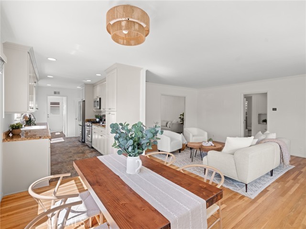
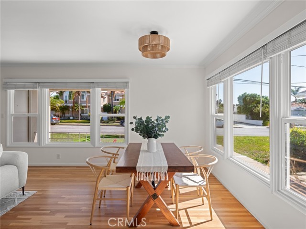
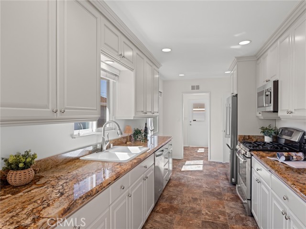
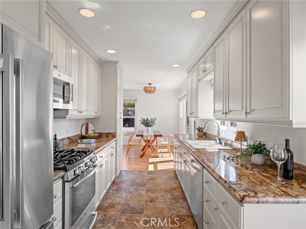
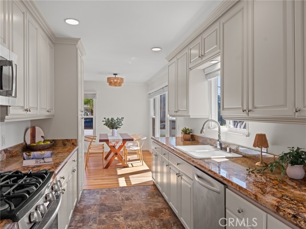
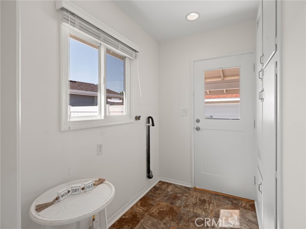
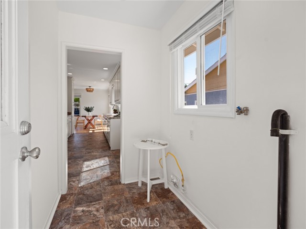
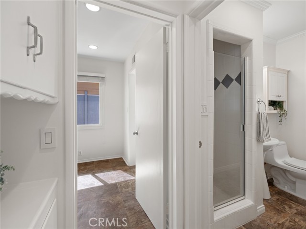
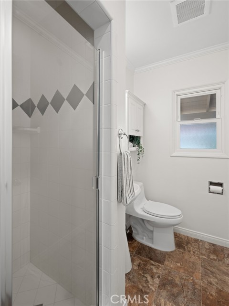
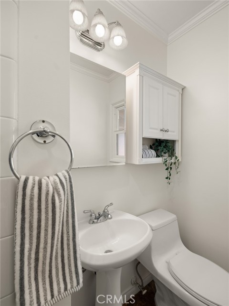
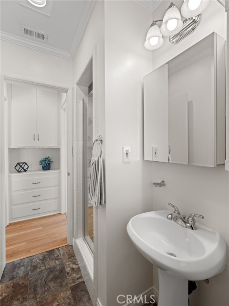
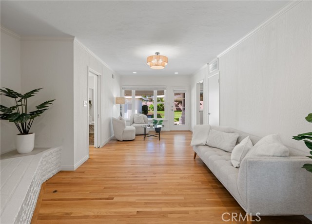
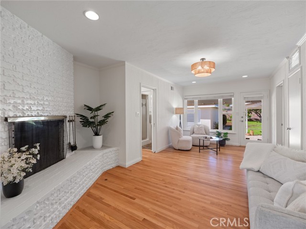
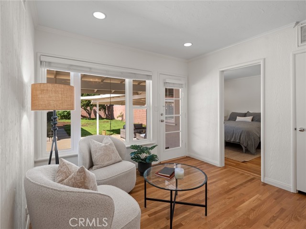
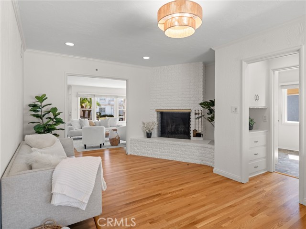
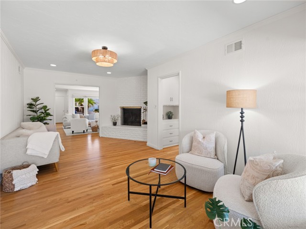
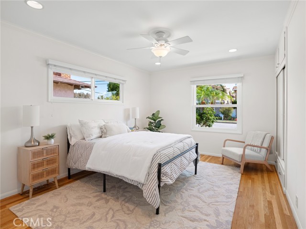
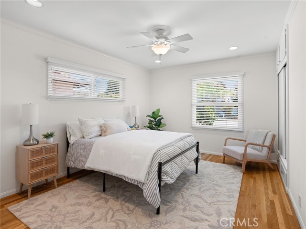
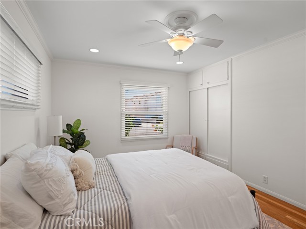
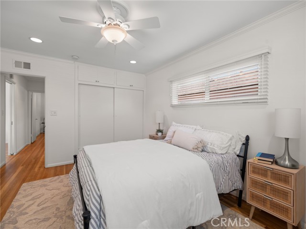
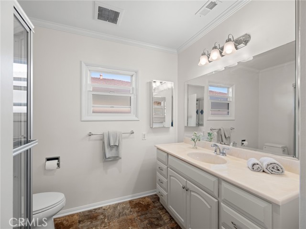
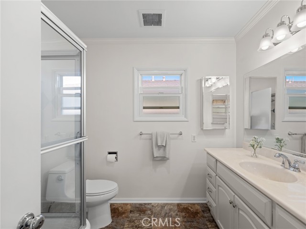
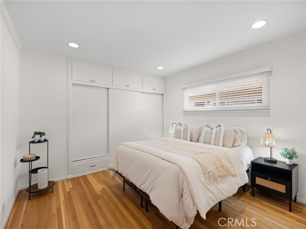
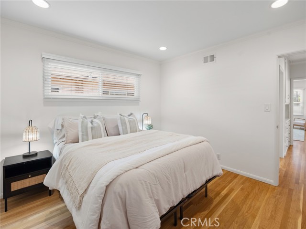
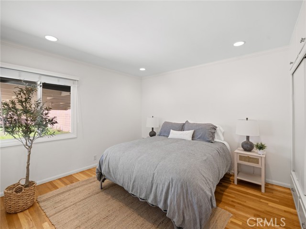
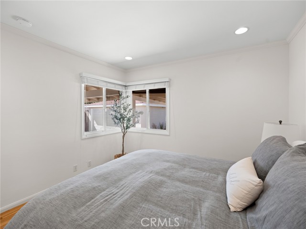
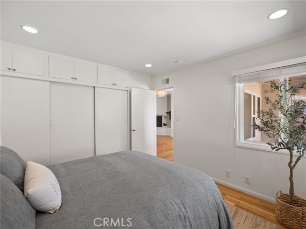
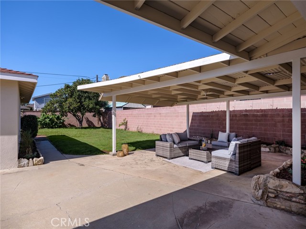
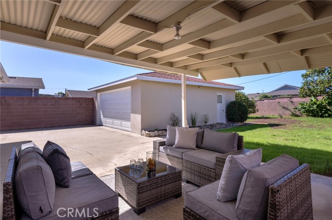
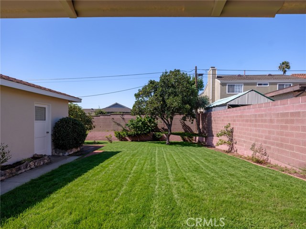
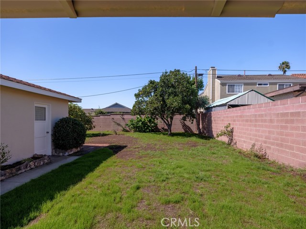
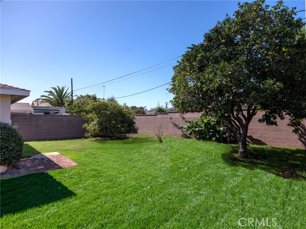
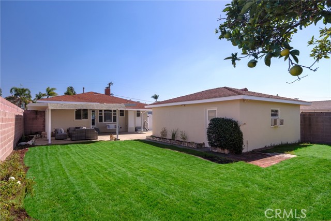
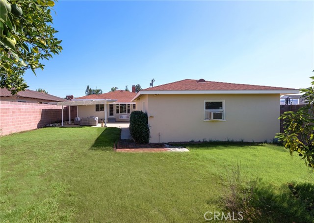
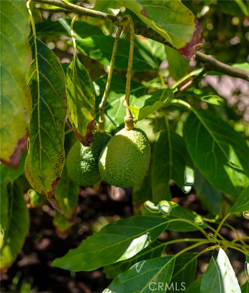
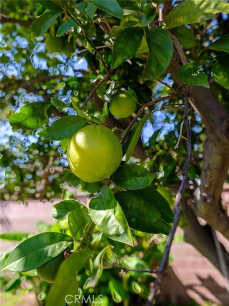
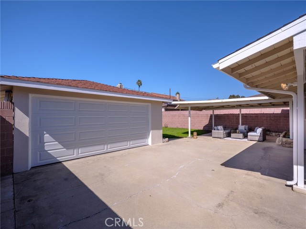
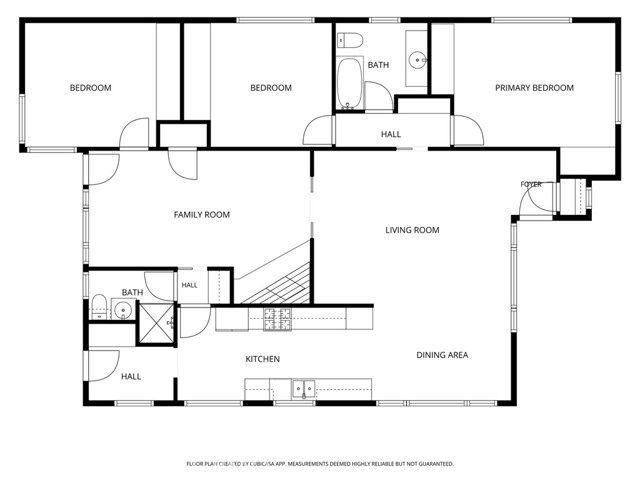
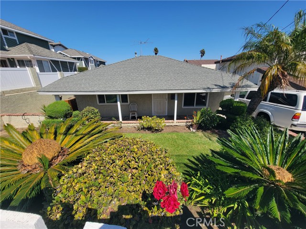
An extraordinary opportunity to own this custom-built home on a large, flat R-2 lot in a peaceful Central Torrance neighborhood. This single-level home offers three bedrooms, two bathrooms and approximately 1,608 square feet, with open living spaces, abundant natural light and an easy connection between the interior… and backyard. The dining, living and family rooms flow comfortably together, creating an appealing setting for everyday life and entertaining. Recently refinished hardwood floors add warmth throughout the main living areas and bedrooms, while fresh interior paint, updated light fixtures and a freshly painted brick fireplace give the home a bright, refreshed feel. Additional features include double-pane windows, a dedicated laundry room and ample storage. The updated kitchen features freshly painted floor-to-ceiling cabinetry, granite countertops and new stainless-steel appliances, including a double-door refrigerator and microwave. Newly installed linoleum flooring extends through the kitchen and bathrooms. Outside, a substantial covered patio provides a shaded setting for dining, relaxing and gathering with friends. The patio opens to the expansive backyard, where mature Valencia orange, avocado and plum trees complement enhanced landscaping and a new irrigation system. A detached two-car garage features a newly installed garage door and opener. Additional improvements include a newer high-efficiency gas furnace and a new water heater. The central location places parks, shopping, dining, the natural beauty of Madrona Marsh and the recreational amenities of Wilson Park within easy reach. Downtown Torrance and Del Amo Fashion Center are also nearby, while access to Fern Elementary, Madrona Middle School and Torrance High School adds to the neighborhood’s appeal.
Find The Perfect Home
'VIP' Listing Search
Whenever a listing hits the market that matches your criteria you will be immediately notified.
Join The ListSimilar Listings
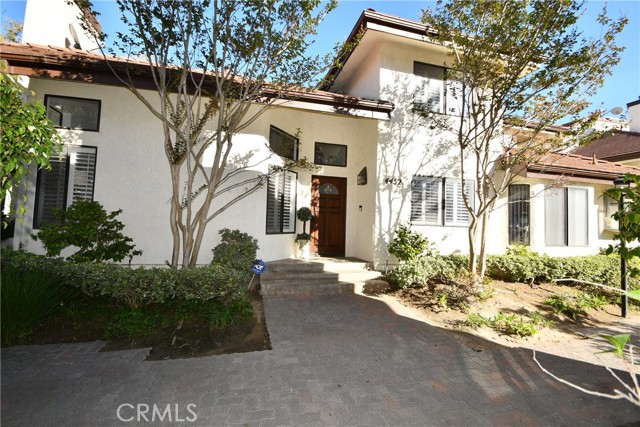 Active$1,219,0004452 Spencer
Torrance, CA 905034 bd · 3 ba · 2,496 sq ft · built 1984
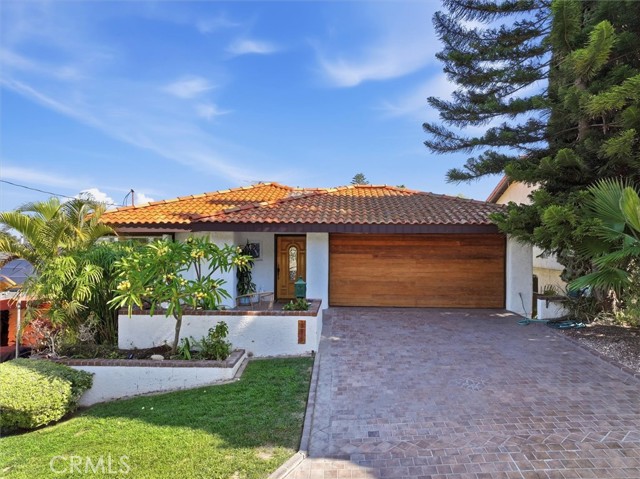 Active$1,899,0003875 Bluff
Torrance, CA 905054 bd · 3 ba · 2,303 sq ft · built 1985
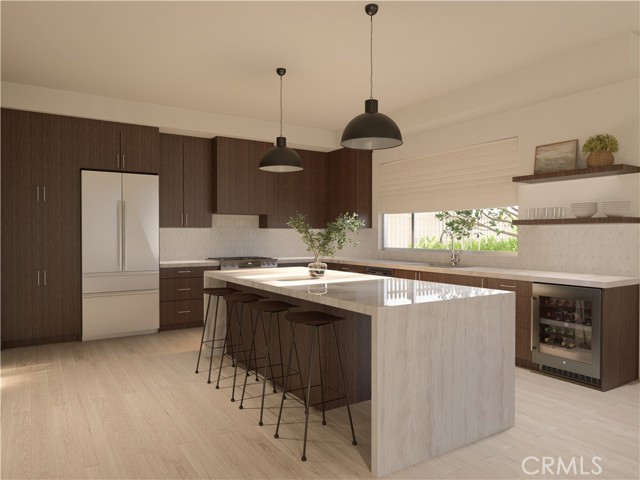 Active$1,899,0001120 West Fiat Street
Torrance, CA 905024 bd · 3.5 ba · 2,870 sq ft · built 2027
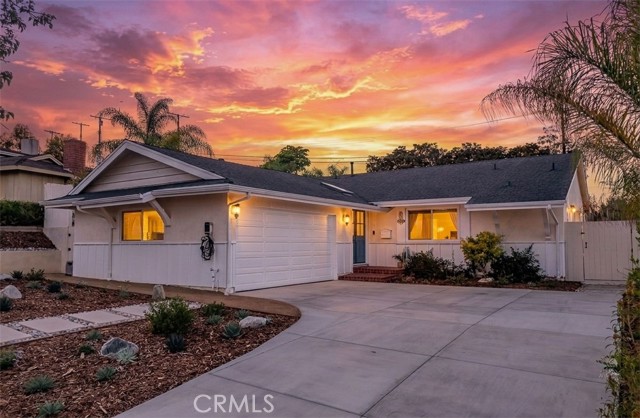 Active$1,899,0005601 Sara
Torrance, CA 905034 bd · 3 ba · 1,873 sq ft · built 1959
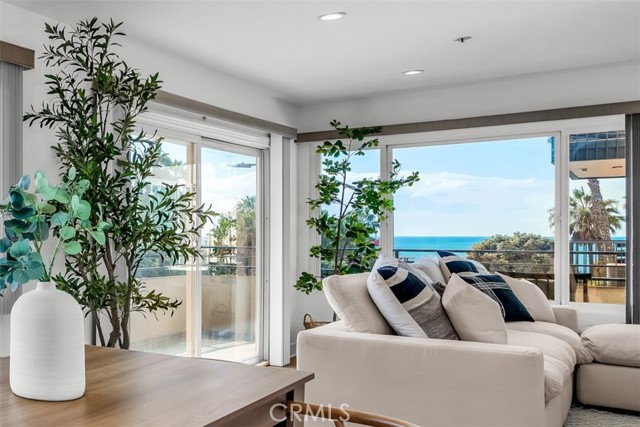 Active$1,225,000230 South Catalina Avenue, 214
Redondo Beach, CA 902772 bd · 1.75 ba · 1,351 sq ft · built 1974
 Active$1,850,0002007 Speyer Lane
Redondo Beach, CA 902784 bd · 2.5 ba · 1,890 sq ft · built 1952