
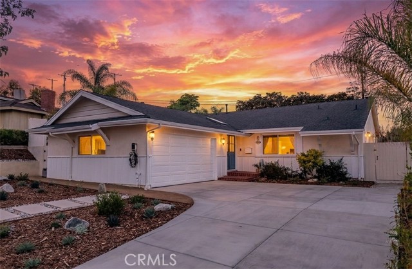
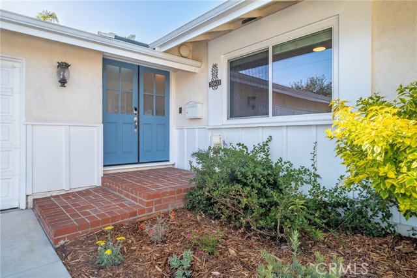
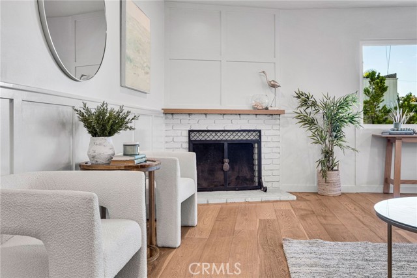
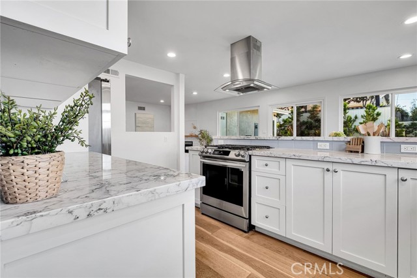
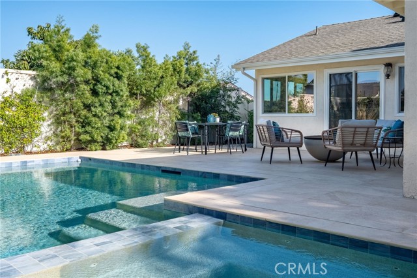
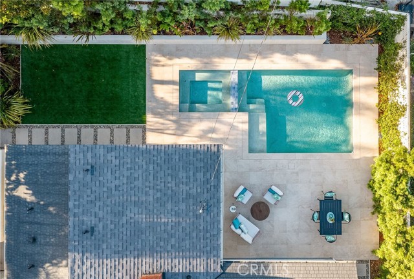
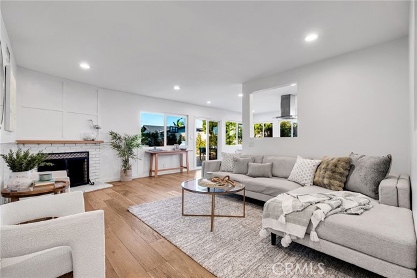
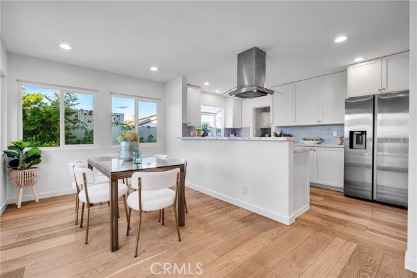
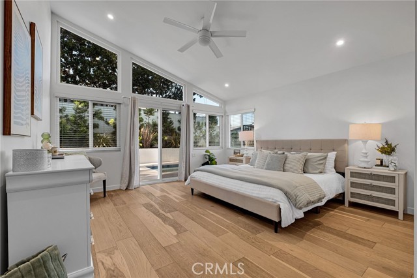
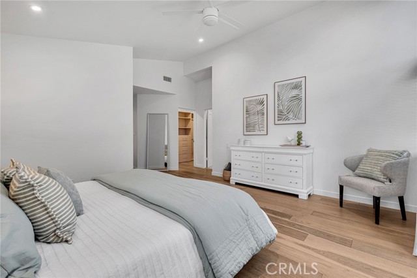
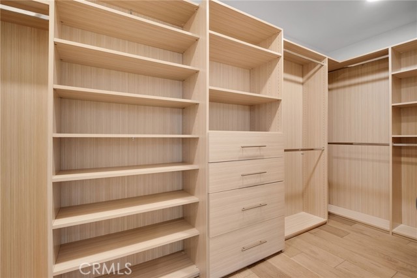
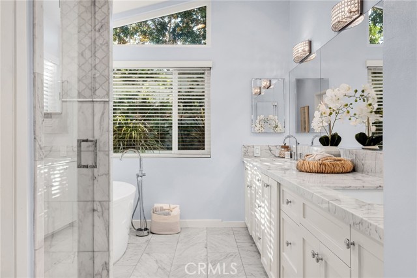
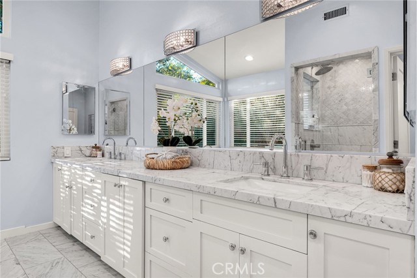
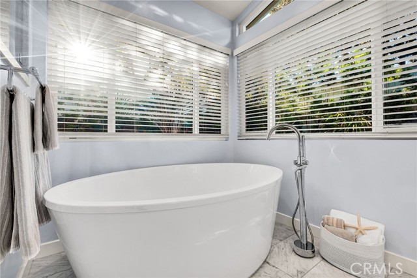
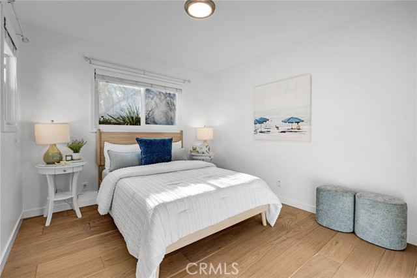
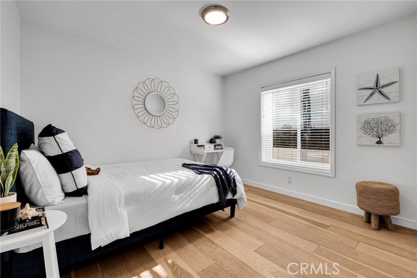
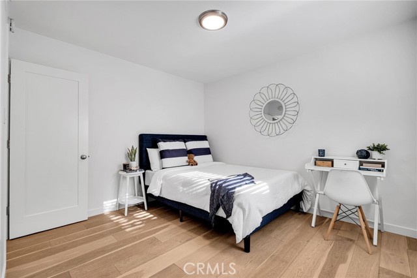
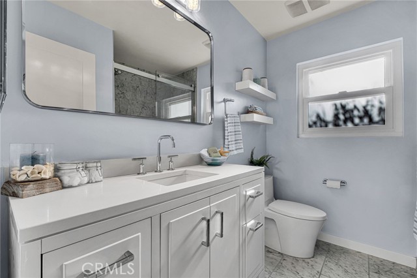
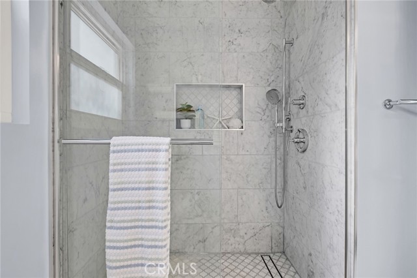
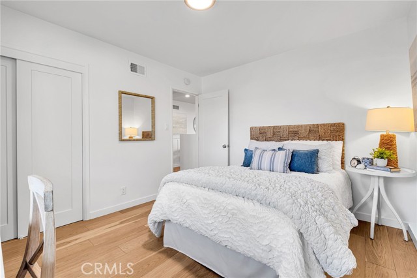
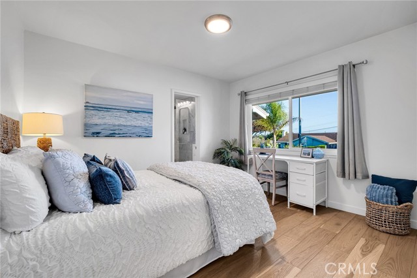
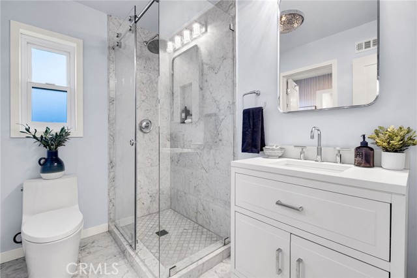
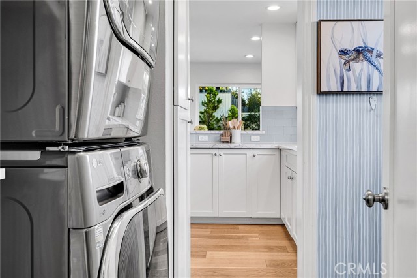
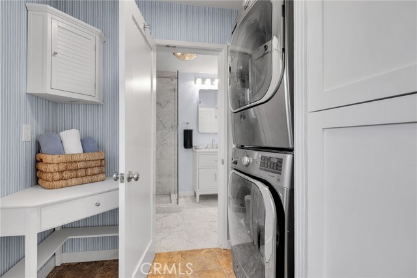
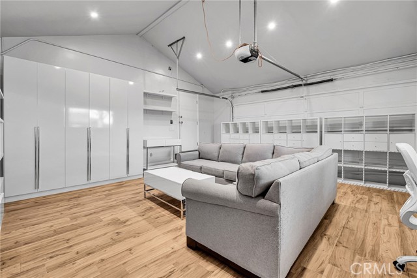
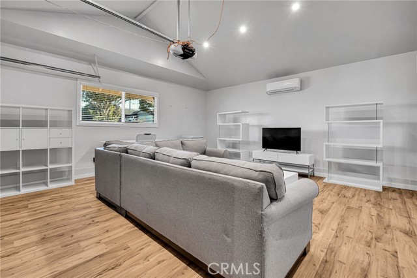
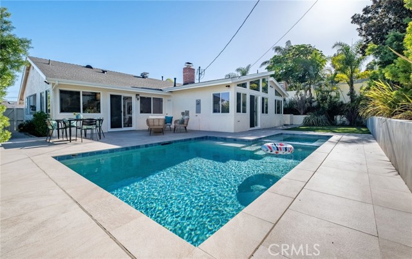
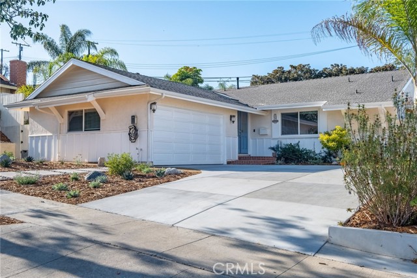
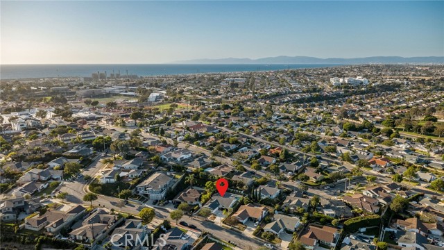
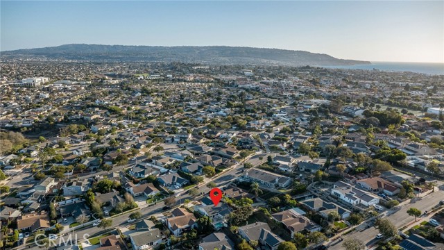
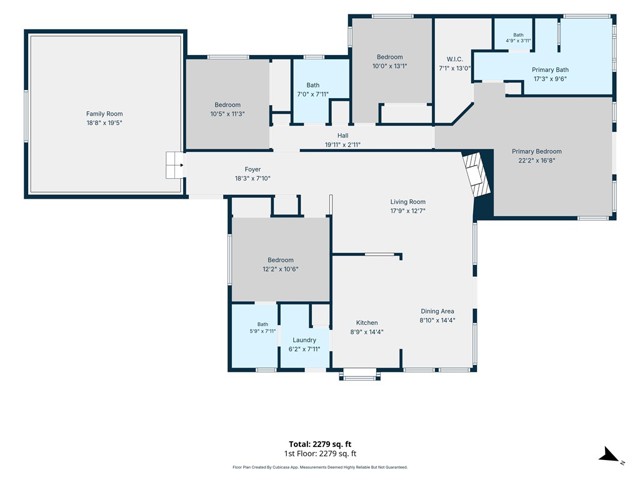
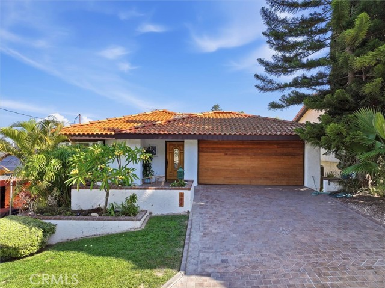
What if the best part of this home isn’t inside? Behind this beautifully updated 4-bedroom, 3-bath home is an unexpected backyard retreat on an 8,000+ sq. ft. lot—complete with a sparkling pool, Baja shelf, attached spa, gas fire pit, and fresh landscaping and hardscaping designed for long afternoons and easy… evenings outside. Inside, it’s just as good. Light and bright living spaces with fresh sea-blue accents pair with a remodeled kitchen and baths, custom wainscoting, air conditioning, and thoughtfully designed closet built-ins. The finished garage currently adds substantial bonus living space—office, gym, playroom, hangout…you decide—while retaining the flexibility to return it to a traditional garage. With four bedrooms, three baths, serious indoor-outdoor living, and a location near both award-winning schools and the shore, this is the kind of home that checks the practical boxes…and then adds the fun ones. Come for the house. Stay for the yard
Find The Perfect Home
'VIP' Listing Search
Whenever a listing hits the market that matches your criteria you will be immediately notified.
Join The ListSimilar Listings
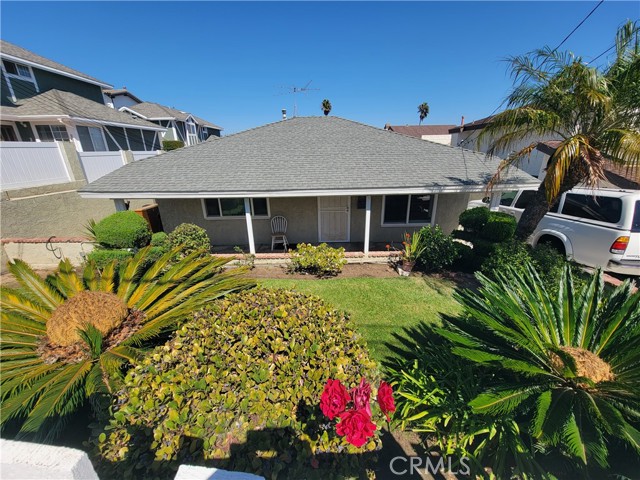
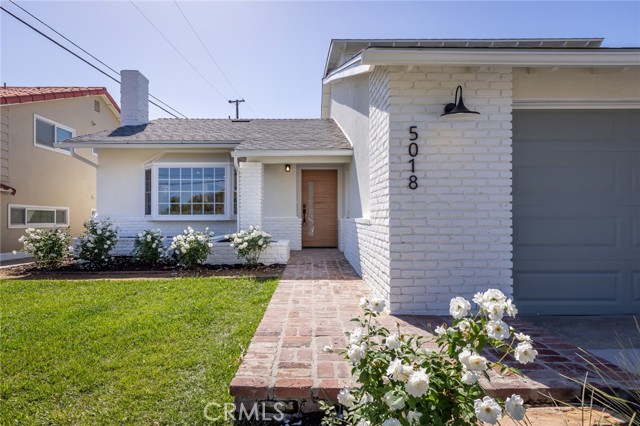 Active$1,848,0005018 Spencer Street
Torrance, CA 905034 bd · 2 ba · 1,838 sq ft · built 1961
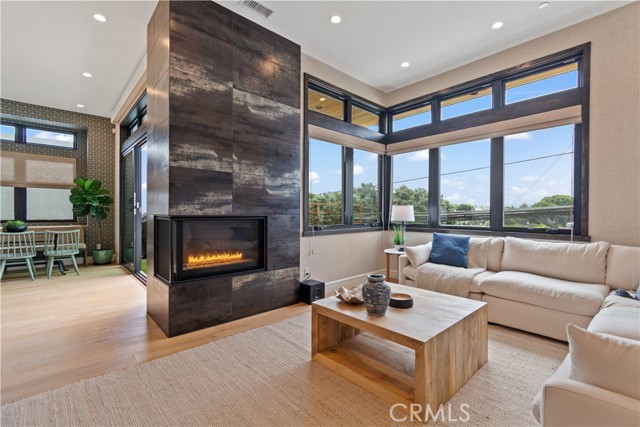
 Active$1,850,0002007 Speyer Lane
Redondo Beach, CA 902784 bd · 2.5 ba · 1,890 sq ft · built 1952
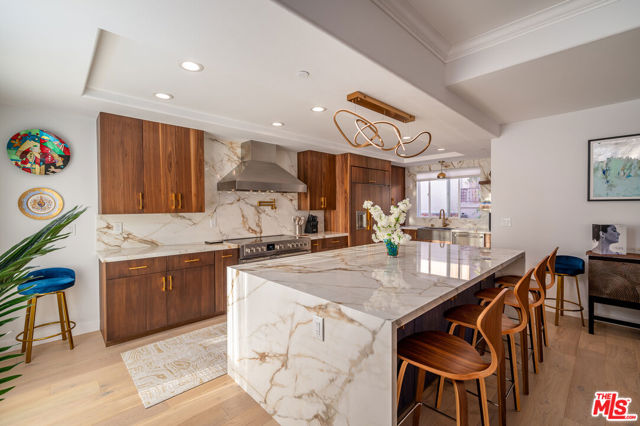
 Active$2,275,000802 Bard
Hermosa Beach, CA 902543 bd · 2.5 ba · 1,920 sq ft · built 2019
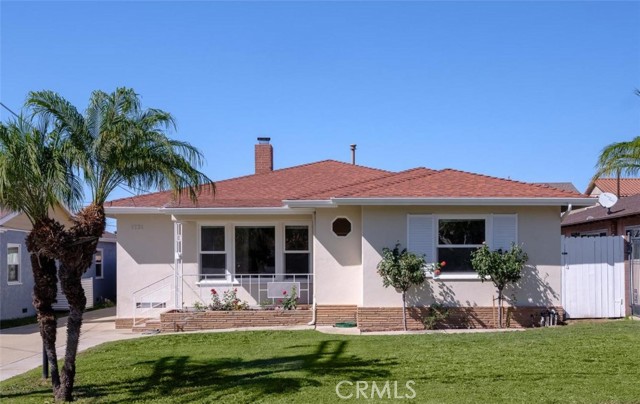
 Active$1,999,000706 11th Street
Hermosa Beach, CA 902543 bd · 2.5 ba · 1,750 sq ft · built 2000
 Active$1,425,0001731 Iris Avenue
Torrance, CA 905033 bd · 2 ba · 1,608 sq ft · built 1954
 Active$1,899,0003875 Bluff
Torrance, CA 905053 bd · 3 ba · 2,303 sq ft · built 1985