
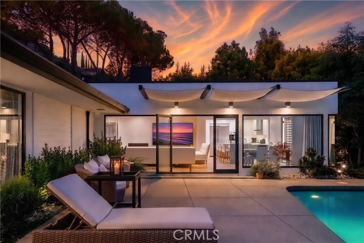
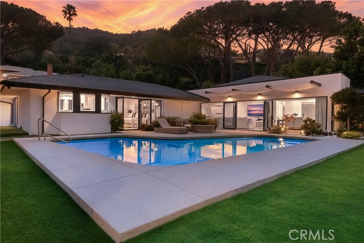
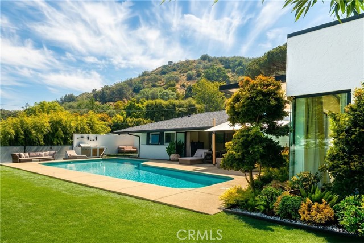
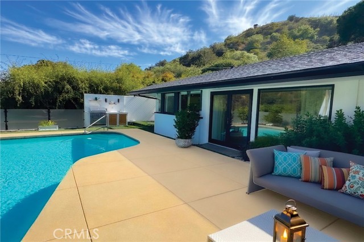
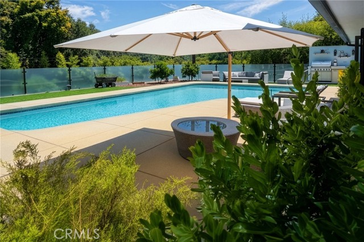
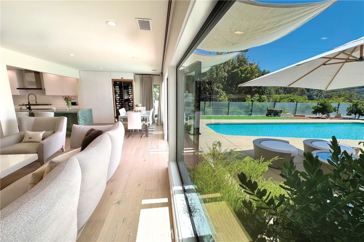
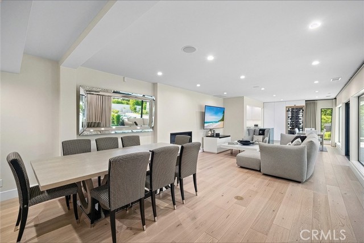
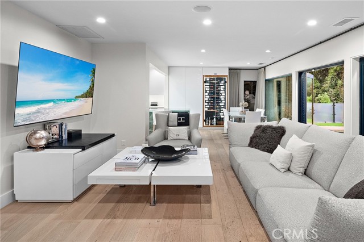
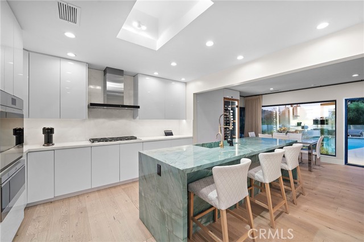
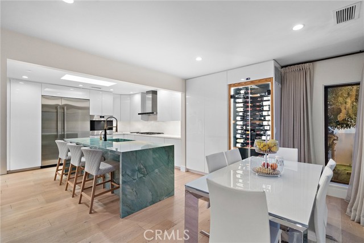
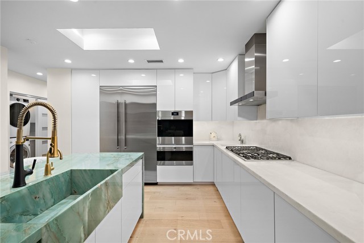
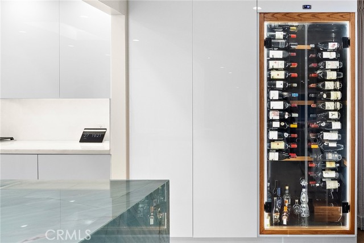
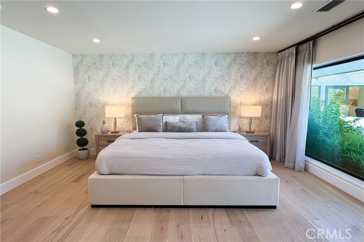
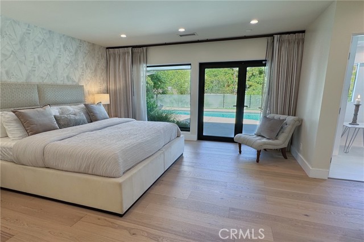
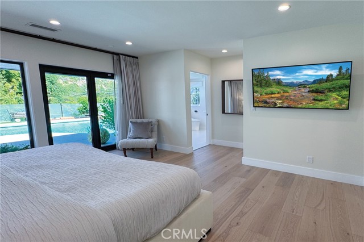
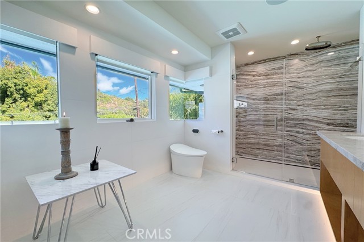
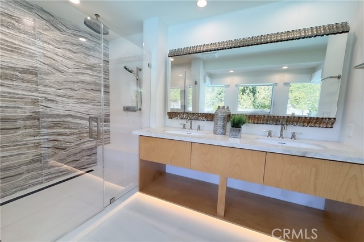
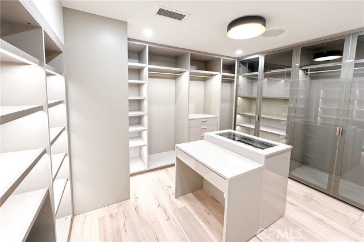
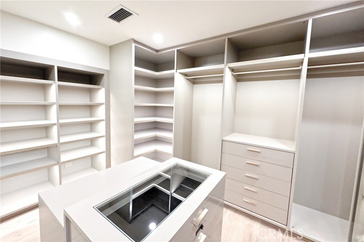
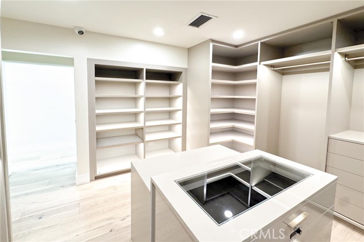
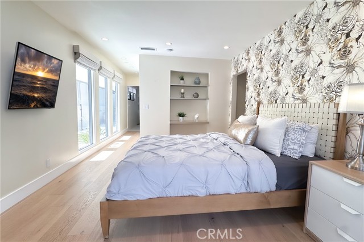

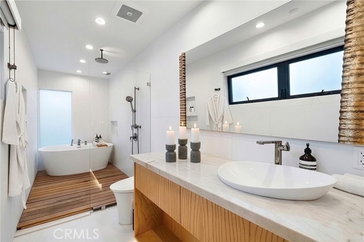
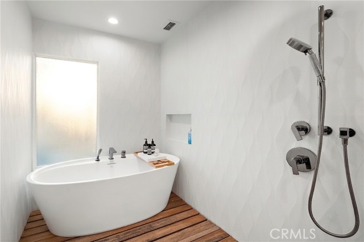
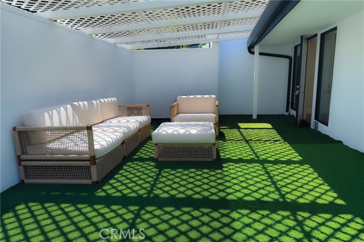
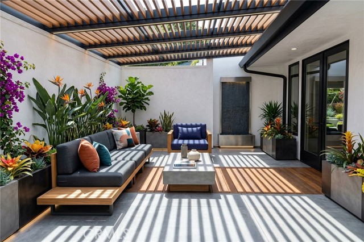
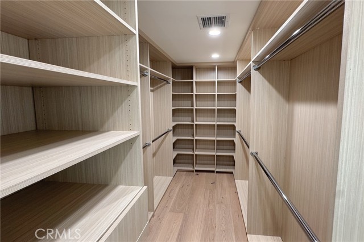
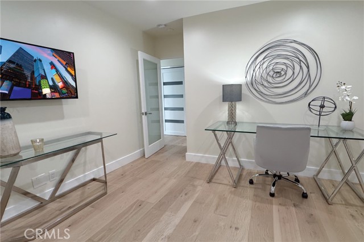
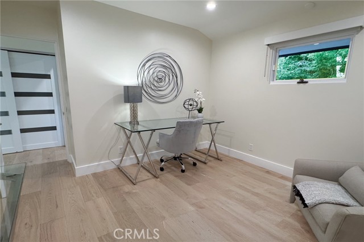
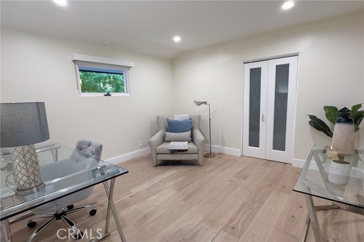
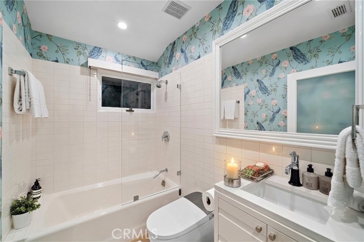
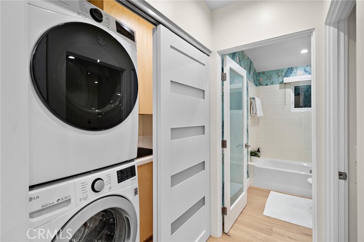
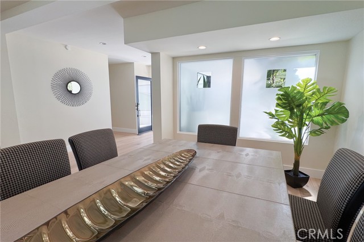
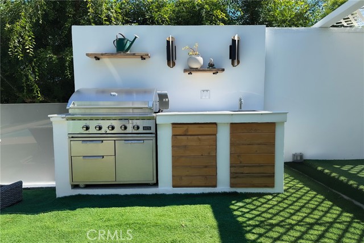
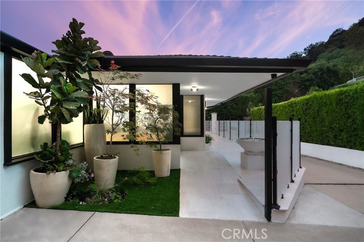
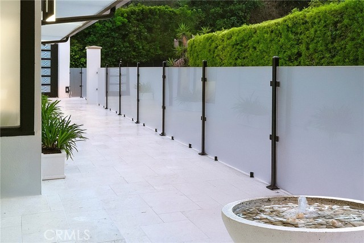
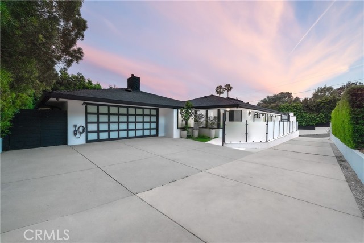
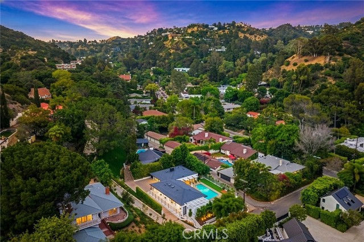
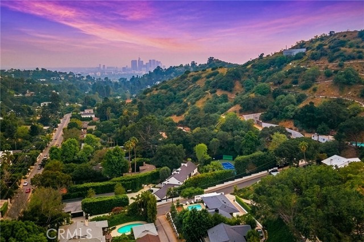
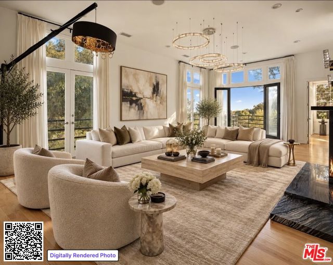
Discover this impeccably updated, completely private, single level Mid-Century modern retreat, nestled in the lower Coldwater Canyon pocket of Beverly Hills 90210 - a peaceful escape that feels wonderfully removed from the everyday. The location is amazing - tucked away but with immediate access to the energy of Rodeo… Drive, Century City, and Westwood in one direction, or Sherman Oaks and Studio City in the other. This residence invites with a southeast-facing orientation, abundant light, fresh air and wonderful breezes. Inside, expansive walls of glass dissolve the boundary between indoors and out, framing peaceful views of the sparkling pool, resort-style backyard, and majestic hillside beyond bathed in soft California light. The thoughtfully designed floor plan moves with natural ease: a living room anchored by a sleek modern fireplace, a bright family room, and a dining area that connects seamlessly into a show-stopping kitchen. Completely re-imagined in 2022, the custom remodel introduces warm authentic White Oak hardwood flooring throughout, modern designer cabinetry, Wolf appliances, elegant marble and granite counters, and a floor-to-ceiling built-in wine cabinet — crafting a space that feels both refined and deeply livable. Three unique bedroom suites await, each enhanced with remodeled baths and modern bidet toilets. The luminous primary suite includes spa-like finishes and those same inviting pool views. The second bedroom suite is like a primary and has its own private outdoor veranda. The third can be a bedroom or office. Updates to all core systems - plumbing, electrical, security, everything - just move in and enjoy. New doors and windows throughout, plus three generously sized walk-in closets with high-end built-ins. And a unique special addition - a spectacular custom-built closet the size of a bedroom, with a center glass jewelry island and vanity area, and its own security features with a hidden safe. The resort-inspired backyard has been rejuvinated with a built-in BBQ and updated landscaping. Clean plexiglass fencing adds a contemporary touch while preserving the open, airy atmosphere. Here, you’re tucked into a private oasis with the kind of quiet that restores the soul — yet you remain effortlessly close to the shops, restaurants, and vibrant pulse of Beverly Hills or the valley. This is more than a home — it’s your daily sanctuary, where modern luxury meets effortless serenity.
Find The Perfect Home
'VIP' Listing Search
Whenever a listing hits the market that matches your criteria you will be immediately notified.
Join The ListSimilar Listings
 Active$3,500,0009314 Lloydcrest Drive
Beverly Hills, CA 902105 bd · 5.5 ba · 4,100 sq ft · built 1956
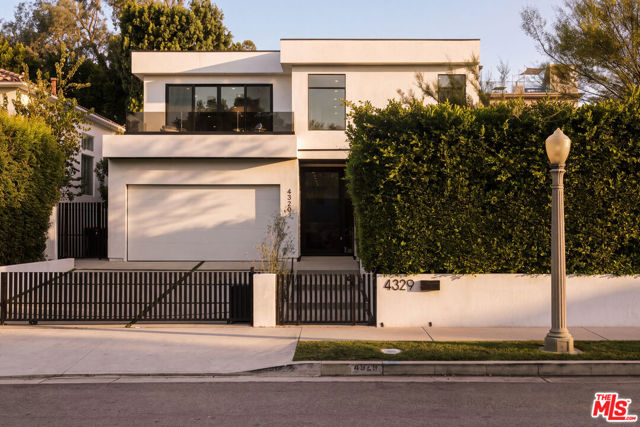 Active$3,195,0004329 Agnes Avenue
Studio City, CA 916045 bd · 6 ba · 4,000 sq ft · built 2022
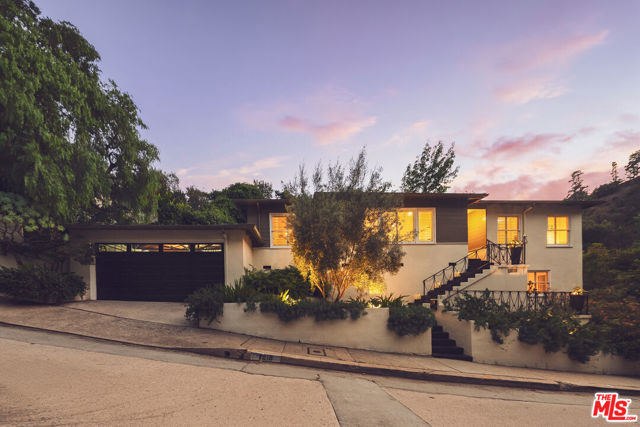 Active$2,150,0007218 La Presa Drive
Los Angeles, CA 900683 bd · 2.5 ba · 2,100 sq ft · built 1952
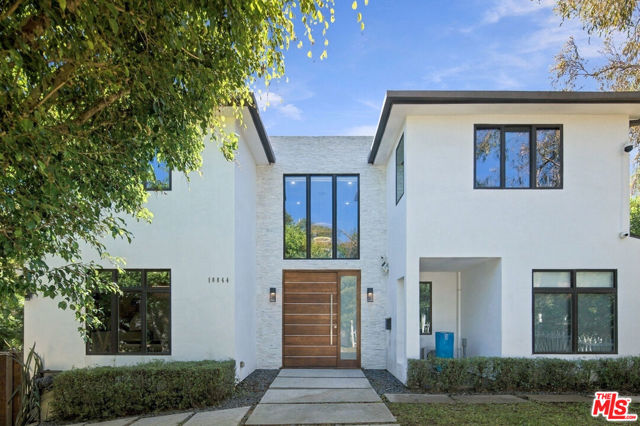 Active$3,500,00010844 Rochester Avenue
Los Angeles, CA 900244 bd · 4 ba · 3,179 sq ft · built 1924
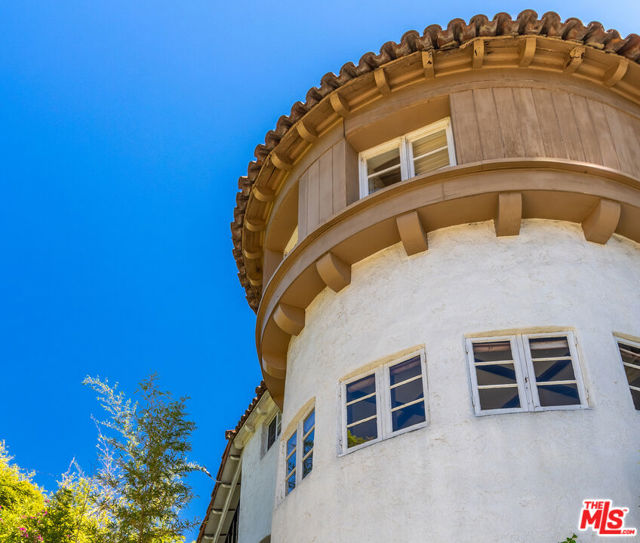 Active$2,195,0006727 Milner Road
Los Angeles, CA 900685 bd · 3 ba · 3,142 sq ft · built 1924
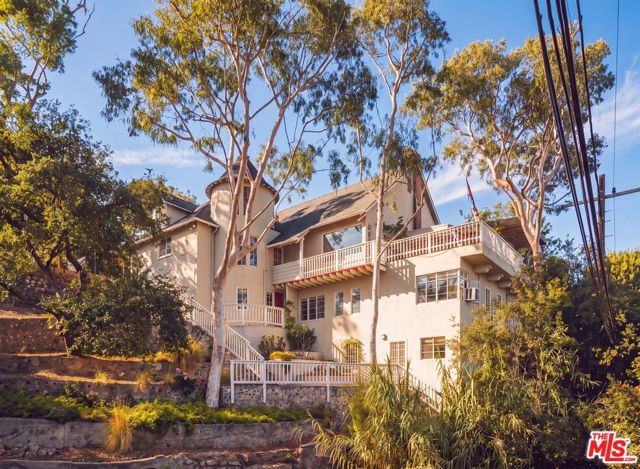 Active$2,250,0002882 Belden Drive
Los Angeles, CA 900683 bd · 2.5 ba · 4,275 sq ft · built 1951