Back to map
Search Listings›2019 Charlemagne Avenue
SaveShare
ActiveResidential
2019 Charlemagne Avenue photo 12019 Charlemagne Avenue photo 22019 Charlemagne Avenue photo 32019 Charlemagne Avenue photo 42019 Charlemagne Avenue photo 52019 Charlemagne Avenue photo 62019 Charlemagne Avenue photo 72019 Charlemagne Avenue photo 82019 Charlemagne Avenue photo 92019 Charlemagne Avenue photo 102019 Charlemagne Avenue photo 112019 Charlemagne Avenue photo 122019 Charlemagne Avenue photo 132019 Charlemagne Avenue photo 142019 Charlemagne Avenue photo 152019 Charlemagne Avenue photo 162019 Charlemagne Avenue photo 172019 Charlemagne Avenue photo 182019 Charlemagne Avenue photo 19

2019 Charlemagne Avenue

Long Beach, CA 90815
Beds3
Baths2
Square Ft.1,973
$1,400,000
Listing provided by Angela Gregory

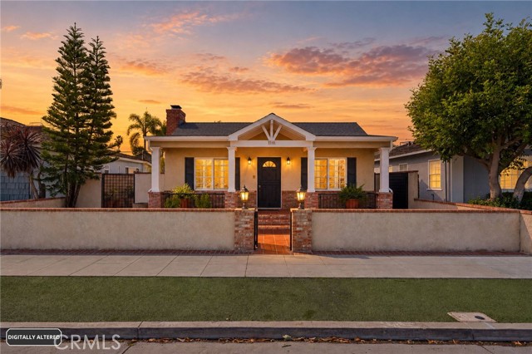
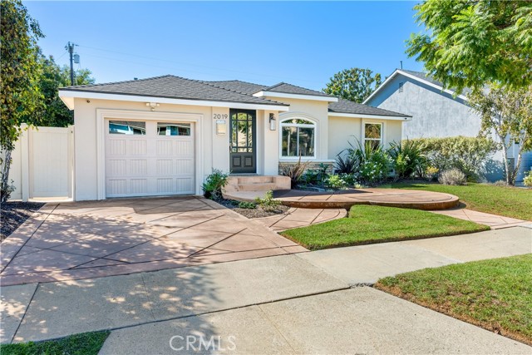
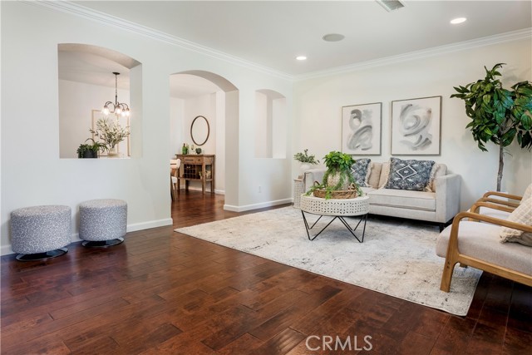
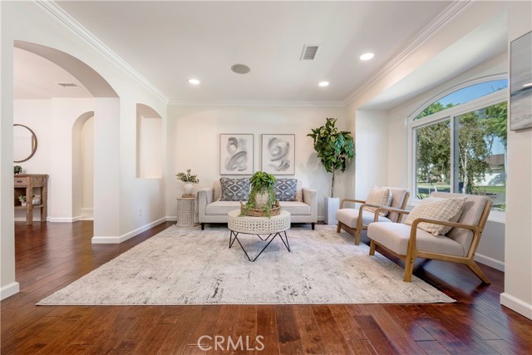
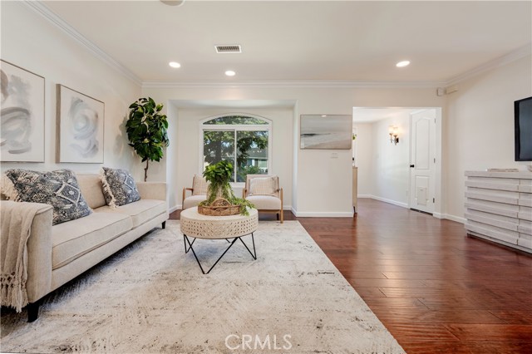
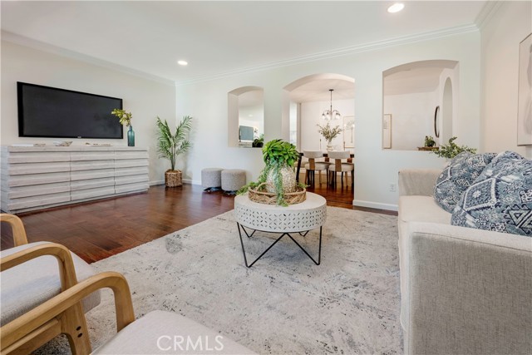
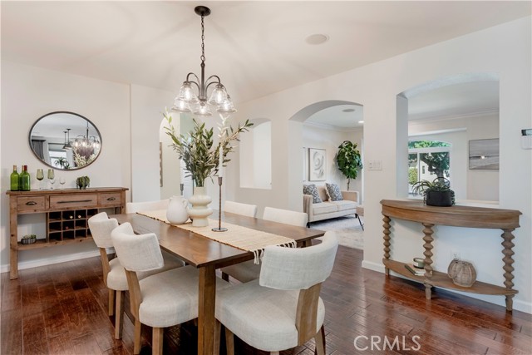
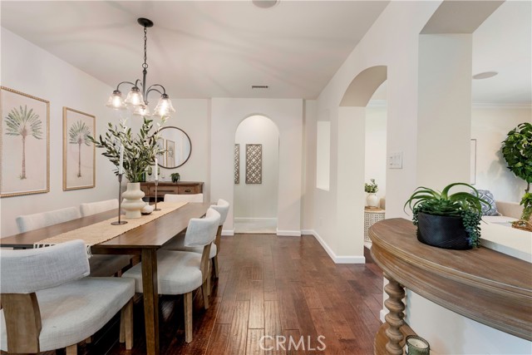
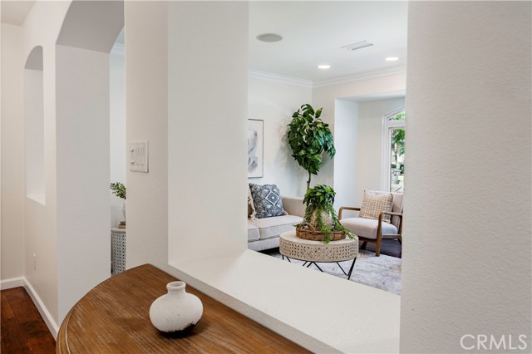
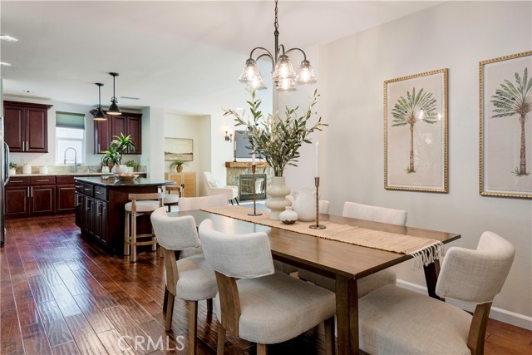
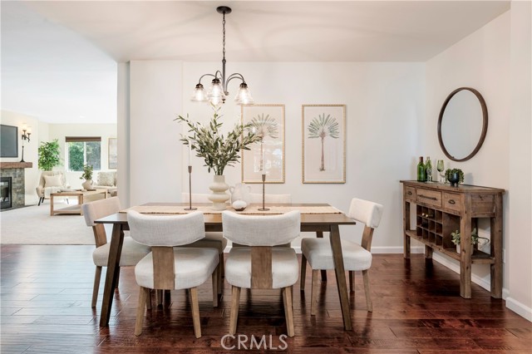
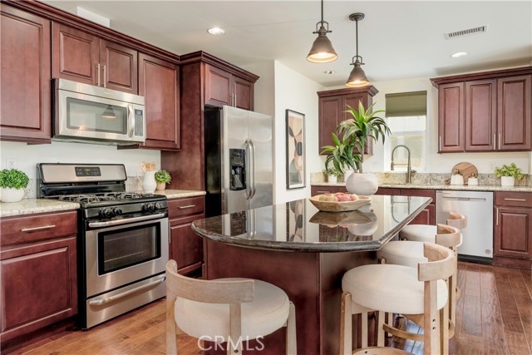
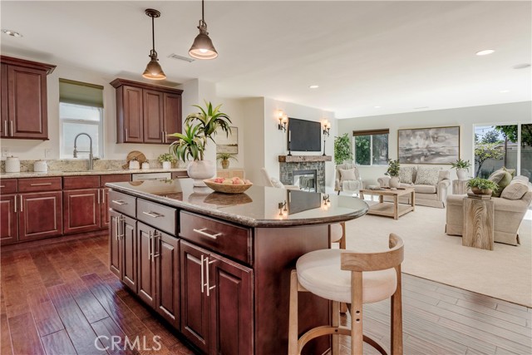
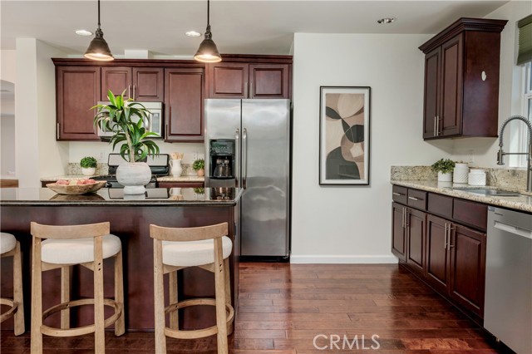
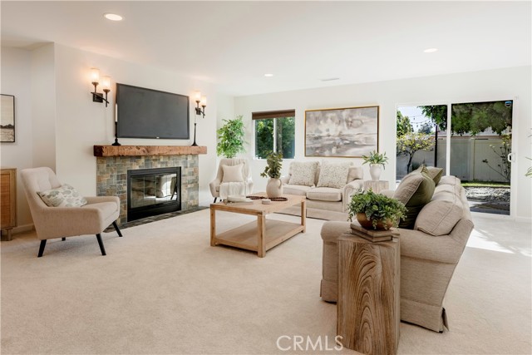
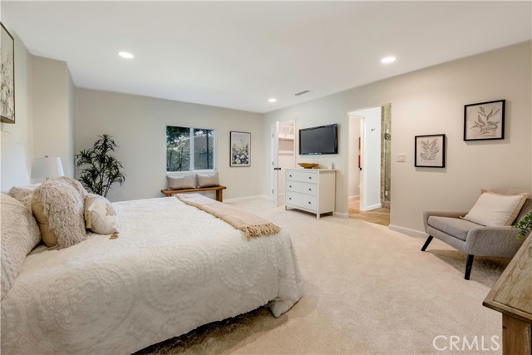
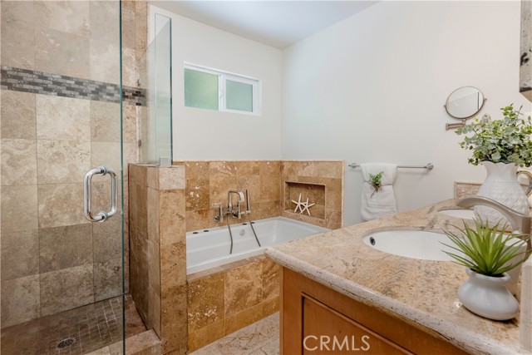
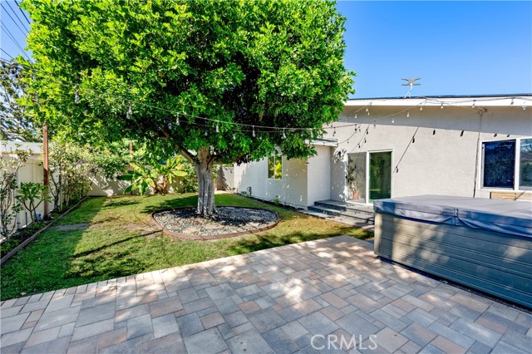
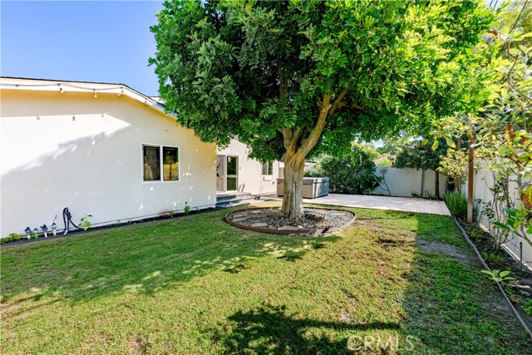
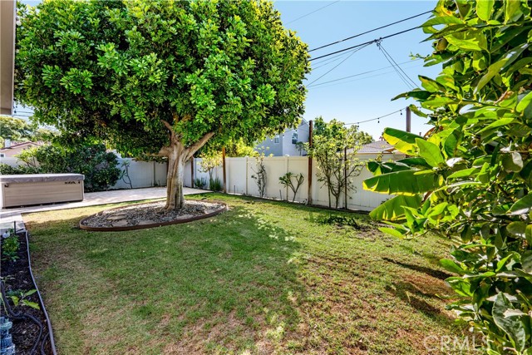
Tucked into Long Beach's sought-after Los Altos neighborhood, 2019 Charlemagne Avenue is a home made for gathering. This 3-bedroom, 2-full-bath home offers 1,973 square feet on a generous 6,004-square-foot lot. An open floor plan with graceful arched passageways leads to an expansive family room adjacent to the… kitchen, perfect for entertaining. The kitchen features granite countertops, stainless steel appliances, with hardwood flooring through the entry, living room, dining room, and kitchen. Fresh interior and exterior paint and brand-new carpet in the bedrooms and family room make it move-in ready. The primary suite offers a bubble tub and a separate shower with seamless glass, with an interior laundry room nearby. Owned solar keeps energy costs down. In 2012, the home was remodeled and included copper plumbing, 200-amp electrical, vinyl windows, drywall and insulation, roof, water heater, and a complete HVAC system. A water filtration system and SimpliSafe alarm add peace of mind. Out back, unwind in the spa or stroll among more than nine fruit trees and an herb garden. A true Los Altos gem!

Listing Snapshot
Days online0
Last updatedOct 22, 2026
Property typeSingle Family Residence
Beds3
Full baths2
Square ft.1,973
Lot size0.14 Acres
Year built1947
MLS numberPW-26200212
Additional Details
Bedrooms
Beds Total: 3,Main Level Bedrooms: 3
Bathrooms
Baths Total: 2,Baths Full: 2
Building
Year Built: 1947,Building Area Total: 1973,Living Area: 1973,Stories Total: 1,Levels: One,Entry Level: 1,Common Walls: No Common Walls,Architectural Style: Traditional,Roof: Composition
Lot
Lot Size Acres: 0.14,Lot Size Square Feet: 6004,Lot Features: Front Yard,Yard
Interior
Interior Features: Block Walls,Copper Plumbing Full,Crown Molding,Granite Counters,Kitchen Island,Kitchen Open to Family Room,Flooring: Carpet,Wood,Fireplace Features: Gas,Living Room,Kitchen Appliances: Dishwasher,Gas Cooktop,Gas Oven,Gas Range,Gas Water Heater,Microwave,Refrigerator,Water Purifier,Laundry Features: Gas Dryer Hookup,Inside,Washer Hookup,Security Features: Smoke Detector(s),Carbon Monoxide Detector(s)
Exterior
Pool Features: None,Spa Features: Above Ground,Fencing: Vinyl
Parking
Garage Spaces: 1,Parking Total: 1,Parking Features: Driveway
Cooling
Cooling: Central Air
Heating
Heating: Central
Community
Community Features: Curbs,Association Fee: 0
Schools
Elementary School: Bixby,Middle Or Junior School: Stanford,High School: Wilson
Utilities
Sewer: Public Sewer,Water Source: Public,Green Energy Generation: Solar

Find The Perfect Home

'VIP' Listing Search

Whenever a listing hits the market that matches your criteria you will be immediately notified.

Join The List
Listing information © 2026 California Regional Multiple Listing Service (CRMLS) (via the CSMAR data share). All rights reserved. Information deemed reliable but not guaranteed. IDX information is provided exclusively for consumers’ personal, non-commercial use.
(818) 307-3792 Text