Back to map
Search Listings›316 Claremont
SaveShare
ActiveResidential
316 Claremont photo 1316 Claremont photo 2316 Claremont photo 3316 Claremont photo 4316 Claremont photo 5316 Claremont photo 6316 Claremont photo 7316 Claremont photo 8316 Claremont photo 9316 Claremont photo 10316 Claremont photo 11316 Claremont photo 12316 Claremont photo 13316 Claremont photo 14316 Claremont photo 15316 Claremont photo 16316 Claremont photo 17316 Claremont photo 18316 Claremont photo 19316 Claremont photo 20316 Claremont photo 21316 Claremont photo 22316 Claremont photo 23316 Claremont photo 24316 Claremont photo 25316 Claremont photo 26316 Claremont photo 27316 Claremont photo 28316 Claremont photo 29316 Claremont photo 30316 Claremont photo 31316 Claremont photo 32316 Claremont photo 33316 Claremont photo 34316 Claremont photo 35316 Claremont photo 36316 Claremont photo 37316 Claremont photo 38316 Claremont photo 39316 Claremont photo 40316 Claremont photo 41316 Claremont photo 42316 Claremont photo 43316 Claremont photo 44316 Claremont photo 45316 Claremont photo 46316 Claremont photo 47316 Claremont photo 48316 Claremont photo 49316 Claremont photo 50316 Claremont photo 51316 Claremont photo 52316 Claremont photo 53316 Claremont photo 54316 Claremont photo 55316 Claremont photo 56316 Claremont photo 57316 Claremont photo 58316 Claremont photo 59316 Claremont photo 60316 Claremont photo 61316 Claremont photo 62316 Claremont photo 63316 Claremont photo 64316 Claremont photo 65316 Claremont photo 66316 Claremont photo 67316 Claremont photo 68316 Claremont photo 69316 Claremont photo 70

316 Claremont

Long Beach, CA 90803
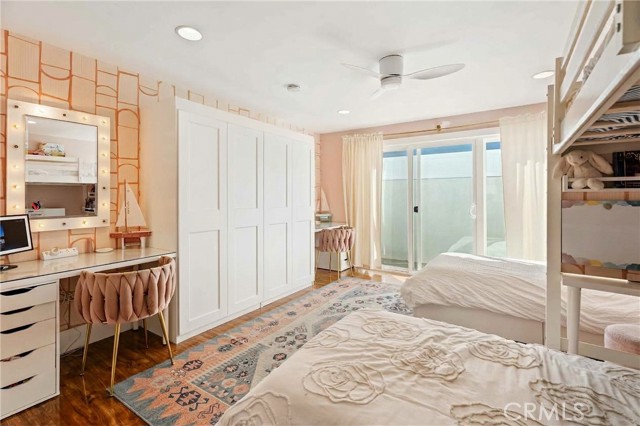
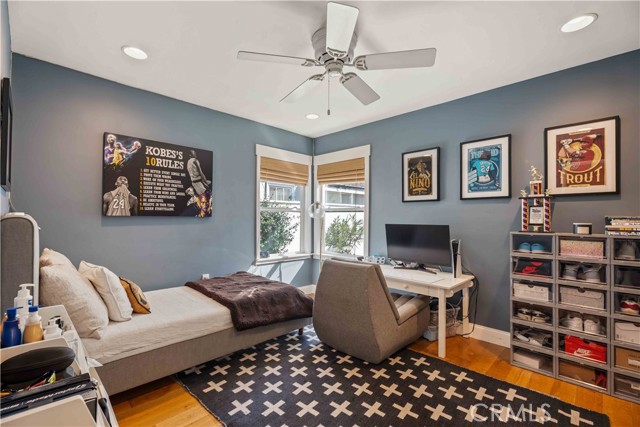
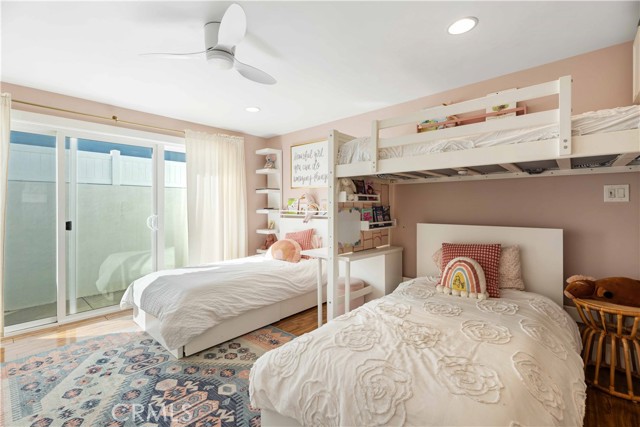
Beds3
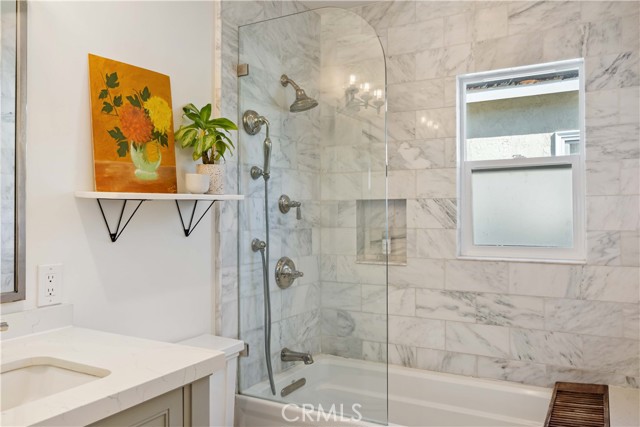
Baths1
Square Ft.1,380
$1,599,000
Listing provided by Brian Binder · Co-listed by Brian Gorman

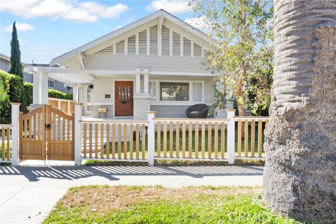
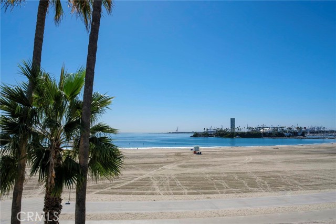
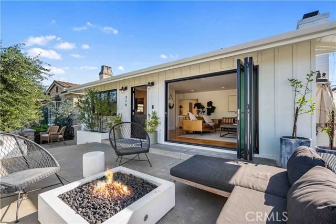
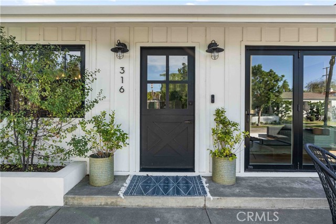
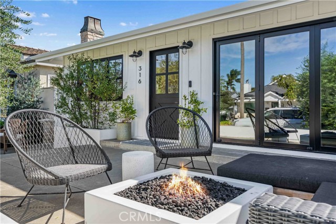
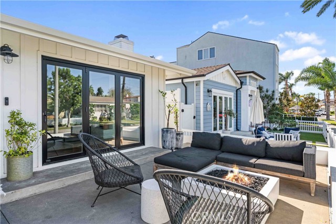
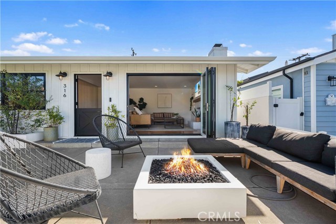
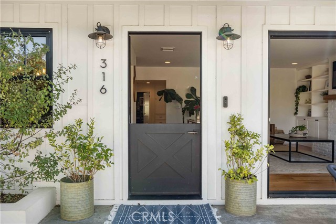
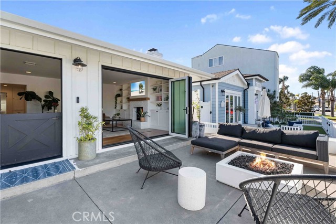
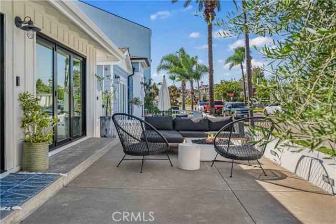
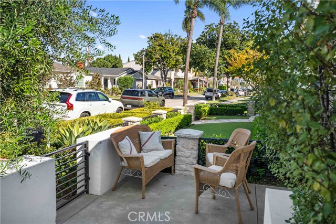
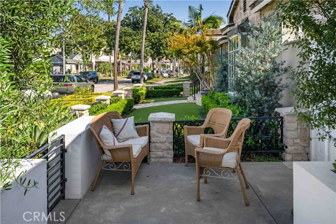
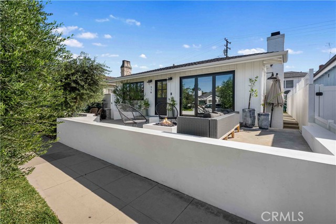
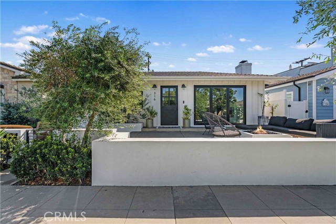
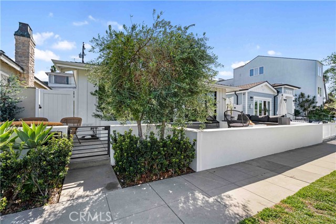
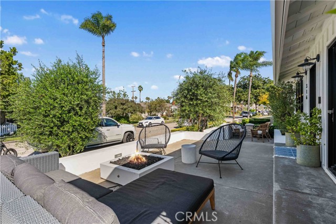
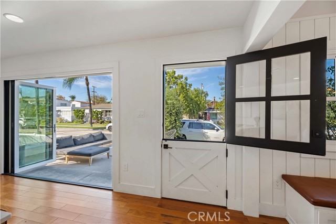
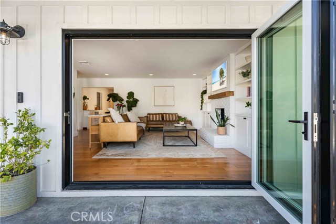
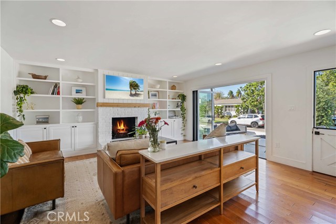
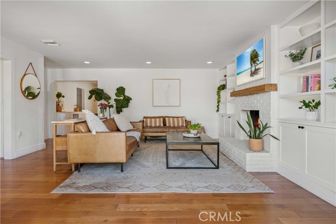
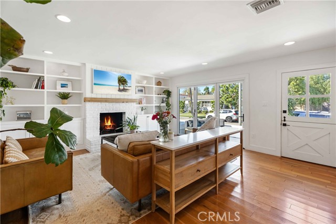
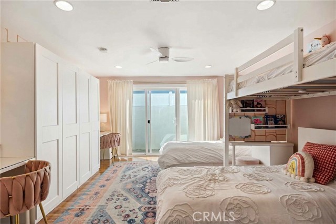
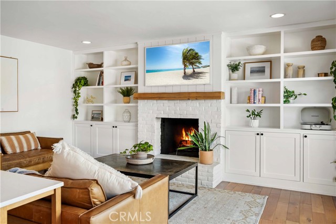
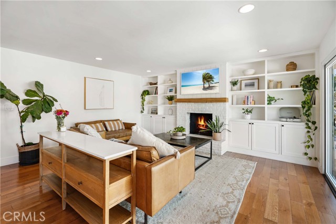
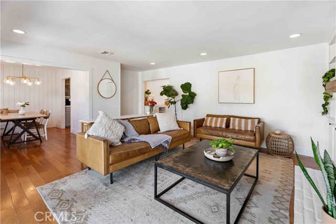
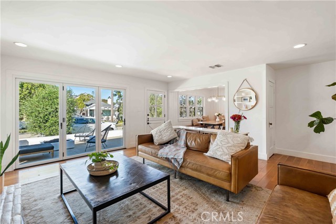
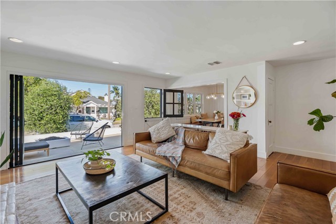
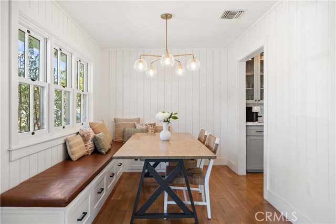
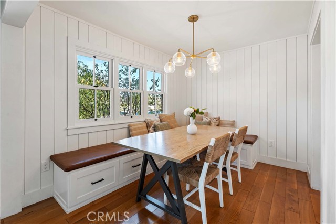
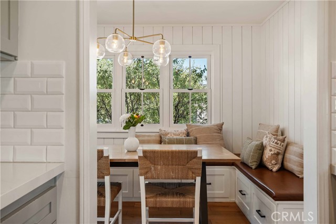
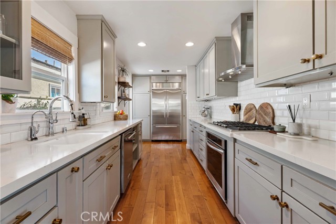
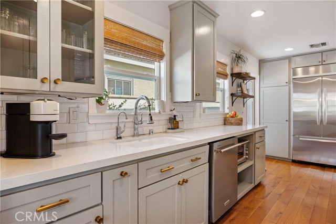
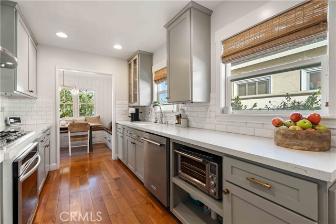
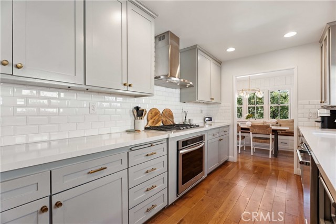
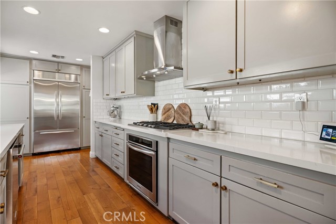
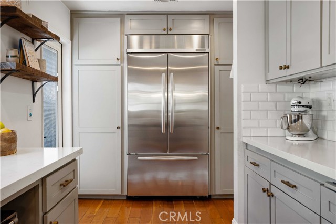
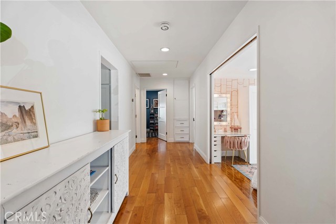
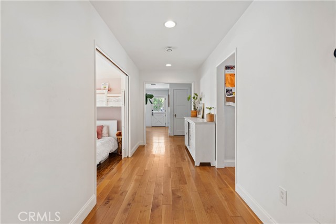
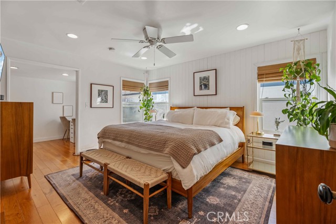
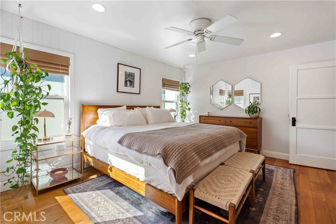
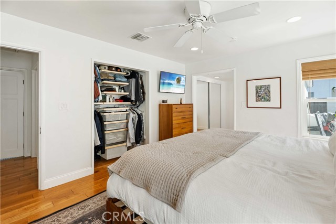
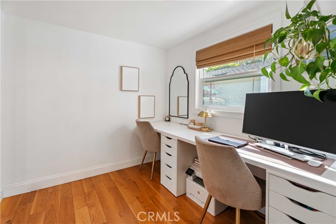
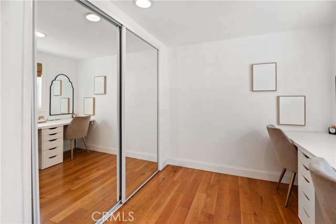
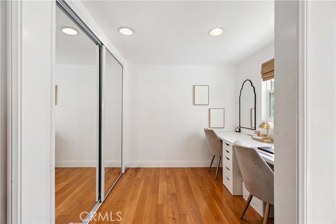
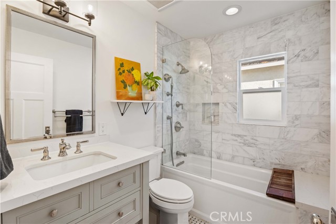
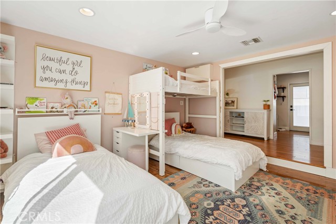
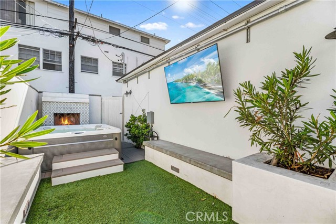
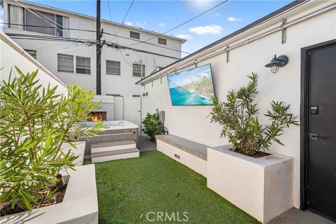
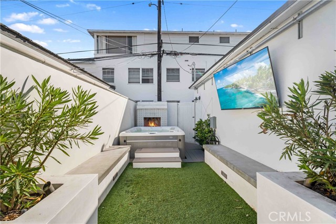
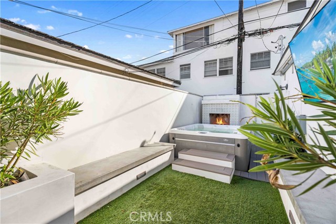
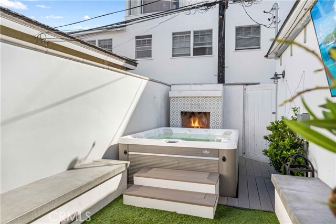
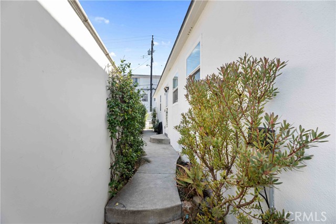
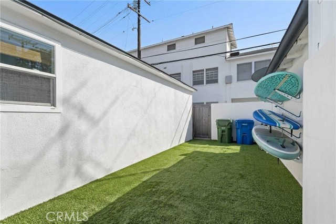
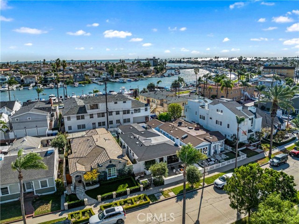
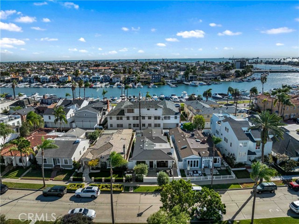
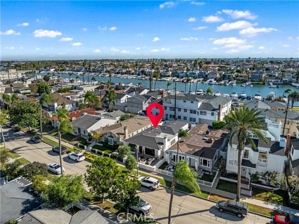
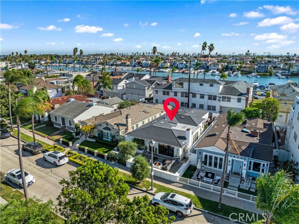
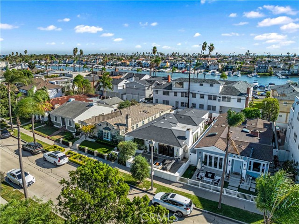
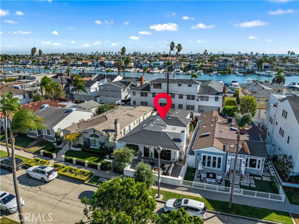
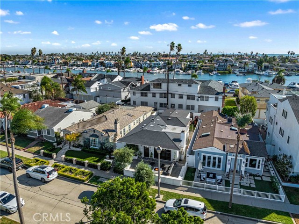
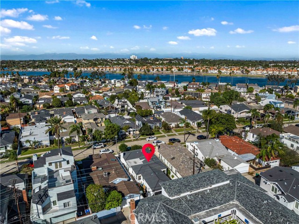
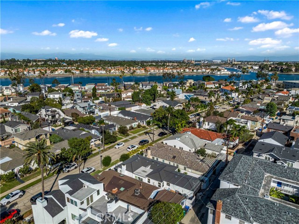
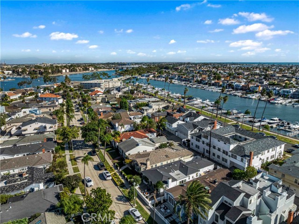
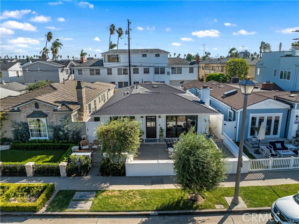
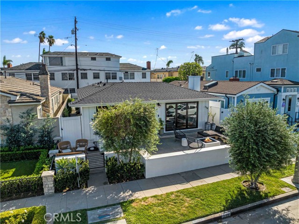
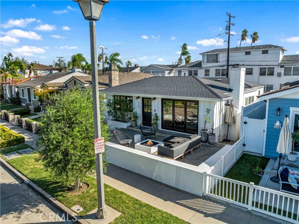
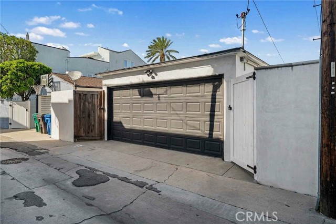
Welcome to 316 Claremont, ideally situated in Belmont Park, one of Long Beach’s most sought-after neighborhoods! This beautifully renovated home underwent extensive improvements in 2018, with over $100,000 invested in upgrades, hardscape, and landscaping. Interior highlights include oak wood flooring throughout,… custom built-ins, a Dutch front door, dual-pane windows, Kitchen Aid appliances, and a living room wood-burning fireplace. The living room flows seamlessly outdoors through a large bi-folding door, creating an inviting indoor-outdoor living experience. The private backyard is well designed for entertaining, featuring a fireplace, four-person Caldera spa, and built-in banquette seating with six storage drawers, TV mounting provisions, landscape lighting, automatic sprinklers, and drainage improvements. Two artificial turf areas extend toward the alley. Additional features include newer HVAC, a 200-amp electrical panel, a roof installed in 2016, and exterior concrete and Hardie board-and-batten siding. The primary bedroom features a dual vanity and dedicated workspace. Existing provisions for a potential 2nd bathroom addition and exterior shower offer additional possibilities. Enjoy access to a walking easement leading to private docks, adding to the unique coastal lifestyle this exceptional Belmont Park property offers! Close proximity to 2nd & PCH, Naples and Belmont Shore's restaurants and shops! Come see this one for yourself!

Listing Snapshot
Days online1
Last updatedOct 21, 2026
Property typeSingle Family Residence
Beds3
Full baths1
Square ft.1,380
Lot size0.08 Acres
Year built1941
MLS numberPW-26224721
Additional Details
Bedrooms
Beds Total: 3,Main Level Bedrooms: 3
Bathrooms
Baths Total: 1,Baths Full: 1
Building
Year Built: 1941,Building Area Total: 1380,Living Area: 1380,Stories Total: 1,Levels: One,Entry Level: 1,Common Walls: No Common Walls,Architectural Style: Contemporary,Custom Built,Modern,Traditional,See Remarks,Construction Materials: Concrete,Roof: Shingle,Property Condition: Updated/Remodeled
Lot
Lot Size Acres: 0.08,Lot Size Square Feet: 3476,Lot Features: Level with Street,0-1 Unit/Acre,View: None
Interior
Interior Features: Remodeled Kitchen,Flooring: Wood,See Remarks,Fireplace Features: See Remarks,Fire Pit,Living Room,Outside,Laundry Features: In Garage,Security Features: Security System,Smoke Detector(s)
Exterior
Exterior Features: Lighting,Pool Features: None,Spa Features: Fiberglass,Private,See Remarks,Fencing: Stucco Wall,Block
Parking
Garage Spaces: 2,Parking Total: 2
Cooling
Cooling: Central Air
Community
Community Features: Biking,Curbs,Sidewalks,Street Lights,Suburban,Association Fee: 0
Schools
High School: Wilson
Utilities
Sewer: Public Sewer,Water Source: Public

Find The Perfect Home

'VIP' Listing Search

Whenever a listing hits the market that matches your criteria you will be immediately notified.

Join The List
Listing information © 2026 California Regional Multiple Listing Service (CRMLS) (via the CSMAR data share). All rights reserved. Information deemed reliable but not guaranteed. IDX information is provided exclusively for consumers’ personal, non-commercial use.
(818) 307-3792 Text