
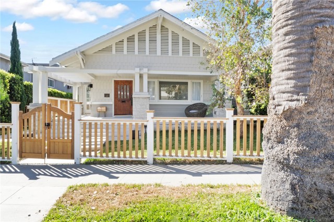
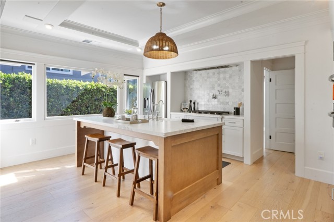
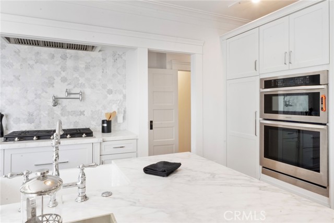
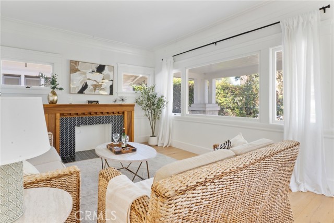
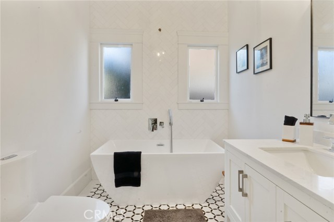
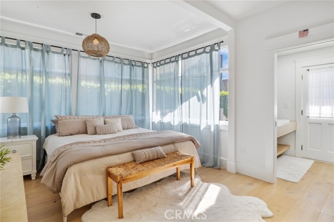
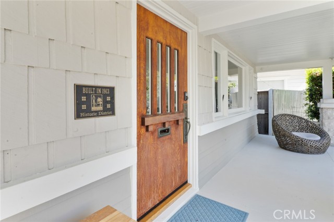
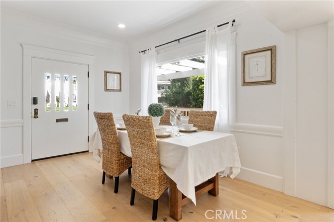
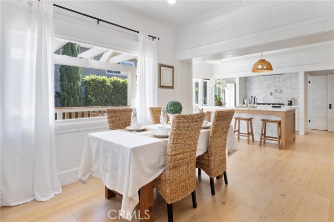
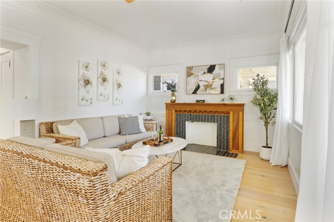
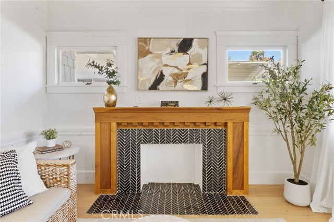
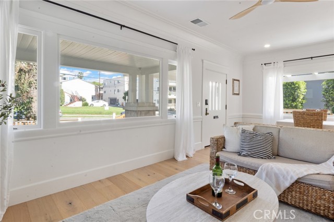
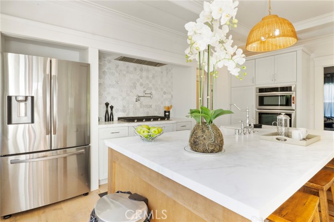
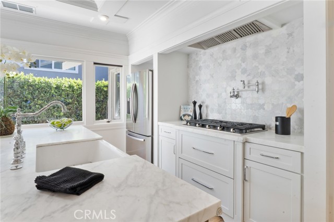
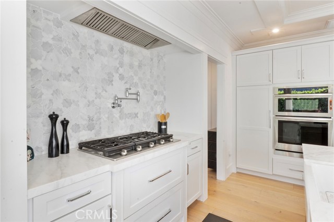
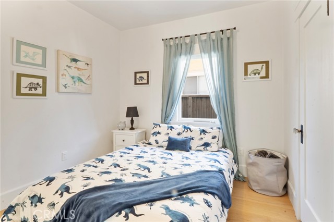
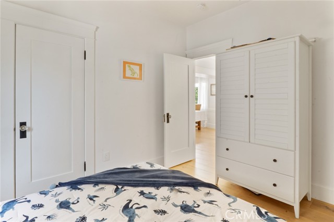
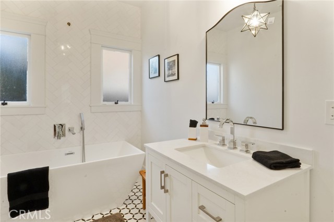
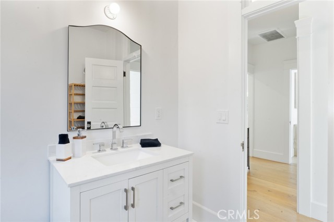
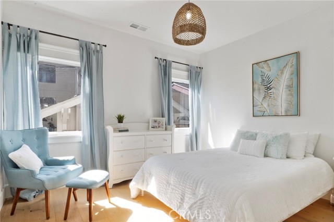
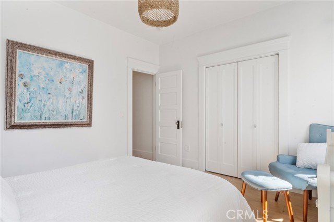
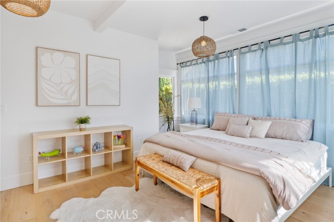
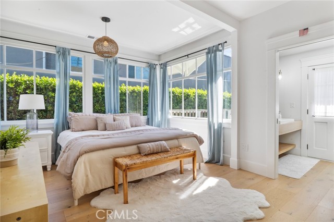
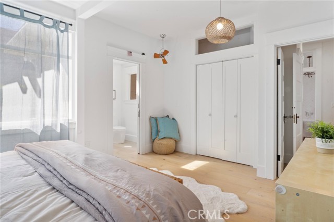
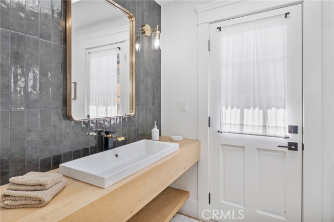
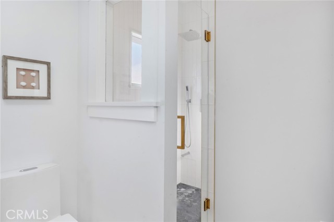
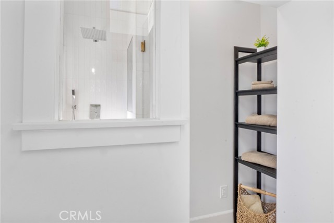
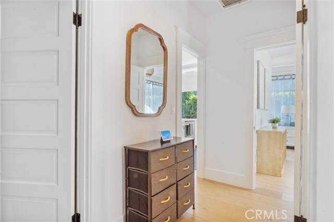
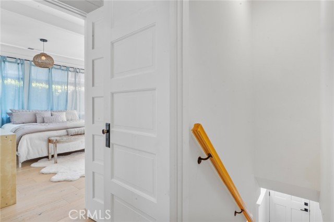
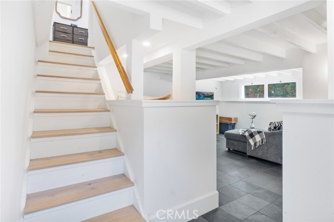
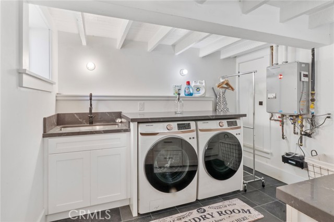
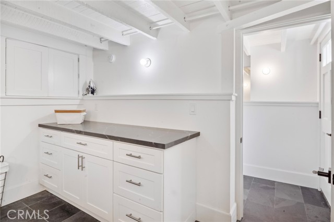
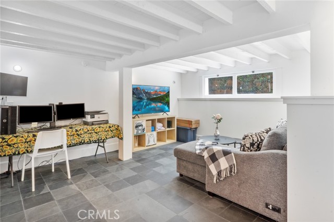
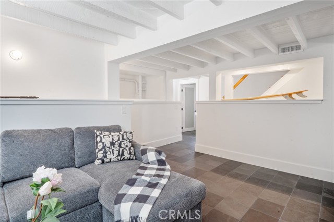
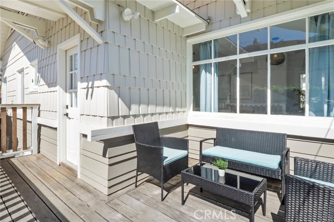
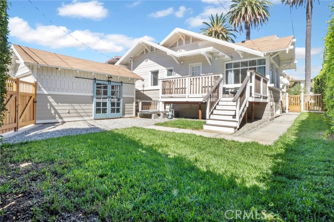
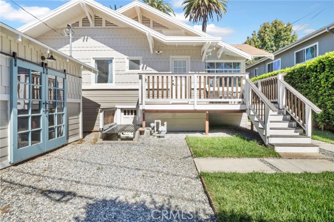
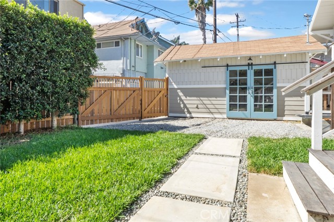
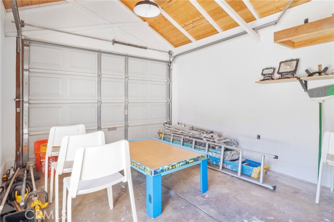
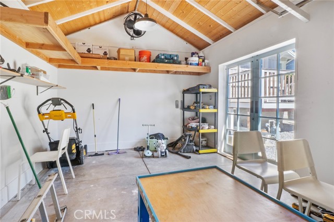
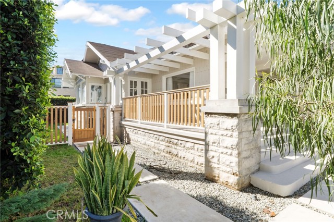
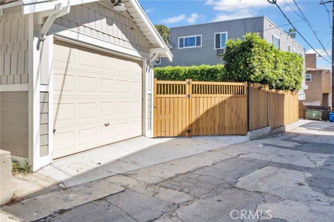
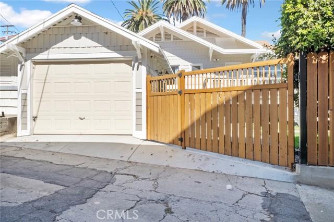
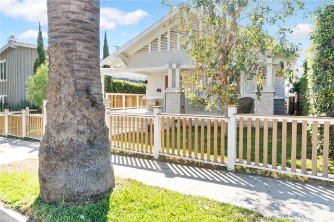
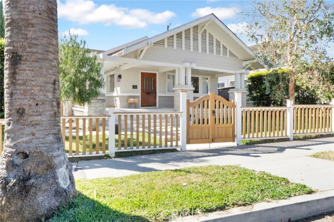
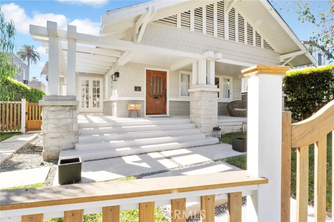
Completely remodeled and stunning Craftsman home situated on iconic 1st St, one of the premiere streets in Long Beach, within one block of the Sparkling Pacific Ocean. This Classic charming Bungalow style home brings architectural integrity and curb appeal to the beach. Move right into luxury in this 3-bedroom, 2… bath, approx. 1,700 sq. ft. home that has been thoughtfully transformed with modern appointments and functionality while preserving original character and charm. Pride of ownership is exhibited throughout the detailed and high-end custom upgrades on display. The completely remodeled kitchen features a modern open-space concept, convenient pantry, new kitchen cabinets, counters and appliances. Both bathrooms have been fully renovated including the on-suite master bath with shower. The home interior also features: a large sunny living room and dining area, primary bedroom with attached bath, new wood floors throughout, and fresh interior paint. The home includes a unique and revitalized basement of approx. 350 sq. ft. that has been made usable with a laundry room and an additional separate open area with windows and an exit door creating a functional bonus space ideal for an office/den. The lovely backyard offers a sanctuary for relaxing or entertaining including a new rear deck, grass and a refreshed drywalled garage with sliding French door that can be used for parking or as an extension of the backyard as an indoor/outdoor space. The exterior has further been upgraded with new sidewalks, new front fence and custom gate, new rear fence and handmade rear gate, fresh paint, and new custom landscaping. The structural and mechanical aspects of the home have been modernized: foundation replacement on the west and east side, seismic retrofit, new electrical and 200 Amp electric panel, new plumbing (both water and sewage systems), new natural gas lines and meter, new forced heating and AC system including duct work and grills, new tankless water heater, several upgraded windows and seals, and added insulation. Belmont Heights remains one of the most highly desirable neighborhoods of Long Beach with large lots; wide tree lined streets and an array of distinctive architectural styles. An A+ location that affords walking and biking distance to the ocean, beach, parks, bike paths, and the restaurants and shops of Belmont Shore. A great opportunity to make an absolutely turnkey and timeless residence home while enjoying beach living at its finest!
Find The Perfect Home
'VIP' Listing Search
Whenever a listing hits the market that matches your criteria you will be immediately notified.
Join The ListSimilar Listings
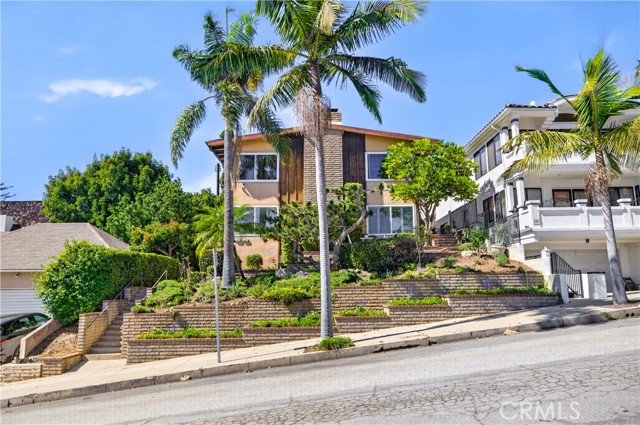 Active$1,249,000145 Bennett Avenue
Long Beach, CA 908033 bd · 2 ba · 1,918 sq ft · built 1972
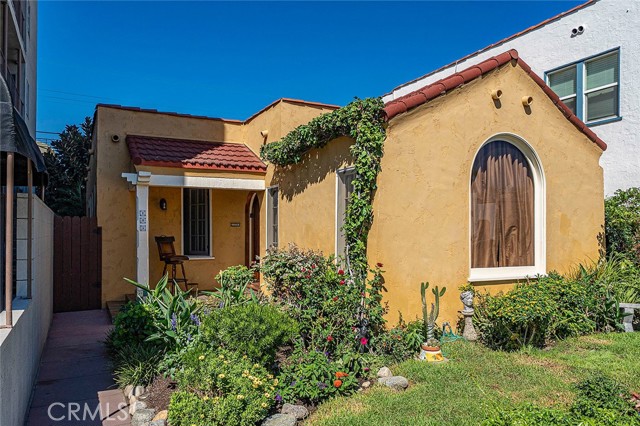 Active$1,245,000105 Claremont Avenue
Long Beach, CA 908032 bd · 1 ba · 1,011 sq ft · built 1927
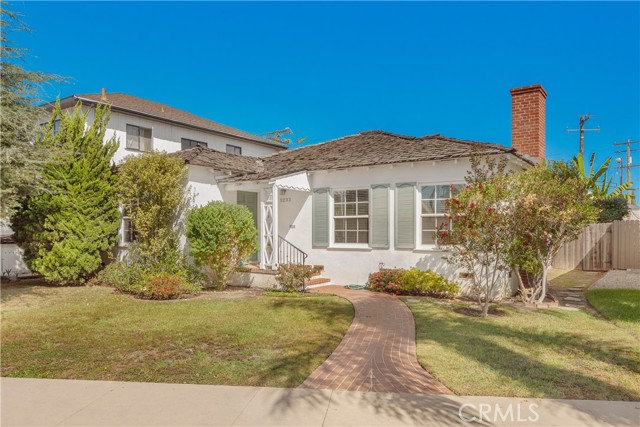 Active$1,500,0005233 East Broadway
Long Beach, CA 908032 bd · 1.5 ba · 1,460 sq ft · built 1938
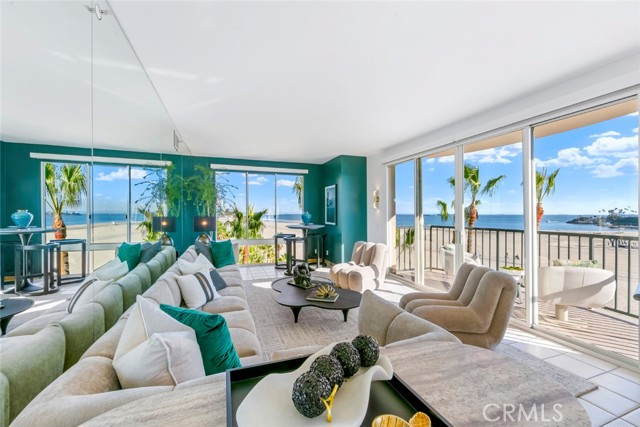 Active$1,149,999850 East Ocean Boulevard, 205
Long Beach, CA 908022 bd · 2 ba · 1,399 sq ft · built 1992
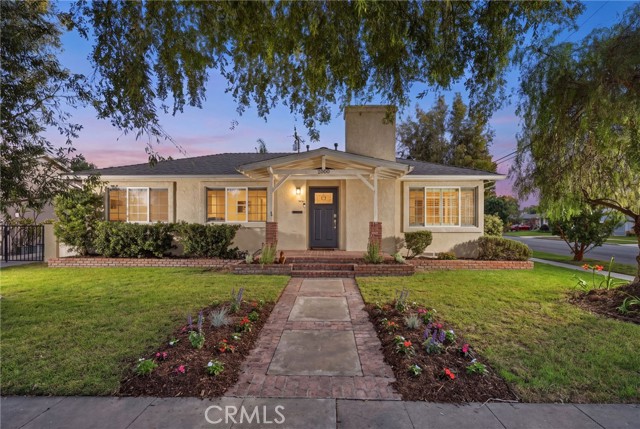 Active$1,450,0002000 Tevis
Long Beach, CA 908154 bd · 1.75 ba · 1,983 sq ft · built 1953
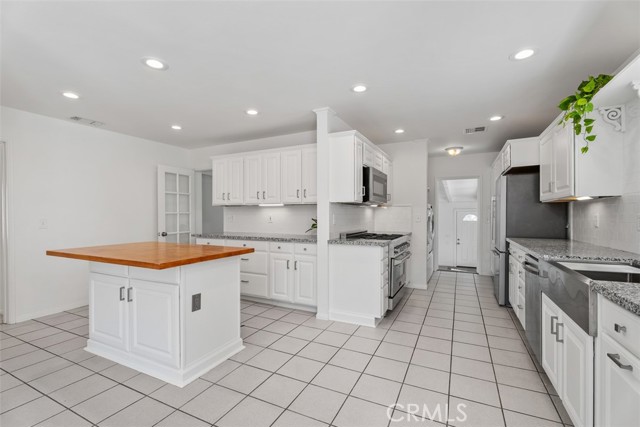 Active$1,100,0004702 Radnor Avenue
Lakewood, CA 907134 bd · 3 ba · 2,494 sq ft · built 1950