
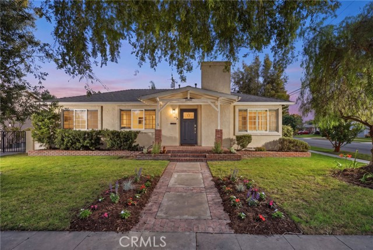
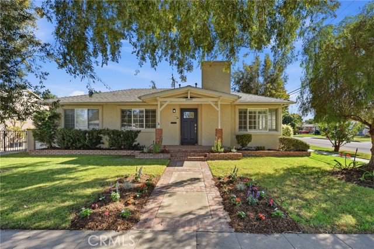
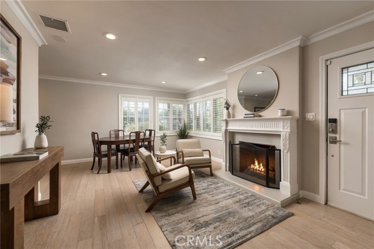
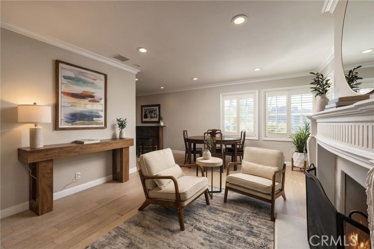
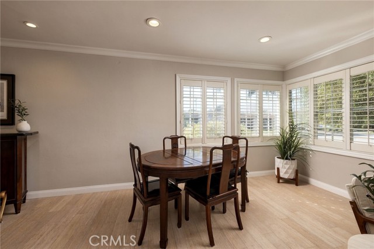
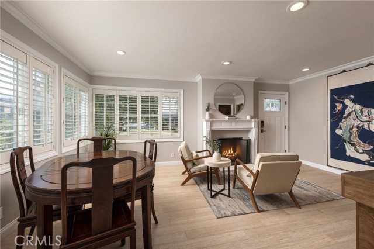
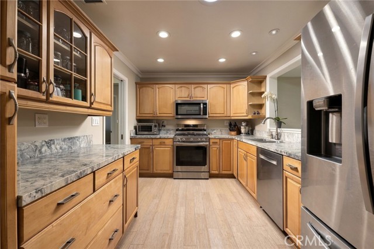
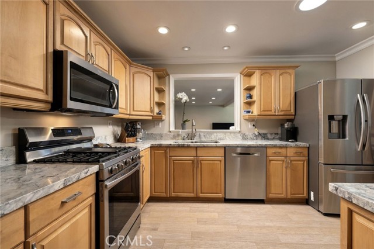
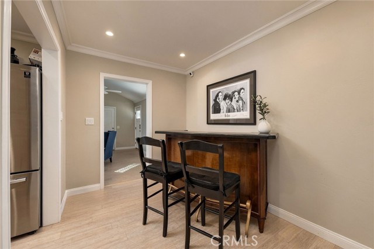
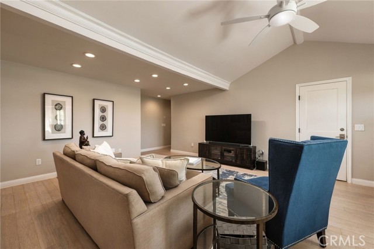
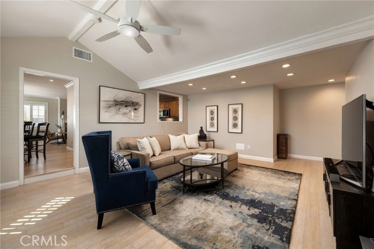
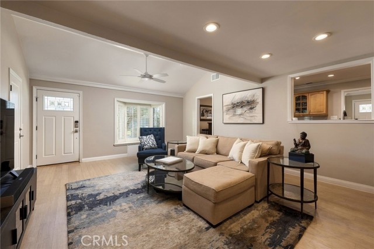
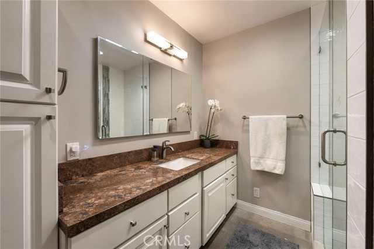
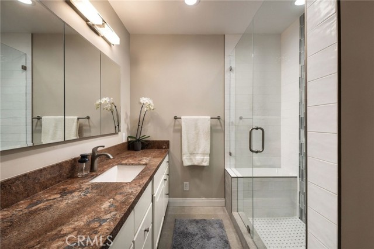
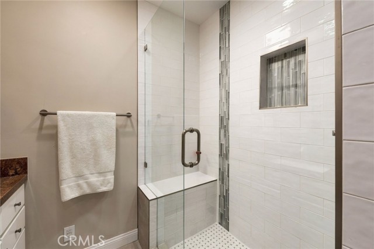
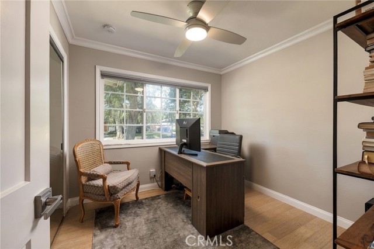
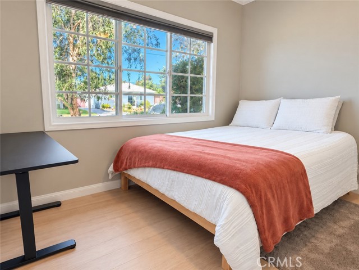
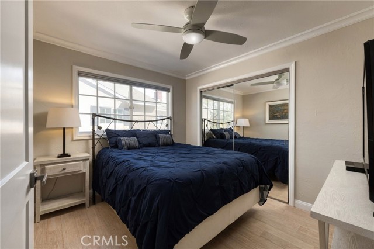
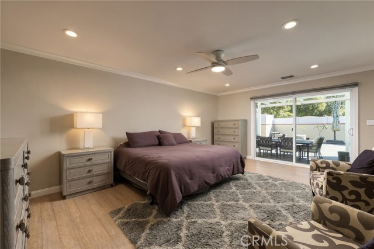
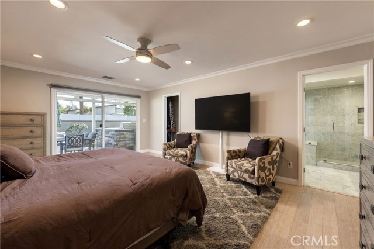
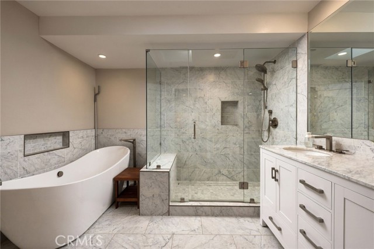
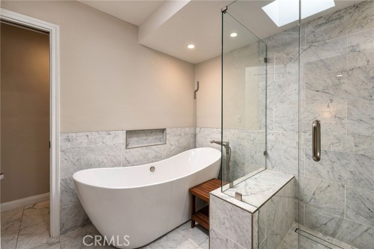
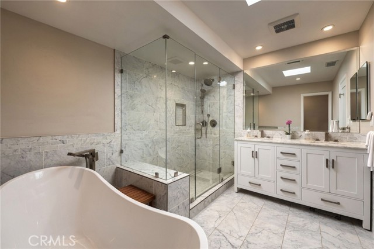
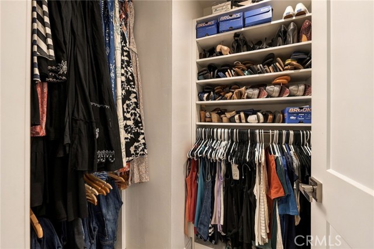
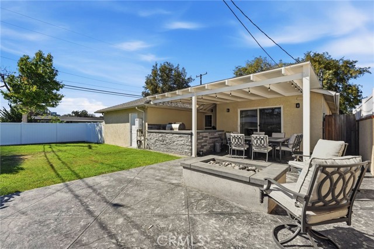
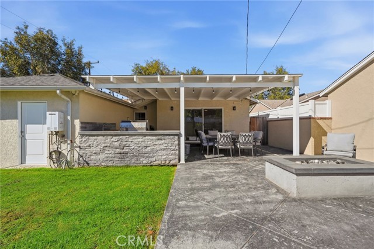
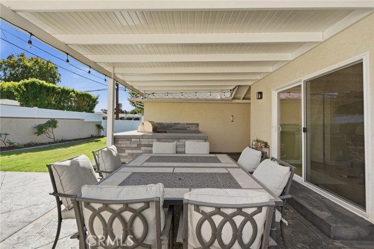
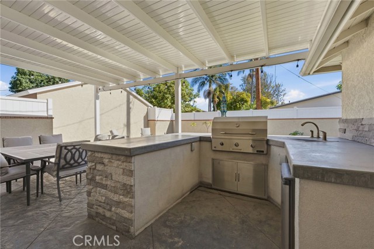
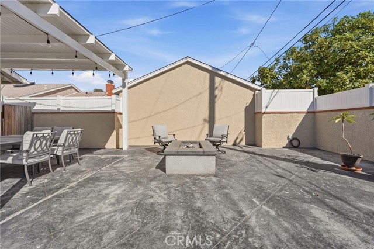
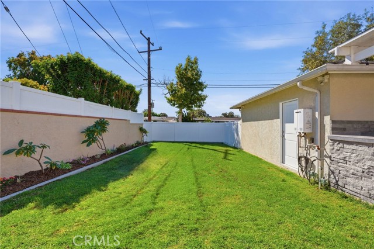
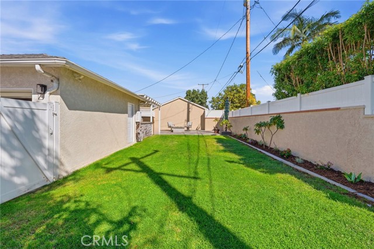
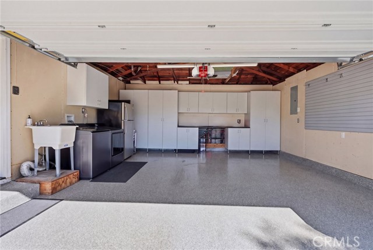
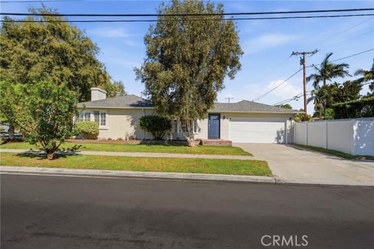
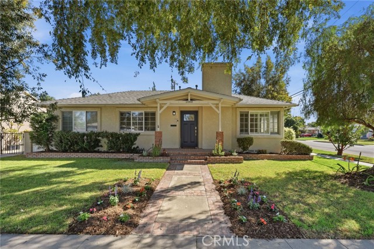
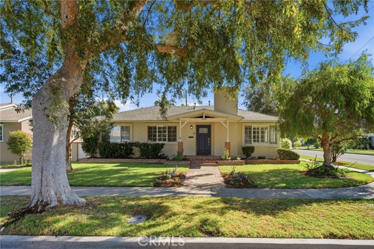
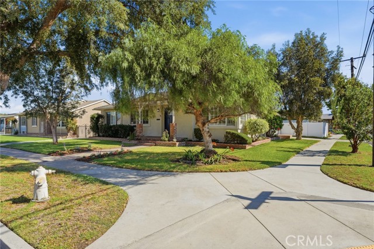
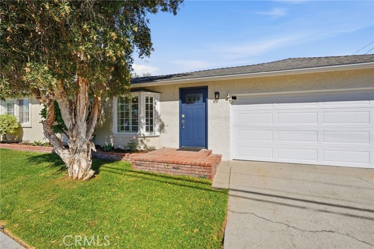
Thoughtful upgrades, inviting outdoor space, and a beautifully remodeled primary suite make 2000 Tevis Avenue a standout in Long Beach. This four-bedroom home features bamboo flooring, crown molding, recessed lighting, and updated interior doors and trim. The kitchen includes a Bosch dishwasher, LG range, and built-in… microwave, while a separate family room provides additional space to gather and unwind. The primary suite offers a walk-in closet, custom blinds, and an updated sliding door. Its remodeled bathroom brings a touch of everyday luxury with radiant heated floors, a six-foot freestanding insulated soaking tub, a separate glass-enclosed shower with Hansgrohe fixtures, a skylight, and a private water closet. Three additional bedrooms feature ceiling fans and custom blinds, and the secondary bathroom has also received substantial updates. The redesigned backyard pairs a concrete patio and vinyl pergola with lawn, plumeria trees, a fire pit, and a BBQ bar equipped with outlets and plumbing. Conduit is already in place for future hot tub wiring. Vinyl fencing and wall toppers help define the outdoor space, creating an inviting setting for dining, relaxing, and entertaining. Behind the finishes are meaningful improvements, including a main roof replaced in 2019, a separately updated flat roof, a tankless water heater, new ABS drain plumbing beneath the home, and an additional sewer cleanout. Updated HVAC ductwork, added attic insulation, and keyless entry locks add everyday convenience. The attached garage features epoxy-coated flooring, custom cabinetry, a workbench, slat-wall storage, and an insulated garage door with a Wi-Fi-enabled myQ opener. A well-appointed home with improvements that extend far beyond the surface.
Find The Perfect Home
'VIP' Listing Search
Whenever a listing hits the market that matches your criteria you will be immediately notified.
Join The ListSimilar Listings
 Active$961,0002245 Mcnab
Long Beach, CA 908152 bd · 1 ba · 1,315 sq ft · built 1952
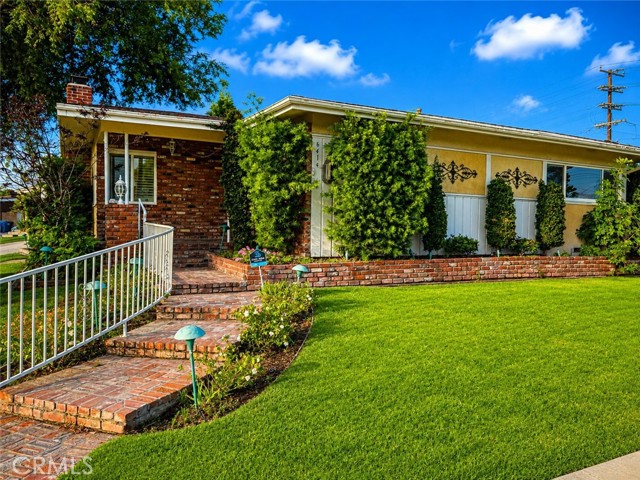 Active$1,000,0006414 East Willow
Long Beach, CA 908153 bd · 2 ba · 1,694 sq ft · built 1952
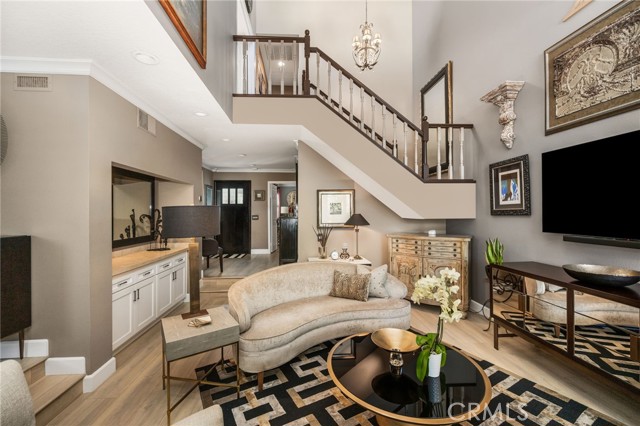 Active$1,000,000470 Medford Court, 102
Long Beach, CA 908033 bd · 2.5 ba · 1,728 sq ft · built 1985
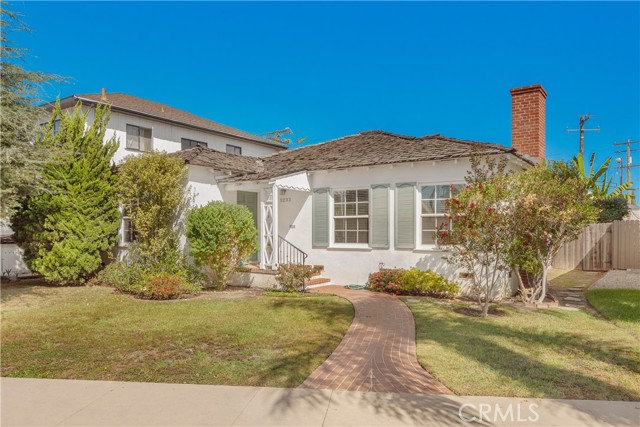 Active$1,500,0005233 East Broadway
Long Beach, CA 908032 bd · 1.5 ba · 1,460 sq ft · built 1938
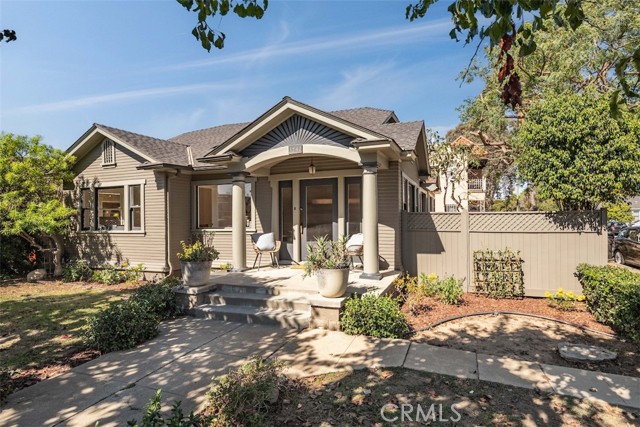 Active$999,0003741 East 4th Street
Long Beach, CA 908143 bd · 1.5 ba · 1,214 sq ft · built 1920
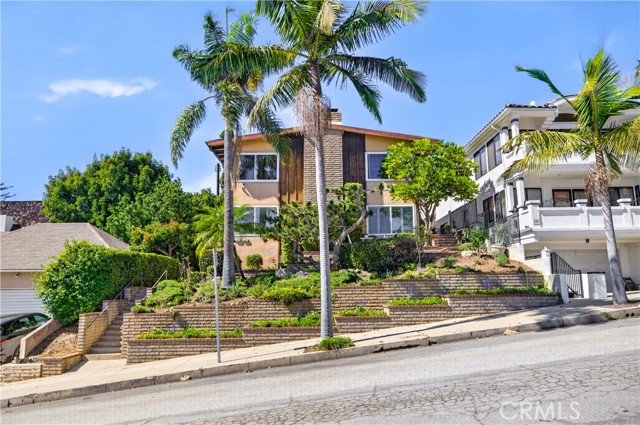 Active$1,249,000145 Bennett Avenue
Long Beach, CA 908033 bd · 2 ba · 1,918 sq ft · built 1972