
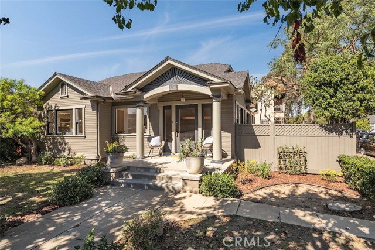
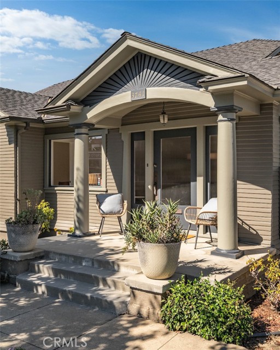
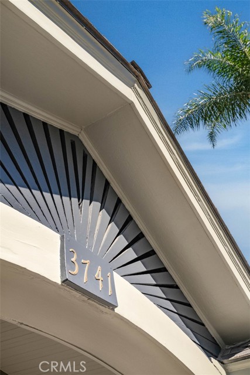
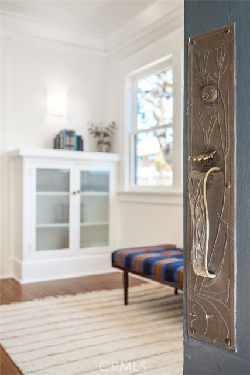
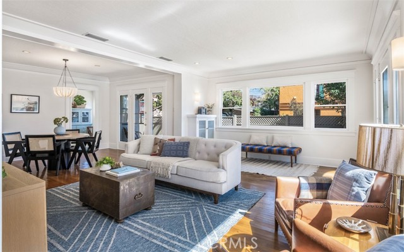
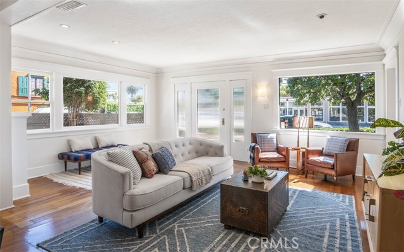
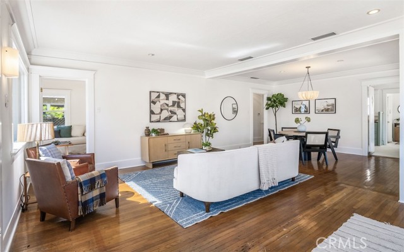
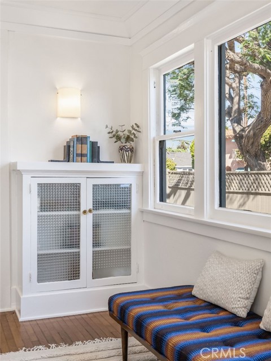
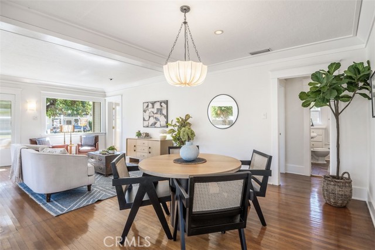
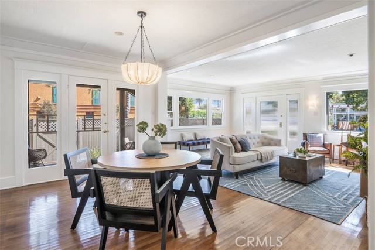
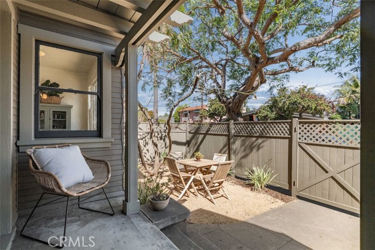
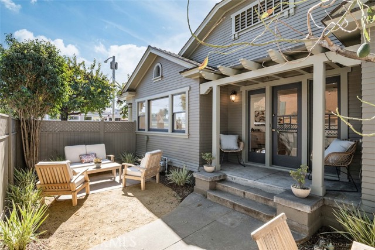
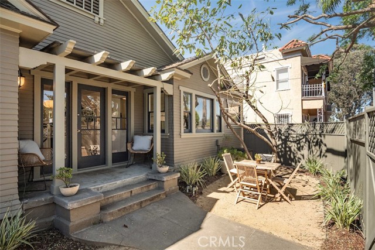
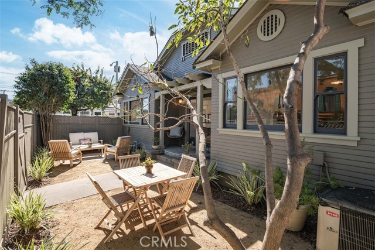
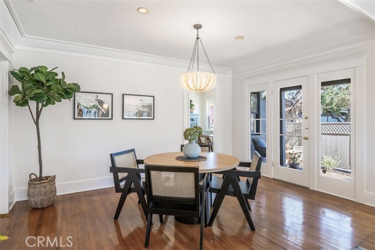
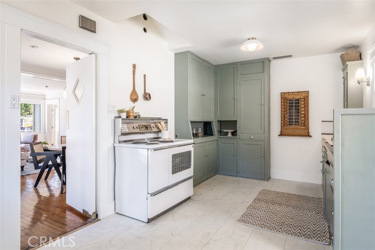
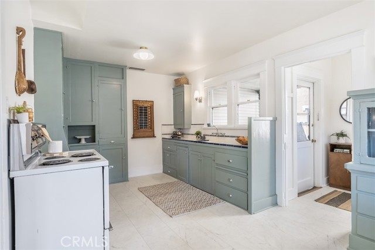
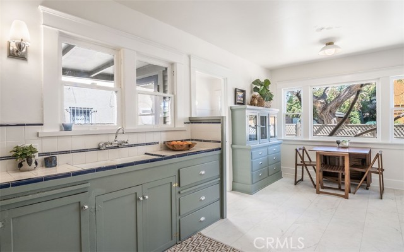
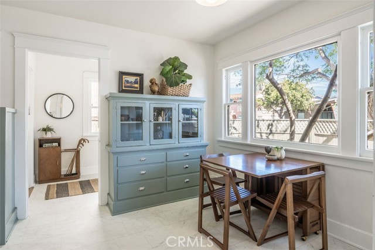
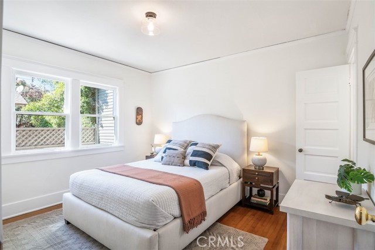
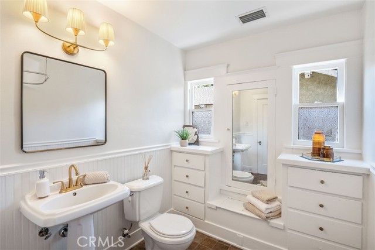
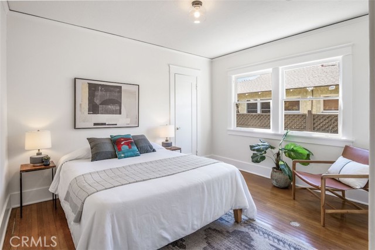
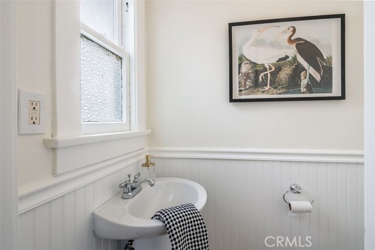
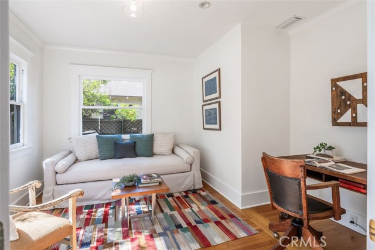
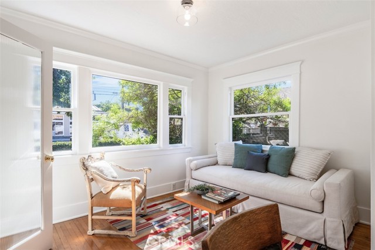
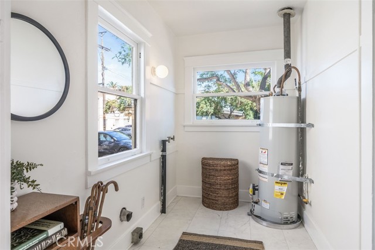
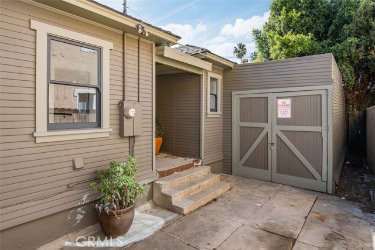
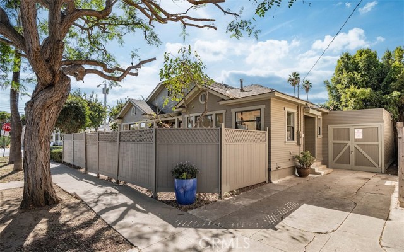
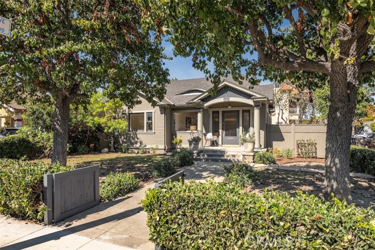
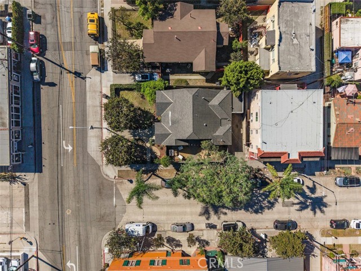
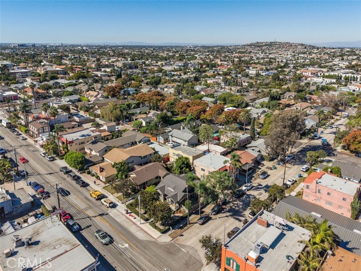
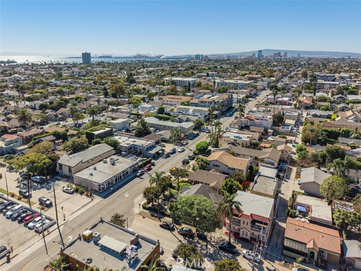
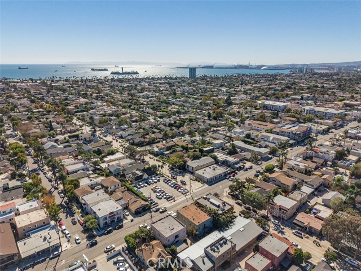
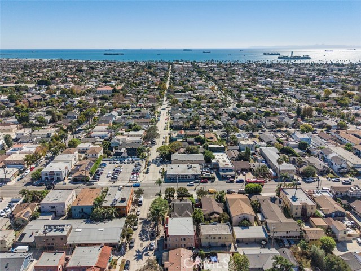
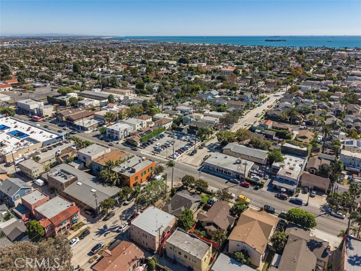
Introducing 3741 E 4th Street, a California Craftsman bungalow built in 1920 by design-builder Raymond P. Mussetter and perfectly situated on a vibrant corner lot in Belmont Heights. Step up to the classic front porch, flanked by tapered columns, generous cornices and a unique sun pattern displayed on the pediment.… Natural sunlight shines through the wrap-around windows and showcases the original character and vintage details in this stylish home. Well balanced and efficient, the main living room and dining collaborate seamlessly with an open concept. Glass panel French door opens up to towering trees and a private side patio. The expansive kitchen has ample counter space, an eat-in nook and is ready to make it your own. All three bedrooms are generous in size, including the rear bedroom complete with a half ensuite bathroom and large closet. An extended driveway provides off street parking with the possibility to expand the private outdoor living space. Located on a beautiful, tree lined street with great schools and restaurants in a highly desirable neighborhood. For over a century, this beautifully built Craftsman has served its owners with historic elements and an energetic vibe. An exciting opportunity to restore a piece of history with simple imagination and playful creativity.
Find The Perfect Home
'VIP' Listing Search
Whenever a listing hits the market that matches your criteria you will be immediately notified.
Join The ListSimilar Listings
 Active$839,0004717 East 4th
Long Beach, CA 908142 bd · 2 ba · 1,401 sq ft · built 1983
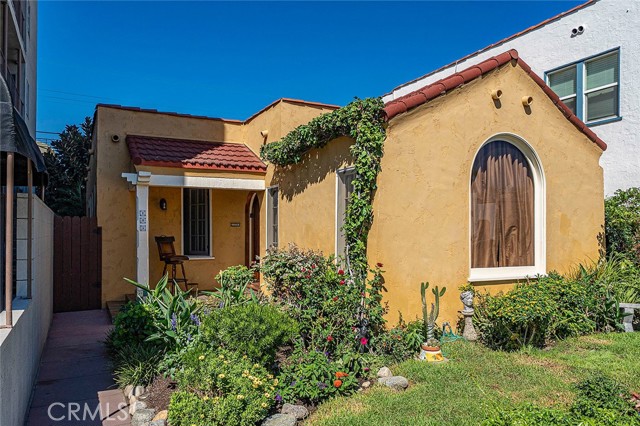 Active$1,245,000105 Claremont Avenue
Long Beach, CA 908032 bd · 1 ba · 1,011 sq ft · built 1927
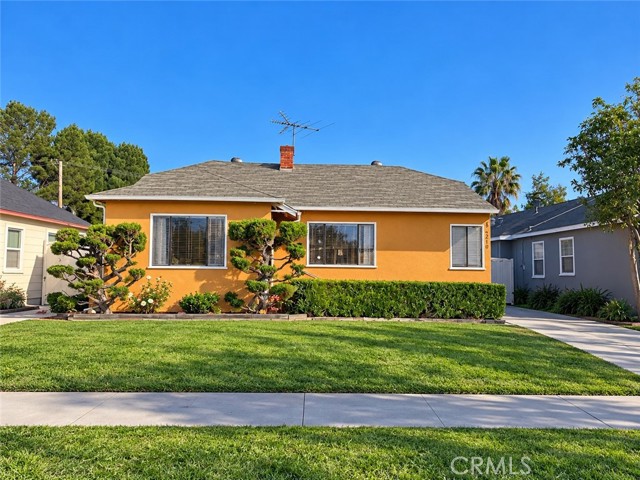 Active$849,9002210 Ximeno
Long Beach, CA 908153 bd · 1 ba · 1,028 sq ft · built 1943
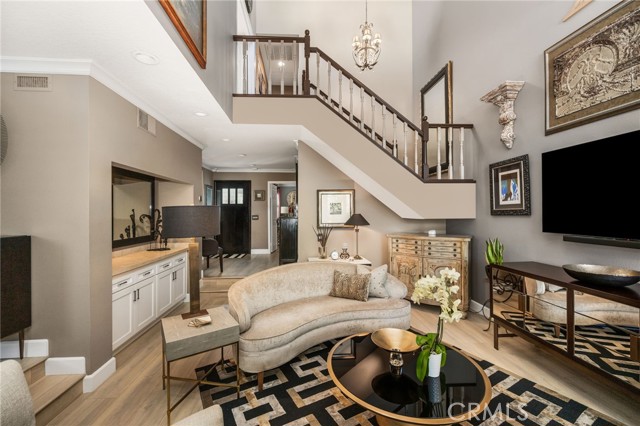 Active$1,000,000470 Medford Court, 102
Long Beach, CA 908033 bd · 2.5 ba · 1,728 sq ft · built 1985
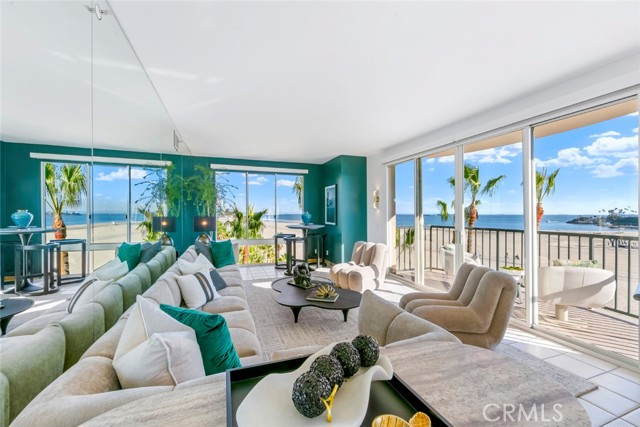 Active$1,149,999850 East Ocean Boulevard, 205
Long Beach, CA 908022 bd · 2 ba · 1,399 sq ft · built 1992
 Active$749,9002504 Skyline Drive
Signal Hill, CA 907553 bd · 2.5 ba · 1,354 sq ft · built 1978