
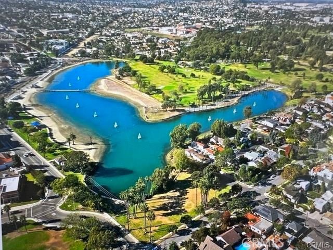
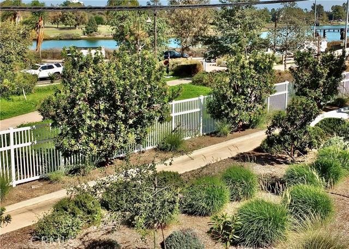


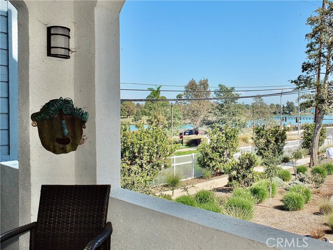
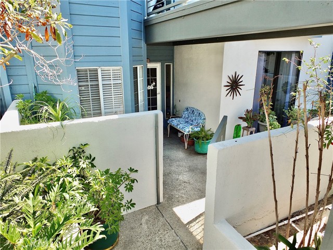
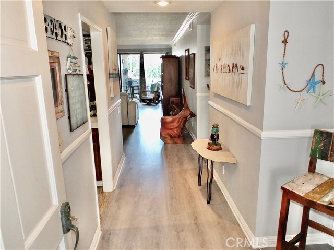
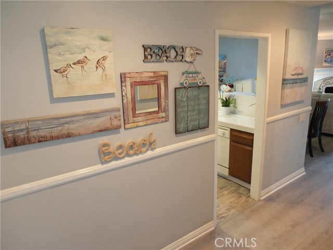
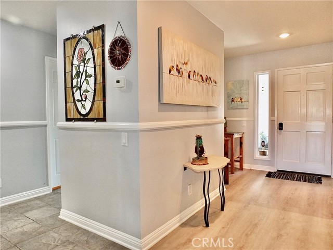
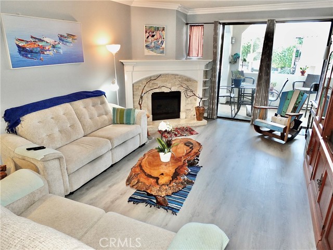
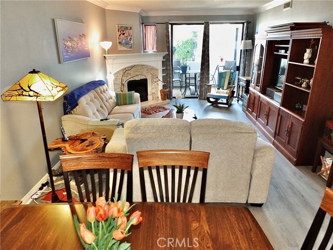
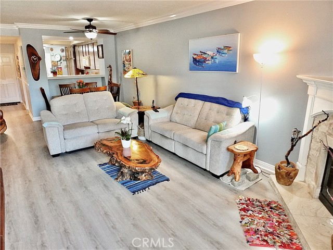
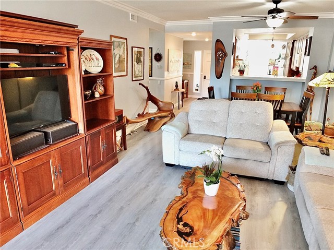
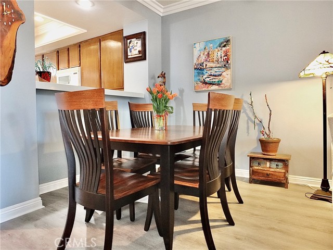
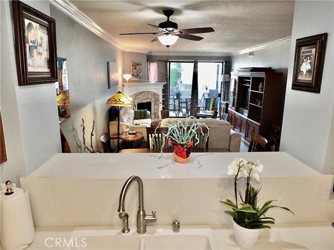
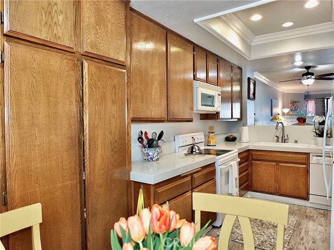
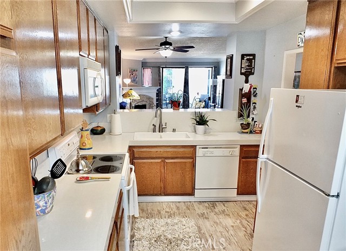
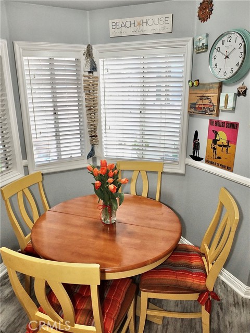
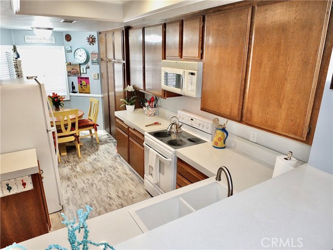
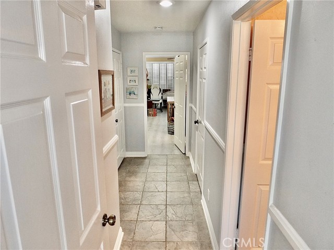
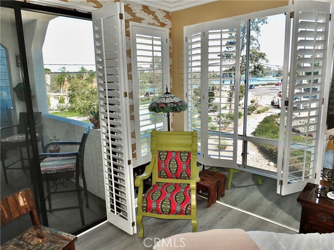
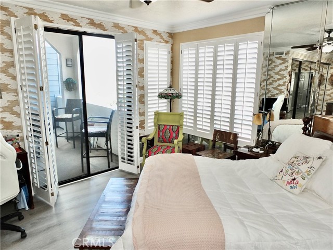
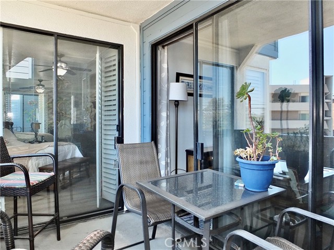
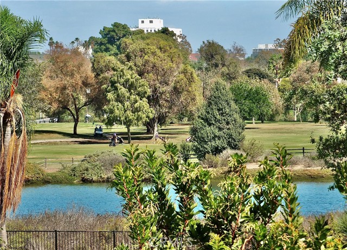
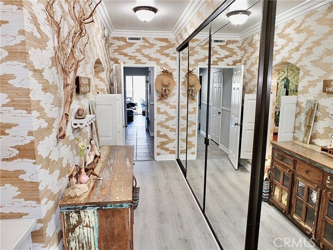
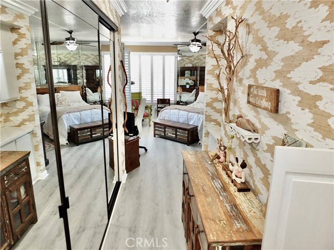
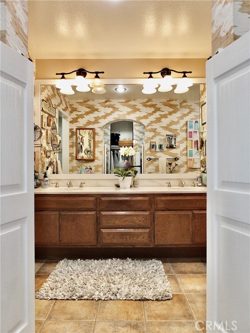
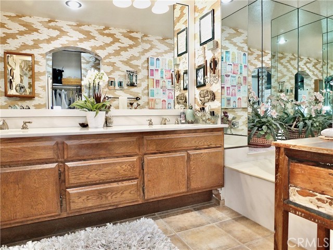
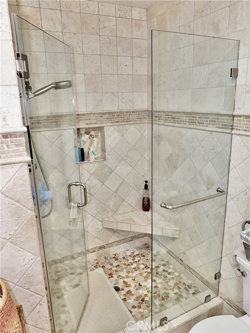
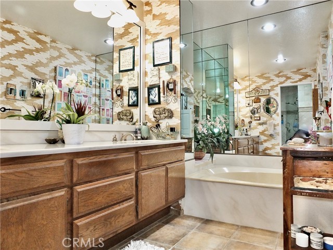
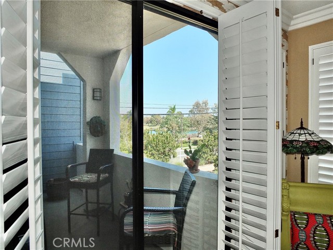
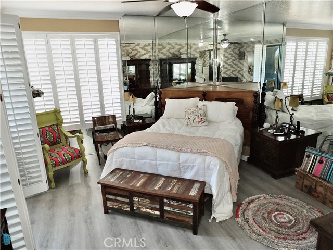
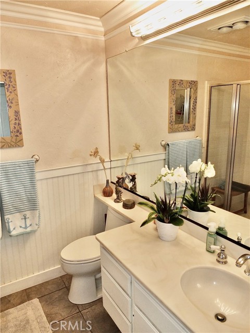
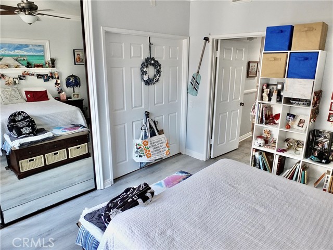
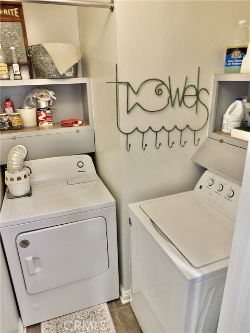
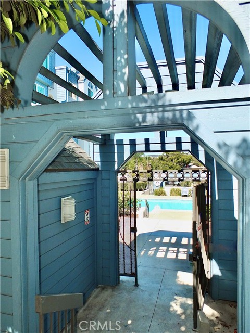
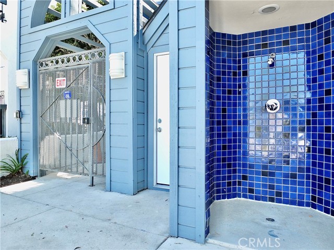
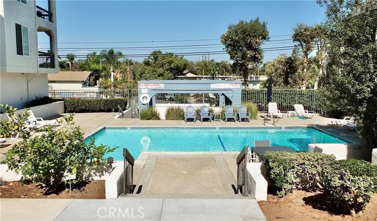
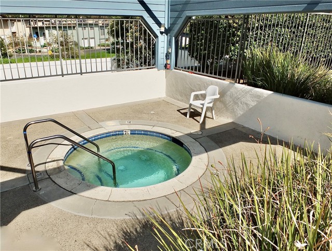
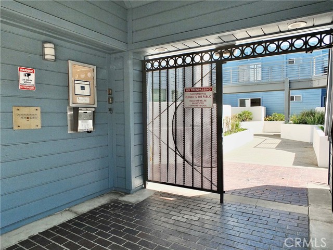
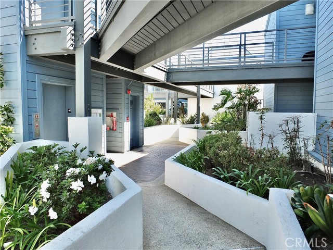
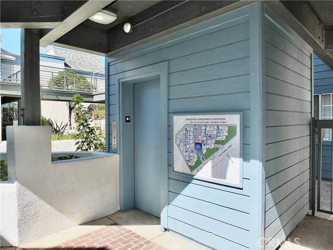
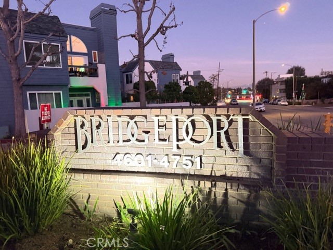

A Rare Combination of Private LOCATION, Outdoor Living Spaces & WATER VIEWS in the Heart of Belmont Heights! Coastal charm meets an inviting, upscale lifestyle! Ideally situated near Belmont Shore, this exceptional end-unit home offers a rare combination of Colorado Lagoon water views, golf course scenery, and a… glimpse of the new Olympic Marine Stadium Bridge—all in a peaceful, secure-access community away from the bustle. Imagine enjoying the seasonal floating Christmas trees on Colorado Lagoon right outside your living room and private primary suite! With water views, sunshine, and neighborhood scenery, this bright, beach-inspired home feels wonderfully spacious, private, and connected to the outdoors. Indoor-Outdoor Living at Its Best Two generous outdoor living areas offer room to relax, entertain, and enjoy the coastal breeze. Floor-to-ceiling sliding glass doors bring the beautiful views inside, while the private rear balcony overlooks the water and the spacious front lanai provides an inviting setting for gatherings. Stone Firplace brings the ambiance. Interior tasteful finishes include extra-thick quartz countertops, natural wood cabinetry, and beach-inspired luxury vinyl plank flooring throughout. The spacious, private primary en-suite enjoys water views, custom shutters, while the dedicated in-unit laundry room includes a washer and dryer. Central air conditioning adds year-round comfort. Additional highlights include two large, side-by-side parking spaces and a private, walk-in storage unit. Originally presented as a Bridgeport model home, this special residence has been lovingly maintained and thoughtfully updated by its longtime owner of nearly 40 years. Bridgeport is an extensively remodeled, Cape Cod-inspired community featuring secure access, elevators, intercom entry, a sparkling pool and spa, and exceptionally strong reserves. The extensive community improvements add to the appeal of this welcoming coastal setting. Whether you enjoy walking, biking, relaxing by the pool, exploring the lagoon paths, or heading to the beach, Belmont Shore is just moments away. Enjoy the best of the coastal lifestyle while returning home to a peaceful, private retreat. With its desirable end-unit location, multiple outdoor living spaces, water and golf course views, generous parking, and welcoming community, this is a special opportunity to experience the best of coastal Long Beach living.
Find The Perfect Home
'VIP' Listing Search
Whenever a listing hits the market that matches your criteria you will be immediately notified.
Join The ListSimilar Listings
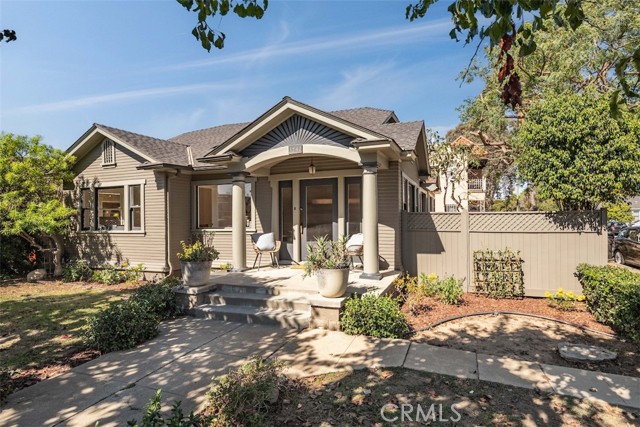 Active$999,0003741 East 4th Street
Long Beach, CA 908143 bd · 1.5 ba · 1,214 sq ft · built 1920
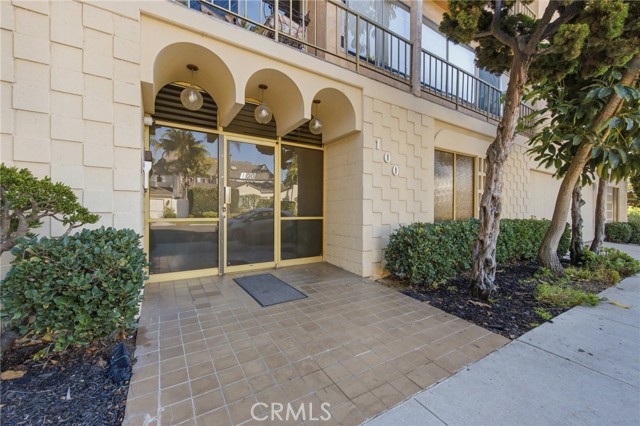 Active$668,000100 Loma, 301
Long Beach, CA 908032 bd · 2 ba · 1,124 sq ft · built 1971
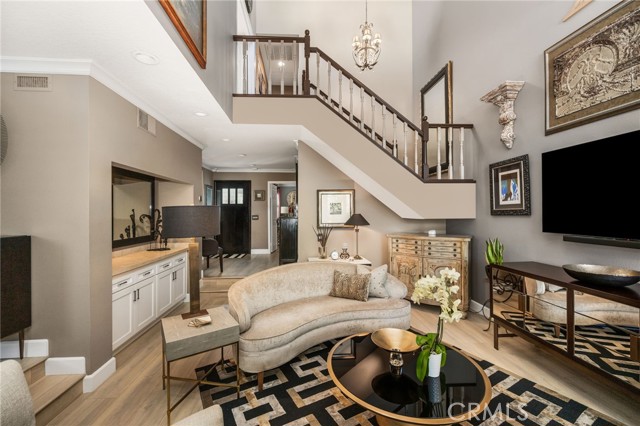 Active$1,000,000470 Medford Court, 102
Long Beach, CA 908033 bd · 2.5 ba · 1,728 sq ft · built 1985
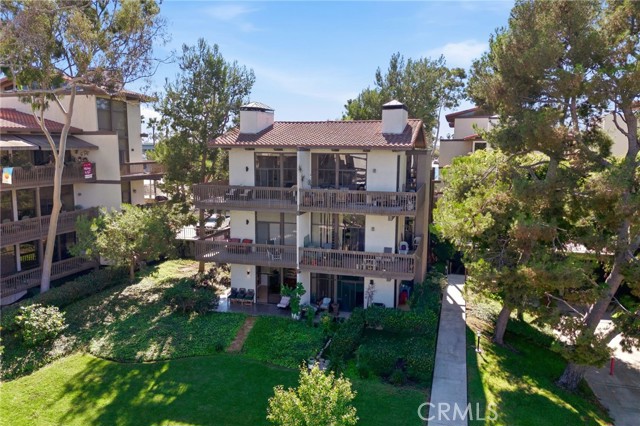 Active$695,0008103 North Marina Pacifica Drive North
Long Beach, CA 908031 bd · 1 ba · 787 sq ft · built 1974
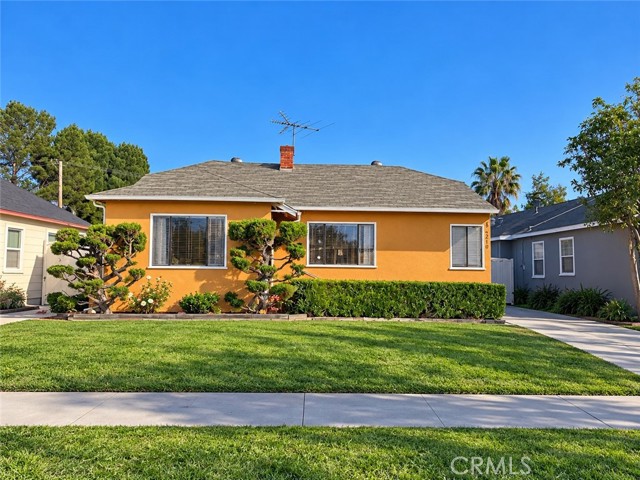 Active$849,9002210 Ximeno
Long Beach, CA 908153 bd · 1 ba · 1,028 sq ft · built 1943
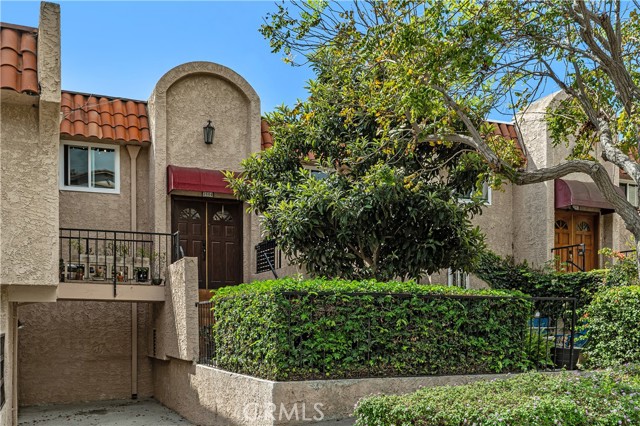 Active$749,9002504 Skyline Drive
Signal Hill, CA 907553 bd · 2.5 ba · 1,354 sq ft · built 1978