
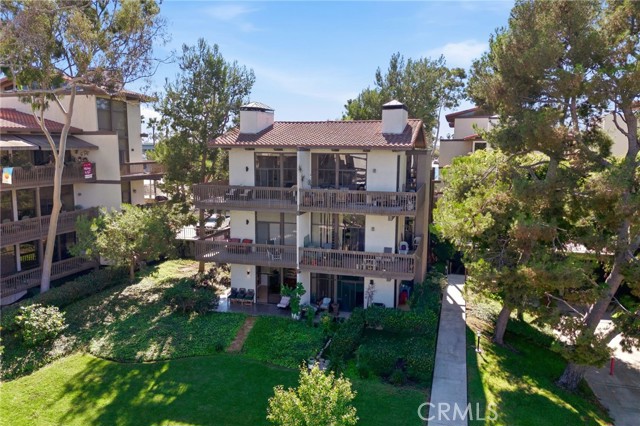
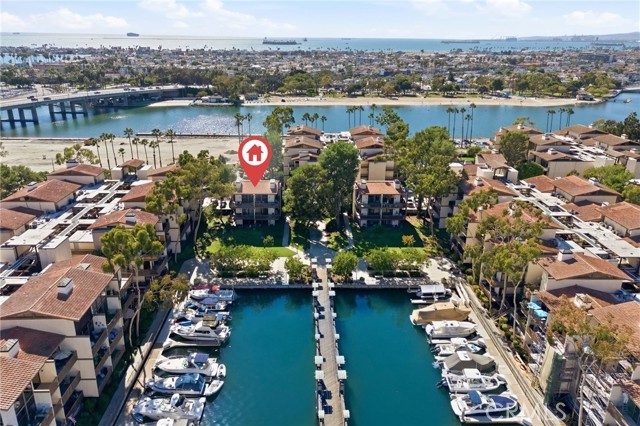
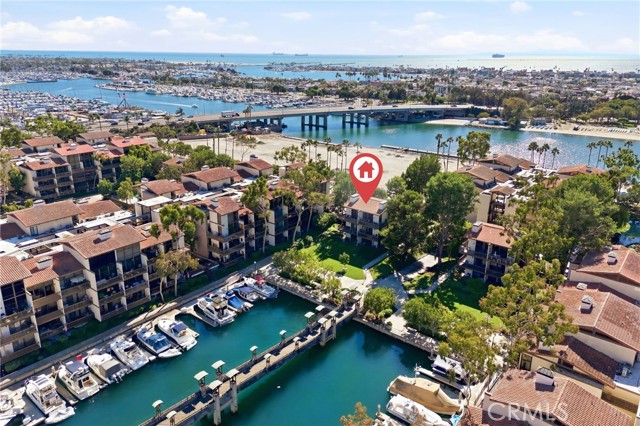
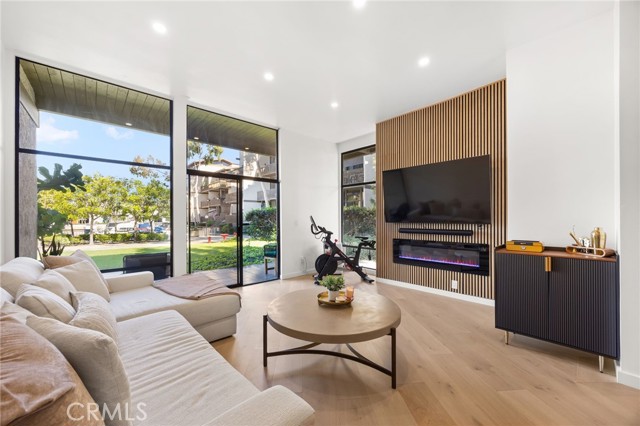
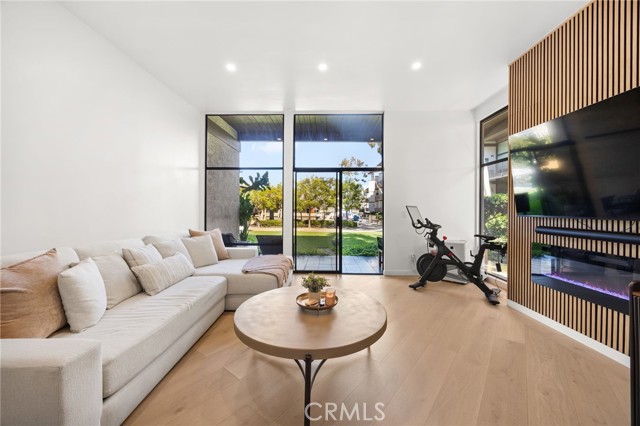
The view and location will sell you!!!The upgrades will seal the deal!!!Positioned near the heart of the community, 8103 Marina Pacifica claims a view that few residences here can match. Unobstructed views sweep across the greenbelt to the boats in the water, and the pedestrian bridge leading to Marina Pacifica’s… shops, restaurants, and businesses. Inside, every detail has been considered. The kitchen was completely remodeled showcasing all-white Samsung Bespoke appliances, a brass pull-down faucet, pro-style sink with accessories, and sculptural raindrop pendant lighting through the kitchen into the living room. A sleek staircase with a glass railing preserves the open sight lines, drawing your eye from the living room straight out to the water. Tasteful finishes carry throughout the home: warm oak wood wall paneling, electric fireplace in living room, new interior doors and hardware including a glass-paneled barn door to the sleeping area. The bath has also been fully updated, and additional improvements extend to updated plumbing, a tankless water heater, upgraded vent covers, new interior paint and a laundry closet with an all-in-one washer/dryer combo. Subterranean parking includes a space with an outlet ready for the new owner to install an EV charger. Waterfront views, designer upgrades, zero to-do list, schedule a showing before its gone.
Find The Perfect Home
'VIP' Listing Search
Whenever a listing hits the market that matches your criteria you will be immediately notified.
Join The ListSimilar Listings
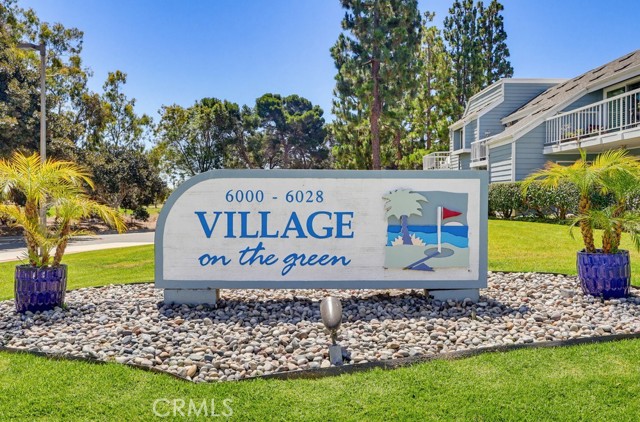 Active$469,0006028 Bixby Village Drive, 96
Long Beach, CA 908031 bd · 1 ba · 651 sq ft · built 1979
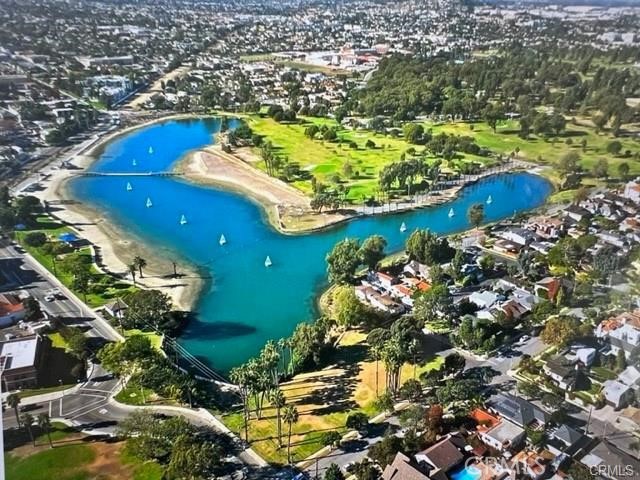 Active$839,0004717 East 4th
Long Beach, CA 908142 bd · 2 ba · 1,401 sq ft · built 1983
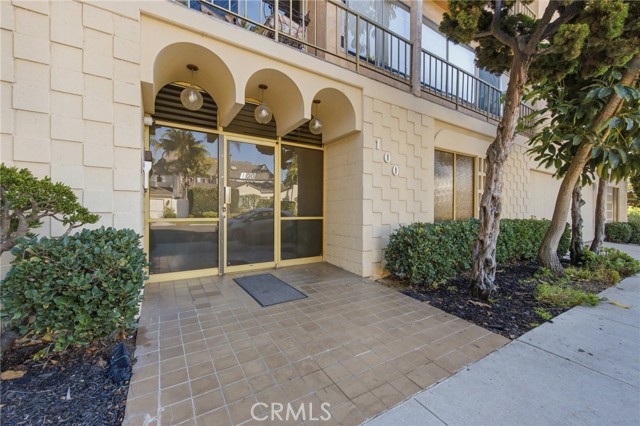 Active$668,000100 Loma, 301
Long Beach, CA 908032 bd · 2 ba · 1,124 sq ft · built 1971
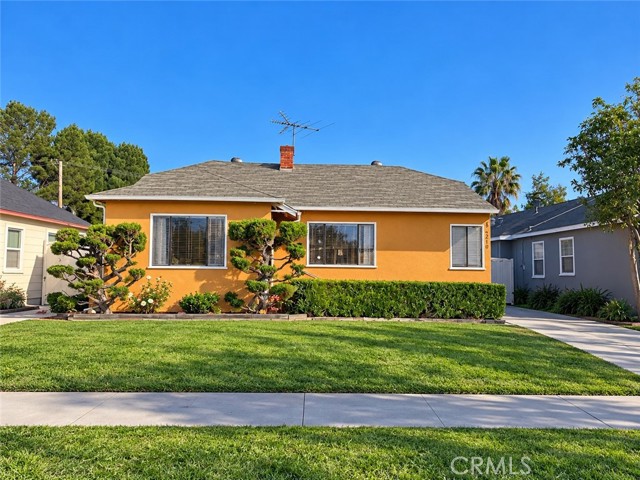 Active$849,9002210 Ximeno
Long Beach, CA 908153 bd · 1 ba · 1,028 sq ft · built 1943
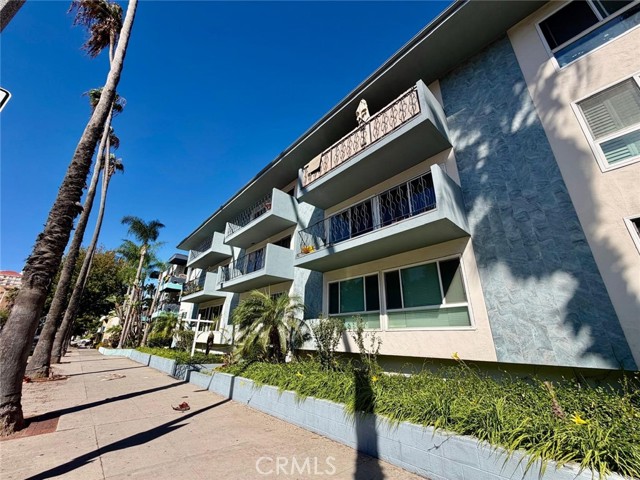 Active$475,0001139 East Ocean Boulevard, 108
Long Beach, CA 908022 bd · 2 ba · 899 sq ft · built 1959
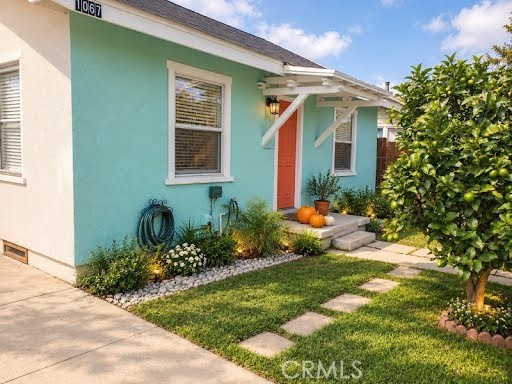 Active$799,0001067 North Norman Court
Long Beach, CA 908133,480 sq ft · built 1920