
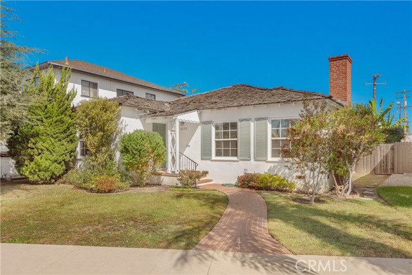
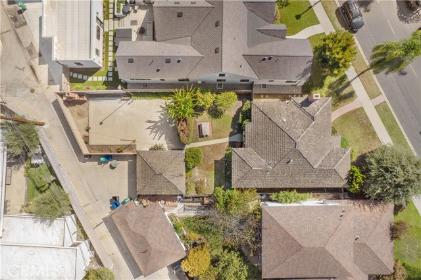
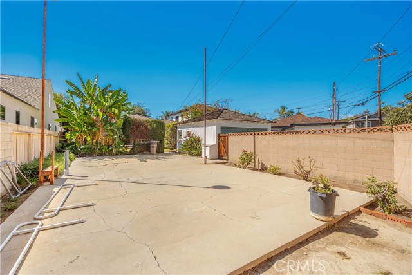
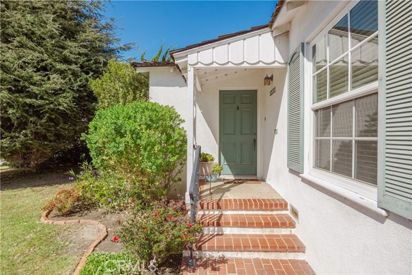
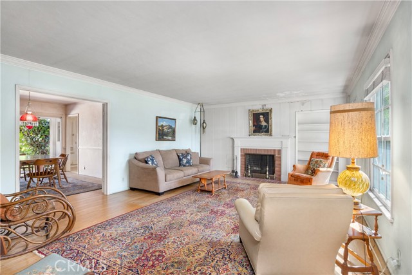
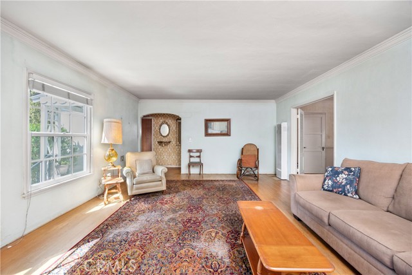
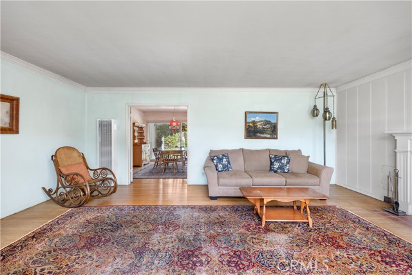
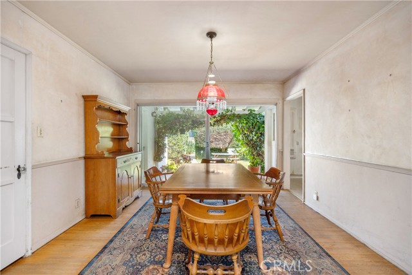
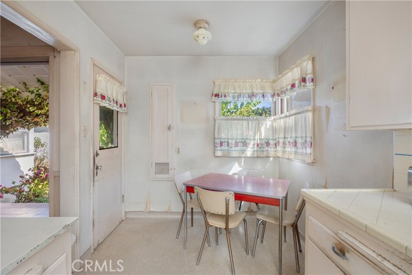
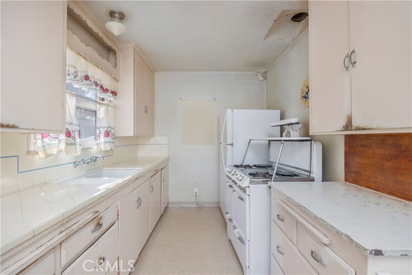
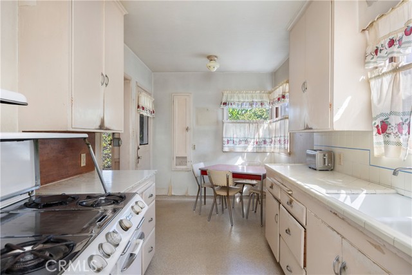
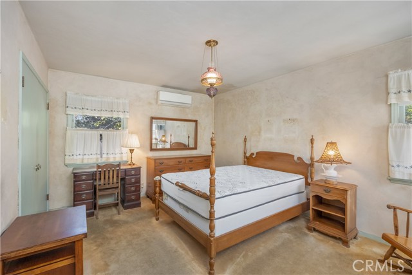
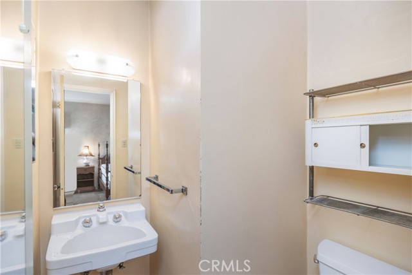
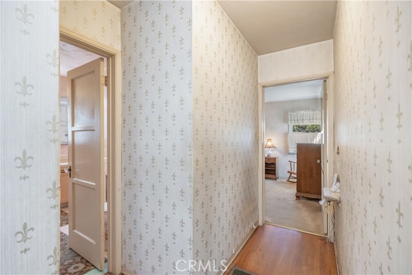
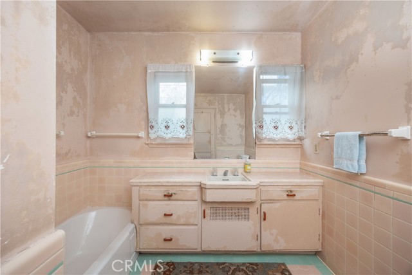
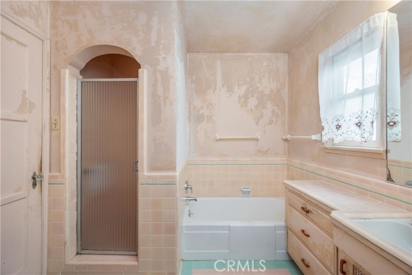
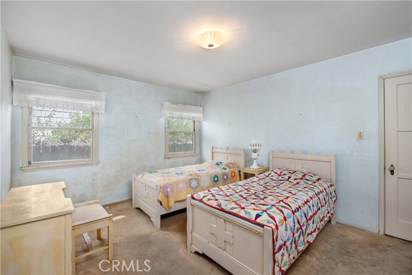
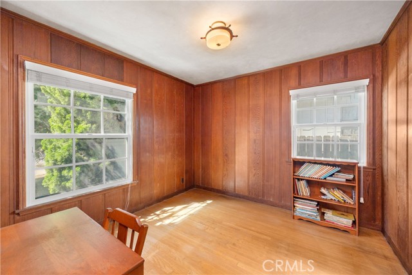
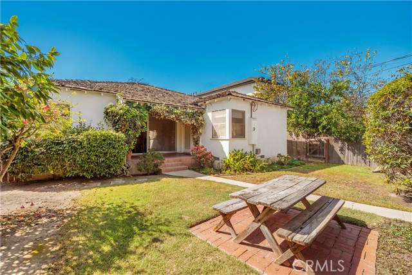
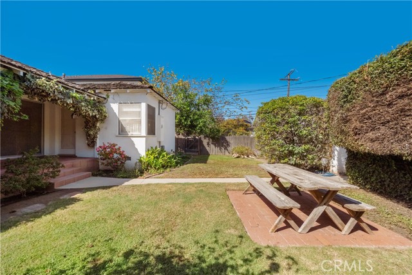
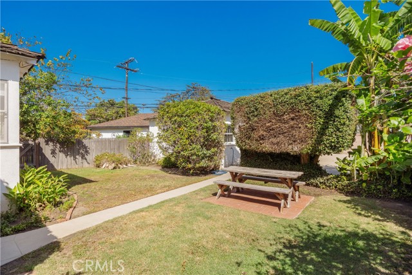
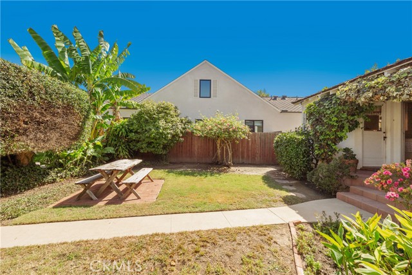
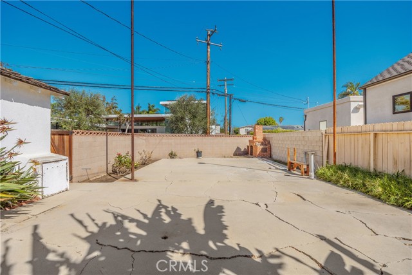
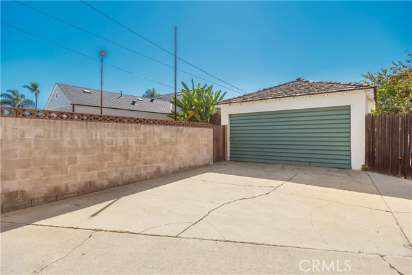
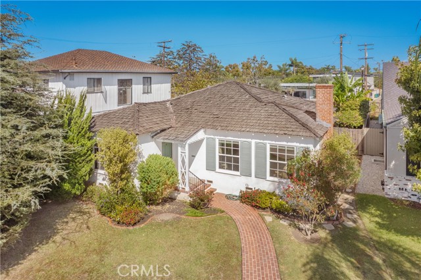
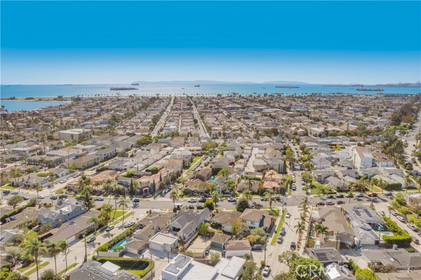
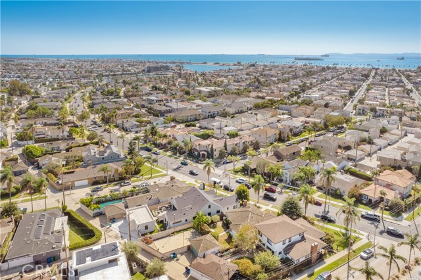
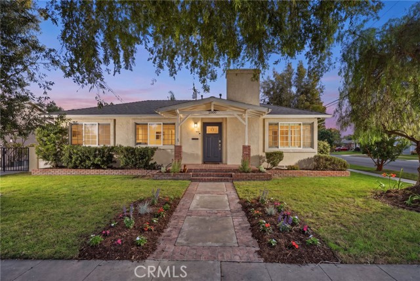
Welcome to 5233 E Broadway, an incredibly spacious Belmont Park estate located in one of Long Beach's most desirable and rarely available neighborhoods. This 1938 Ranch style abode boasts charming curb appeal, a spacious living room accompanied by an original wood burning fireplace with gas starter, formal dining… room, spacious bedrooms and one of the most impressive backyards you may ever see in Belmont Park. Spanning across nearly 7,000 square feet with a full two car garage and additional parking for at least two more cars off of the alley, the opportunities and potential are endless. With an already desirable orientation in a location that rarely becomes available, this impressive generational home is something worth seeing and picturing through your own lens before the opportunity disappears for potentially many more generations to come.
Find The Perfect Home
'VIP' Listing Search
Whenever a listing hits the market that matches your criteria you will be immediately notified.
Join The ListSimilar Listings
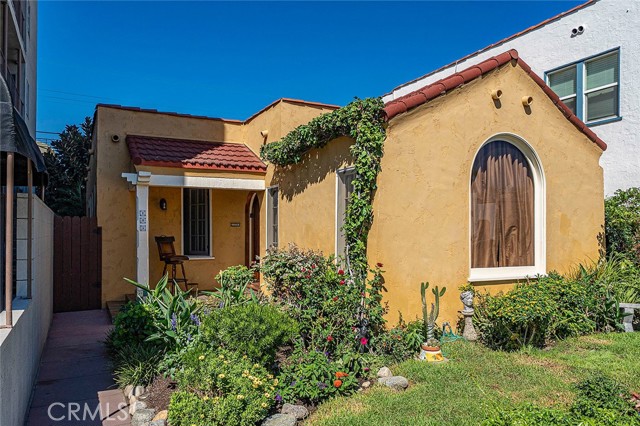 Active$1,245,000105 Claremont Avenue
Long Beach, CA 908032 bd · 1 ba · 1,011 sq ft · built 1927
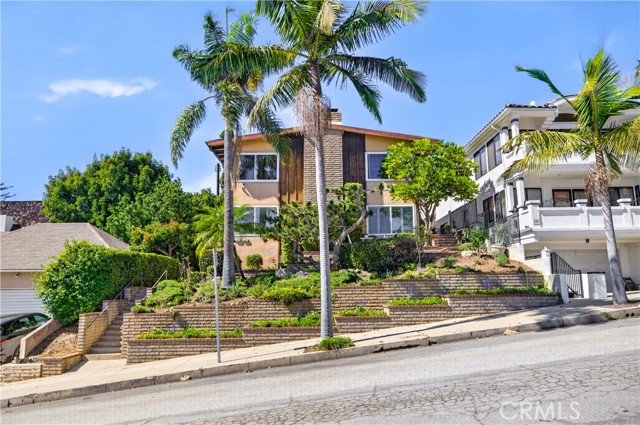 Active$1,249,000145 Bennett Avenue
Long Beach, CA 908033 bd · 2 ba · 1,918 sq ft · built 1972
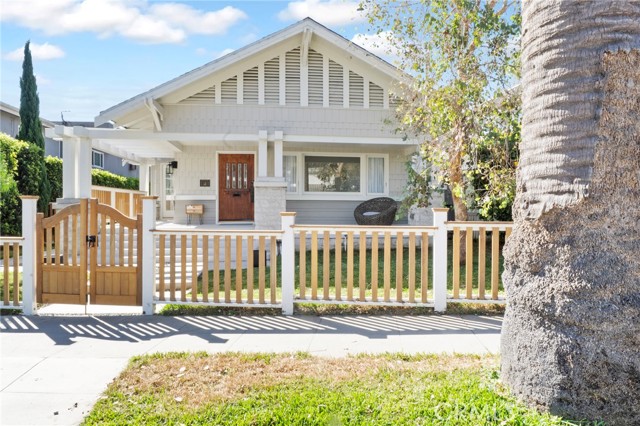 Active$1,619,0003810 East 1st
Long Beach, CA 908033 bd · 2 ba · 1,700 sq ft · built 1913
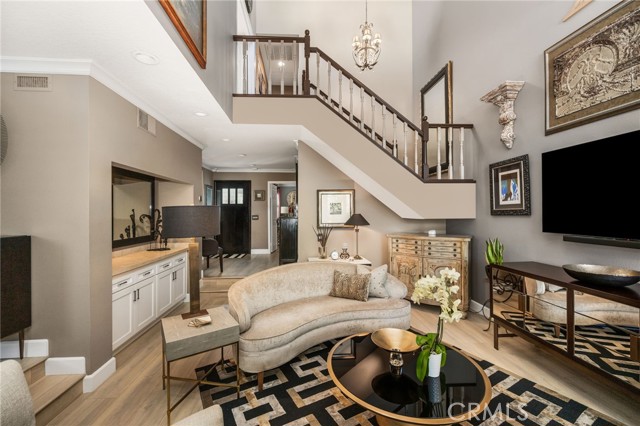 Active$1,000,000470 Medford Court, 102
Long Beach, CA 908033 bd · 2.5 ba · 1,728 sq ft · built 1985
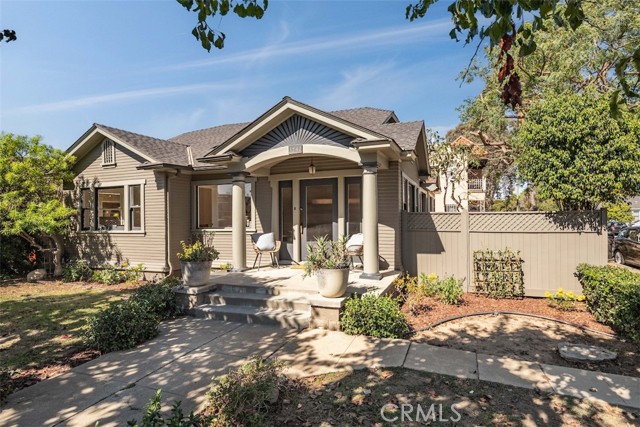 Active$999,0003741 East 4th Street
Long Beach, CA 908143 bd · 1.5 ba · 1,214 sq ft · built 1920
 Active$1,450,0002000 Tevis
Long Beach, CA 908154 bd · 1.75 ba · 1,983 sq ft · built 1953