
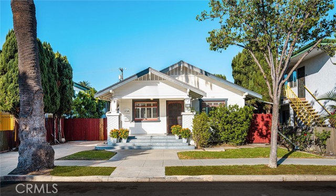
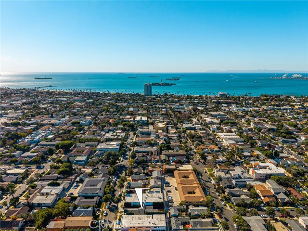
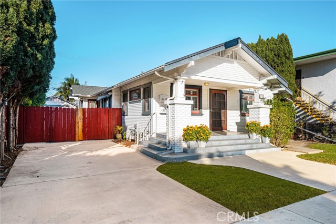
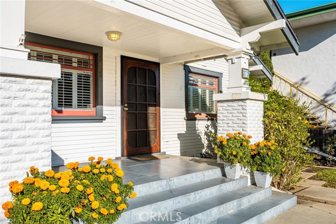
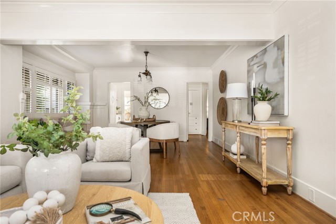
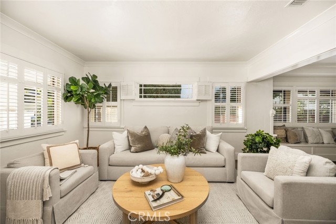
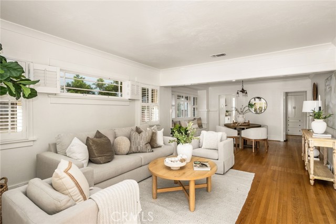
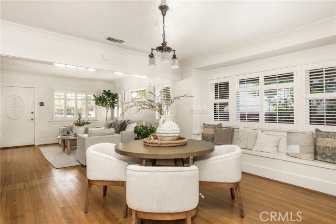
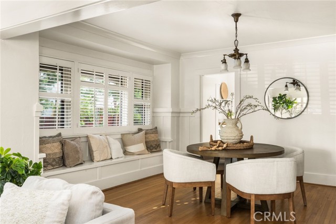
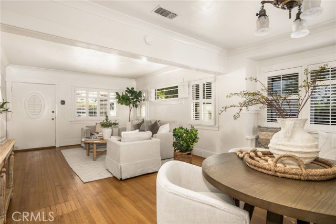
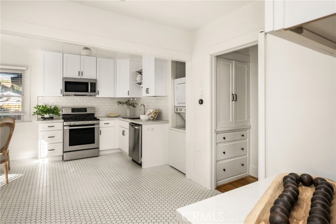
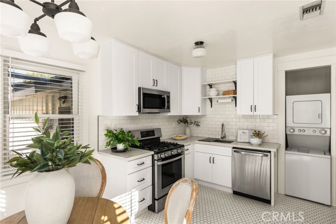
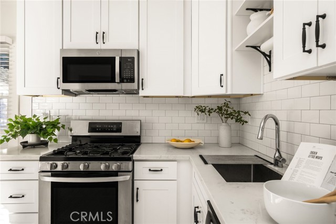
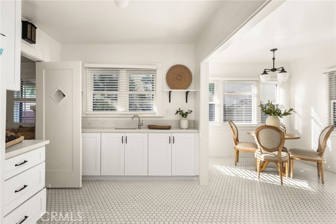
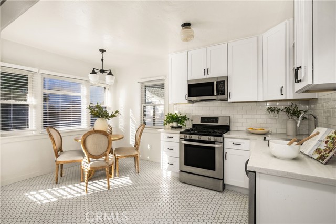
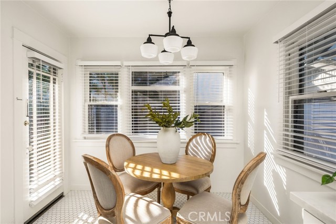
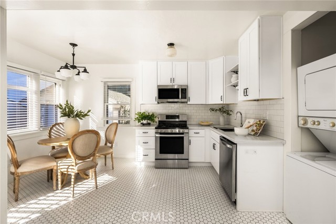
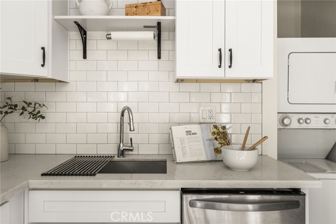
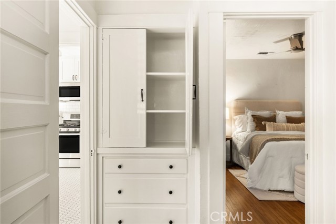
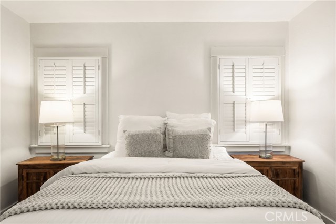
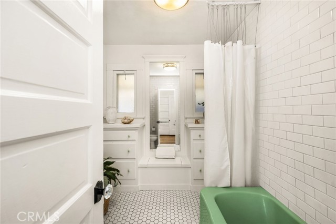
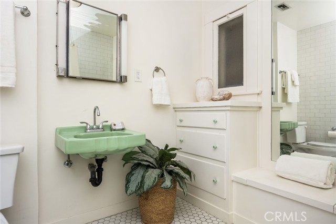
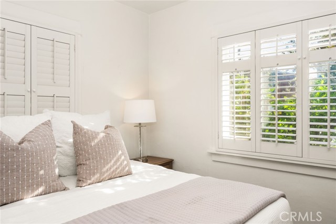
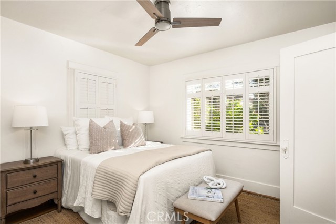
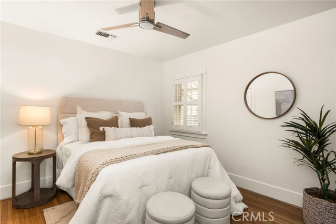
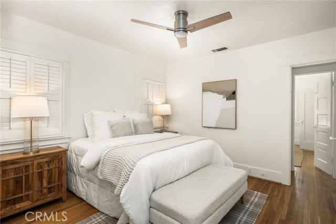
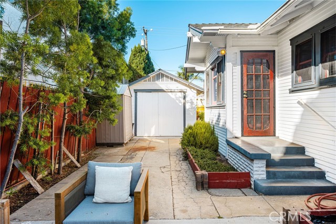
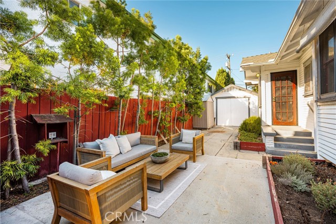
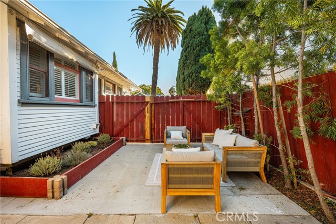
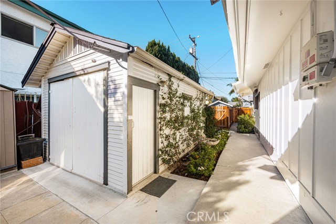
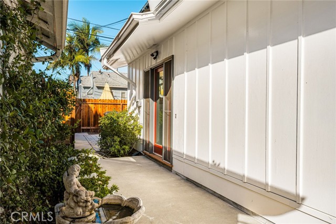
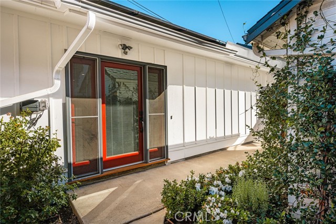
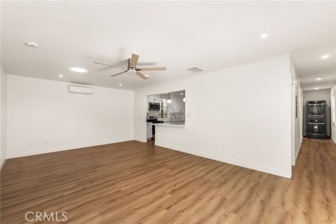
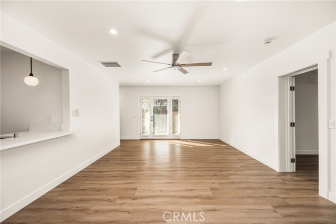
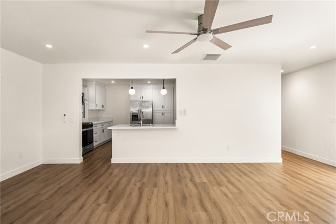
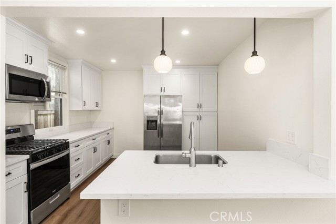
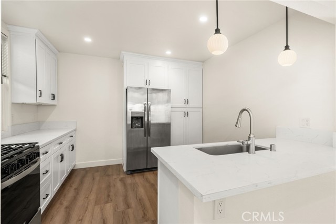
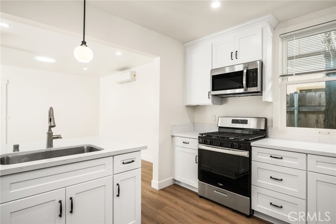
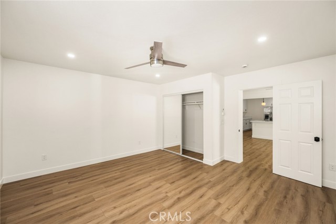
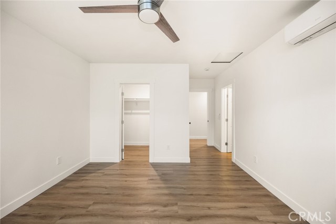
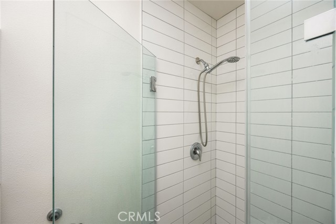
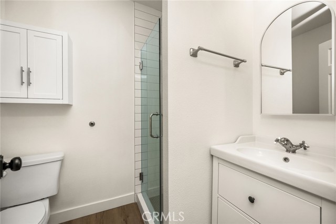
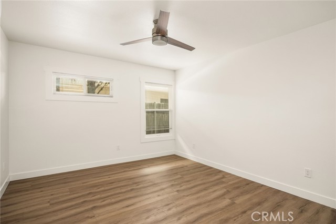
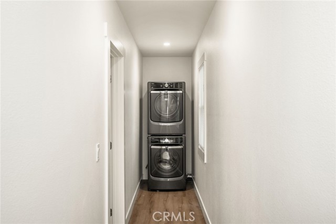
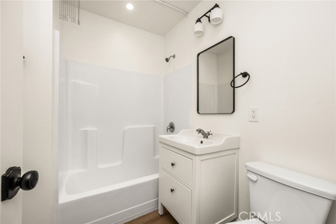
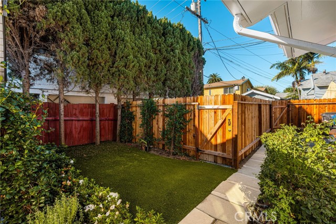
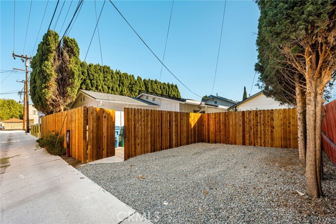
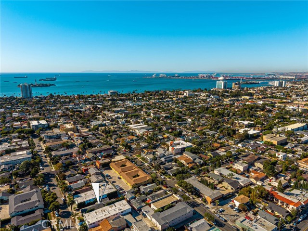
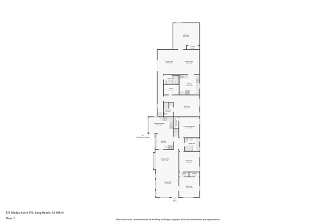
Two homes, one storybook lot in Bluff Heights, a short bike ride to the beach. Out front, the most adorable 1918 Craftsman bungalow welcomes you from its deep covered porch. Inside, hardwood floors, plantation shutters, a box-beam ceiling and central air set the stage, while a built-in window seat and vintage brass… light make the dining room the coziest spot for dinners with friends. The updated kitchen pairs quartz counters, subway tile and stainless appliances with a sun-filled breakfast nook, indoor laundry, and a charming pantry area with a second sink behind an original swinging door. Three bedrooms with crystal doorknobs and five-panel doors share a classic vintage bath with a mint-green tub and built-in vanity. Step out back to a private patio framed by a towering palm and fragrant herb beds, perfect for morning coffee or evenings under the stars. And if this cottage weren’t enough to make your heart jump for joy, wait until you see the completely updated ADU. Attached at the rear with its own address and entrance and no connecting doors, it offers a split floor plan with 2 bedrooms and 2 baths, including an oversized primary suite with a walk-in closet and walk-in shower. The open great room features French doors and the kitchen has quartz counters, shaker cabinets, stainless appliances and a breakfast bar. Split-system A/C, indoor laundry, a private turf yard and dedicated gated parking off the alley make it truly independent. Owned solar keeps energy bills low on both homes. A long driveway with gated parking and a vintage detached garage for storage or a workshop round it all out. Live in one and rent the other, host family or guests in style, create the ultimate studio, or rent both. Stroll to the vintage shops, coffee houses and eateries of Retro Row on 4th Street, catch the sunset at the beach, or spend the afternoon on 2nd Street in Belmont Shore. A cottage-plus-ADU like this doesn’t come around often.
Find The Perfect Home
'VIP' Listing Search
Whenever a listing hits the market that matches your criteria you will be immediately notified.
Join The ListSimilar Listings
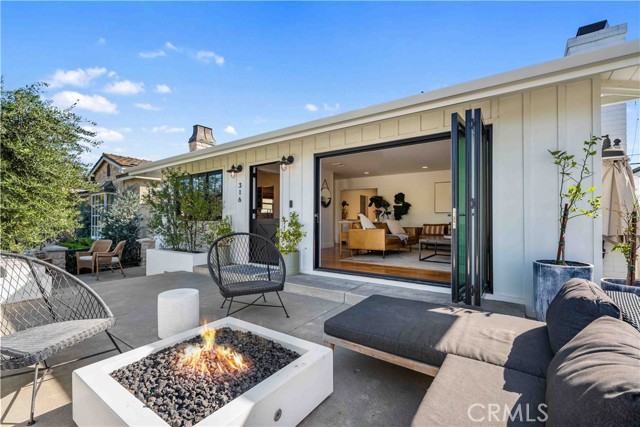 Active$1,599,000316 Claremont
Long Beach, CA 908033 bd · 1 ba · 1,380 sq ft · built 1941
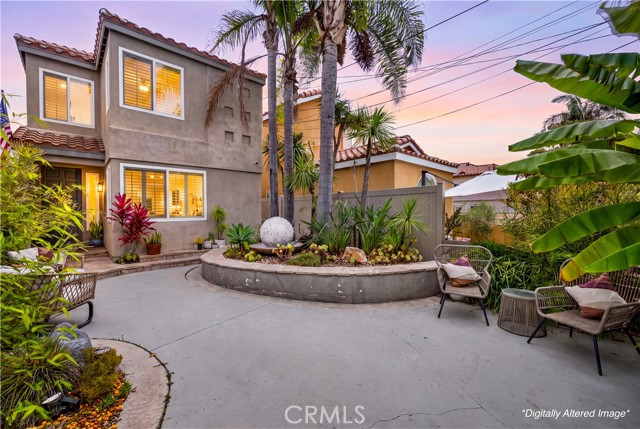 Active$1,365,000330 Ultimo Avenue
Long Beach, CA 908143 bd · 2.5 ba · 1,824 sq ft · built 1996
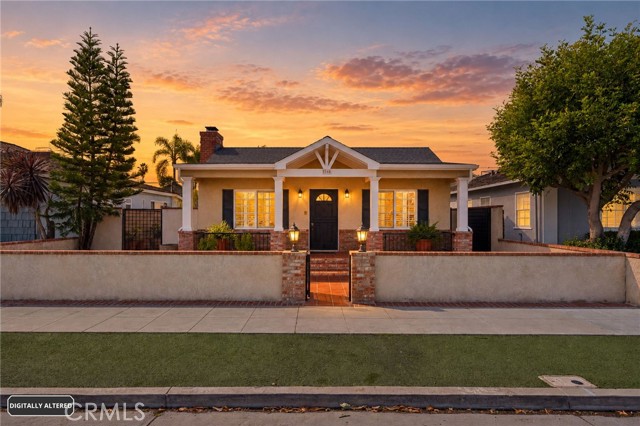 Active$1,375,0005368 East Appian Way
Long Beach, CA 908033 bd · 2 ba · 1,580 sq ft · built 1941
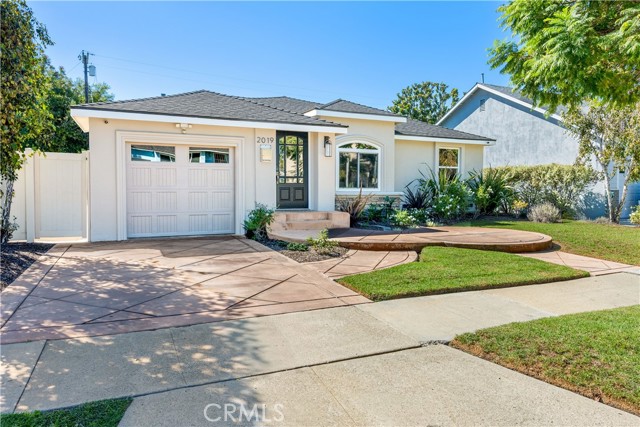 Active$1,400,0002019 Charlemagne Avenue
Long Beach, CA 908153 bd · 2 ba · 1,973 sq ft · built 1947
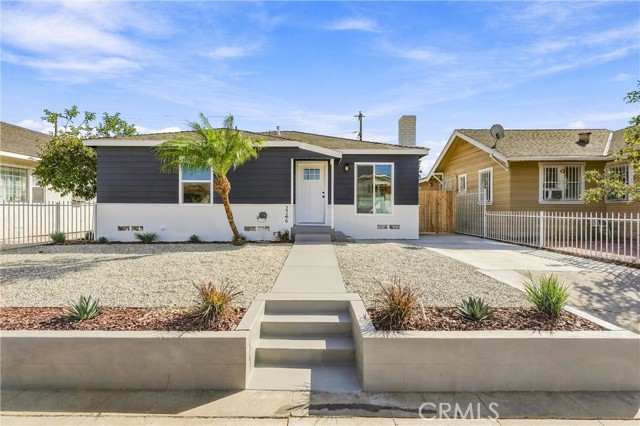 Active$849,9992246 Locust Avenue
Long Beach, CA 908063 bd · 2.5 ba · 1,066 sq ft · built 1940
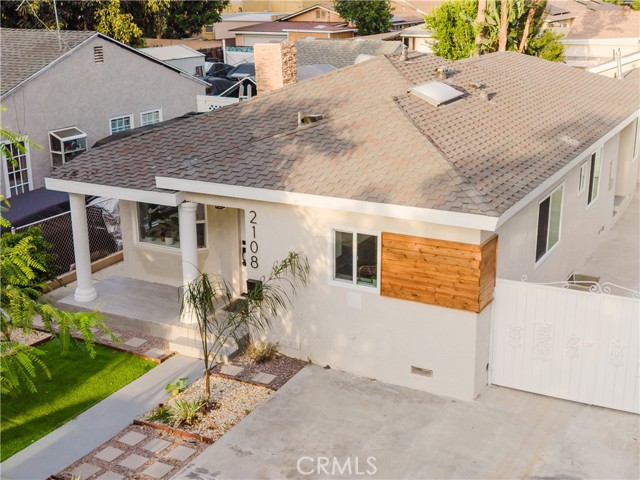 Active$888,8882108 Fashion
Long Beach, CA 908105 bd · 2.25 ba · 1,472 sq ft · built 1941