
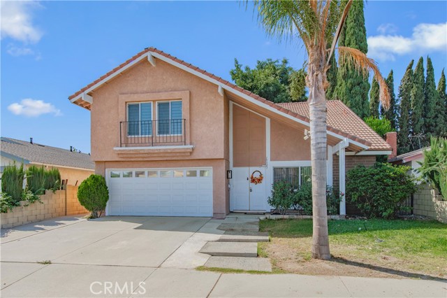
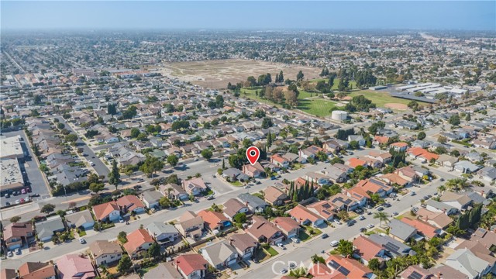
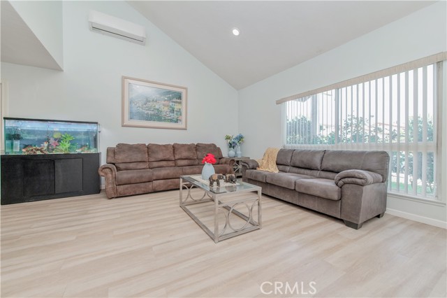
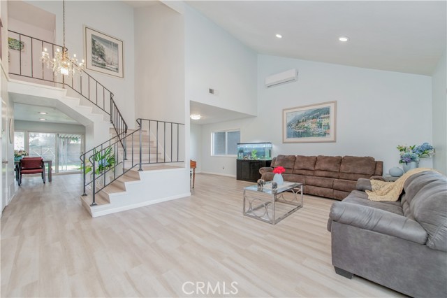
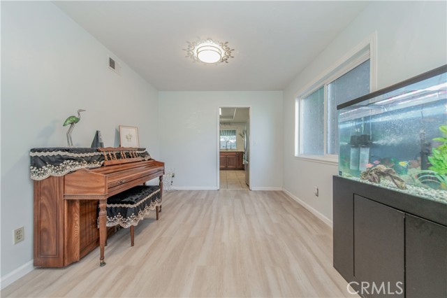
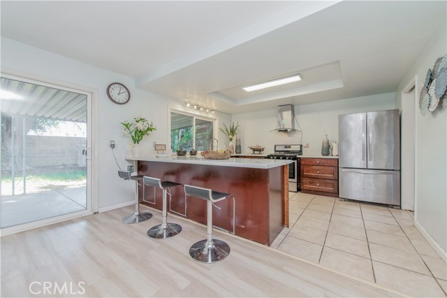
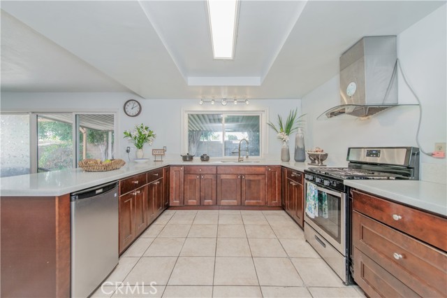
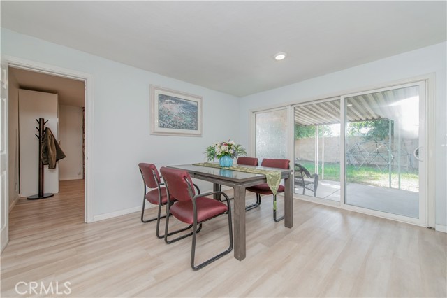
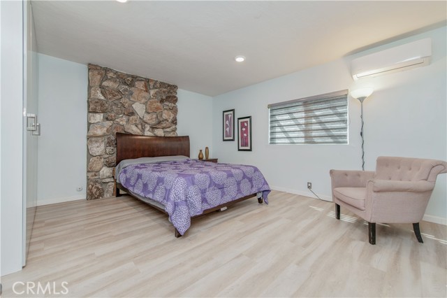
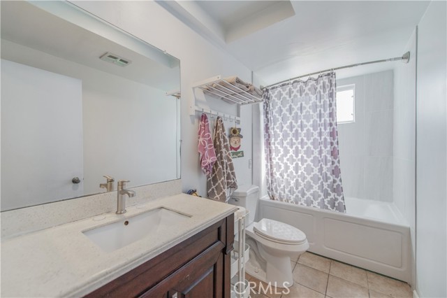
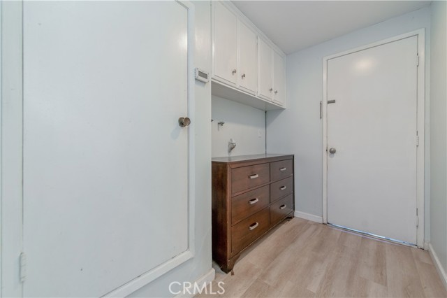
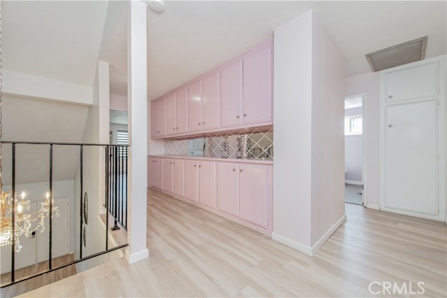
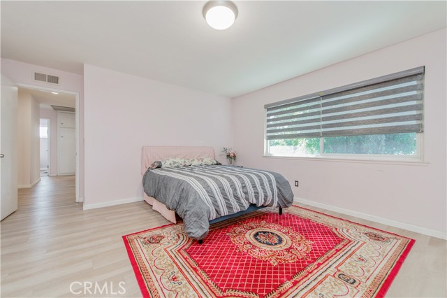
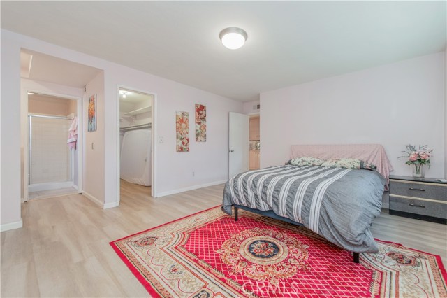
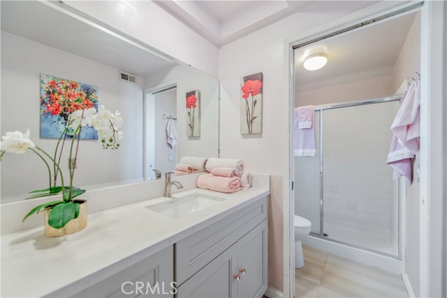
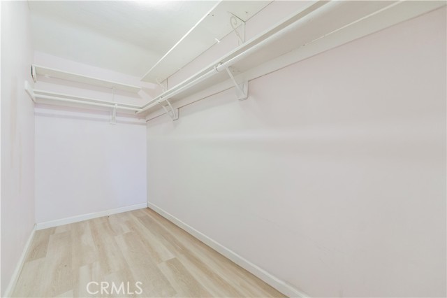
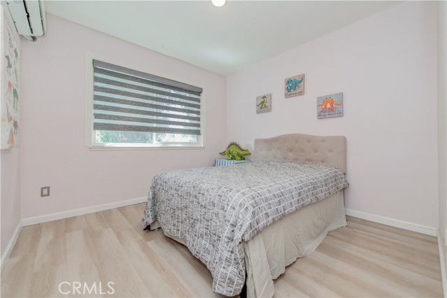
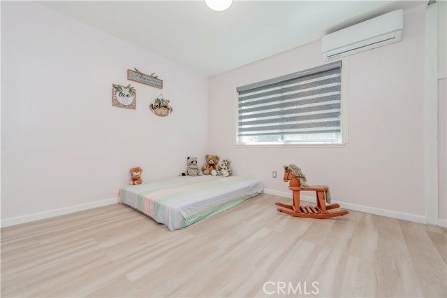
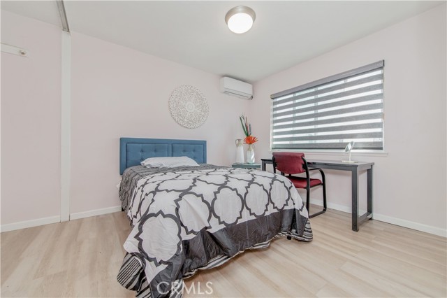
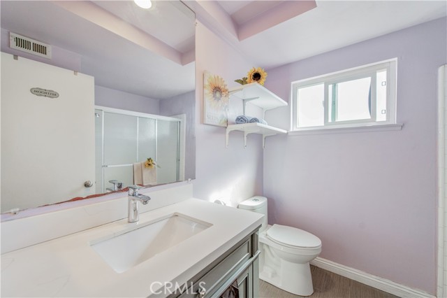
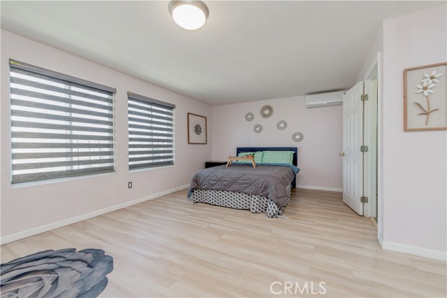
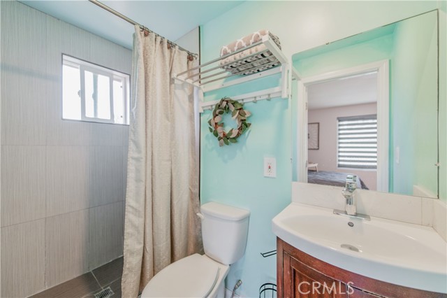
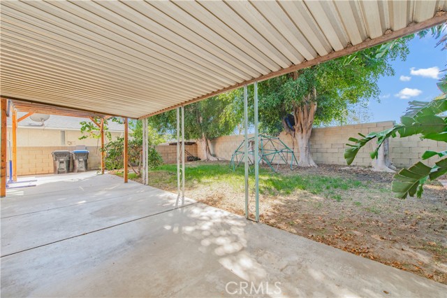
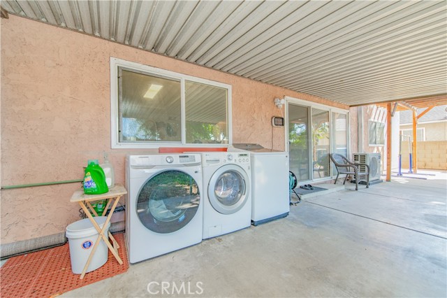
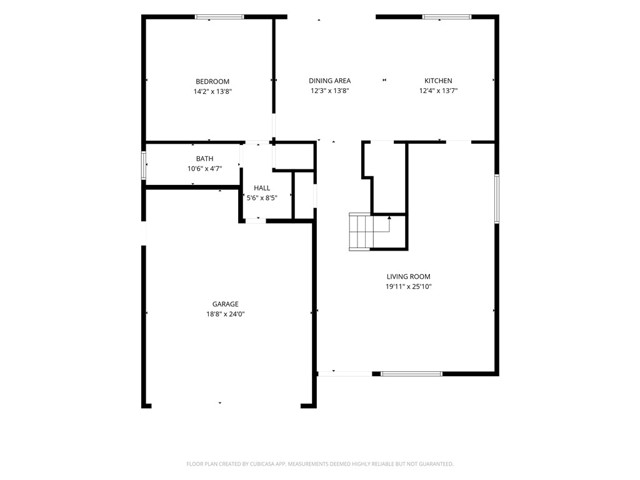
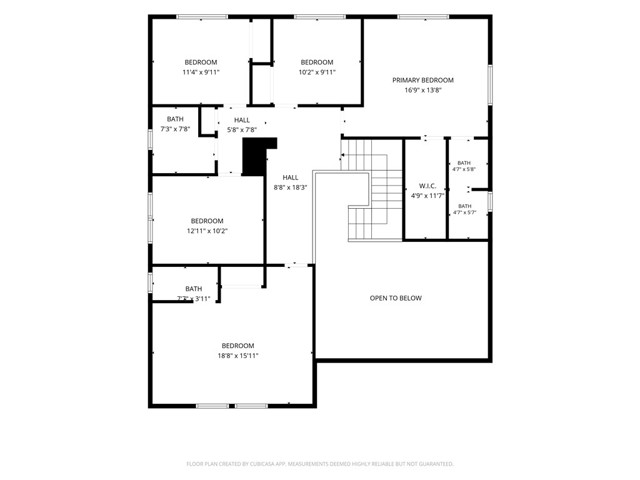
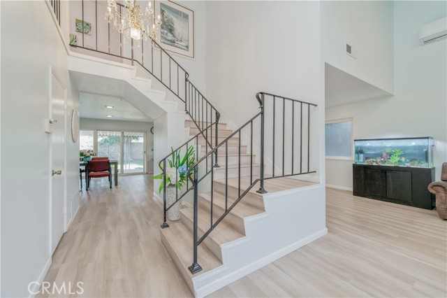
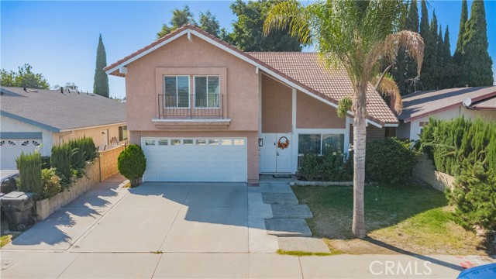
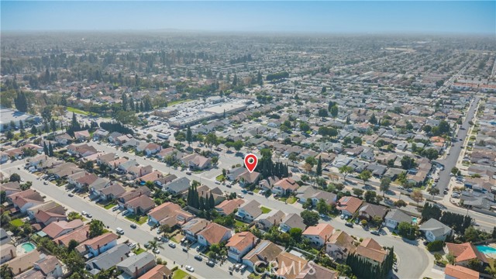
Stunning Norwalk 6-Bedroom Home in the Award-Winning ABC Unified School District. Welcome to 15523 Lancelot Avenue, Norwalk, a beautifully upgraded S&S two-story residence located in one of Norwalk's most desirable neighborhoods, adjacent to the City of Cerritos. No HOA fees. This exceptional home is served by the… highly acclaimed ABC Unified School District, including Wittmann Elementary, Ross/Whitney Middle, and Gahr/Whitney High School, and offered convenient access to parks, schools, shopping centers, fine dining, and public transportation. Designed for comfortable living and effortless entertaining, this spacious home features a bright & open floor plan with an inviting double-door entry. The dramatic LIVING ROOM boasts soaring ceilings, an elegant crystal chandelier, and a striking staircase, creating a grand first impression. The FORMAL DINING ROOM flows seamlessly into the remodeled KITCHEN, complete with quartz countertops, a peninsula island, pantry, and stainless-steel appliances. The FAMILY ROOM (currently been divided into a downstairs primary suite and dining area) offers a beautiful stone fireplace, recessed lighting. Upstairs, two additional primary suites complete with remodeled showers and updated vanities, providing comfort and privacy for family members. With a total of 6 BEDROOMS and 4 BATHROOMS, this versatile floor plan is perfectly suited for extended family or those seeking ample living space. Additional highlights include: Luxury vinyl plank flooring throughout, full copper plumbing, red concrete tile roof, dual-pane windows, separate indoor laundry room, eight (8) zoned ductless mini-split cooling and heating systems installed for each bedroom, living room, and garage for exceptional comfort and energy efficiency. Attached 2-car garage with direct access, vinyl flooring and quiet remote-controlled doors. This meticulously maintained residence showcases true pride of ownership and offers a rare opportunity to own a spacious home in a prime location with top-rated schools. Don't miss your chance to make this remarkable property your next home. Schedule your private tour today!
Find The Perfect Home
'VIP' Listing Search
Whenever a listing hits the market that matches your criteria you will be immediately notified.
Join The ListSimilar Listings
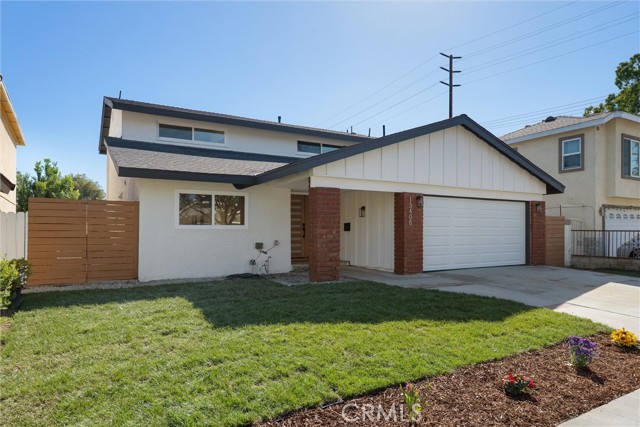 Active$1,499,90013408 Moore
Cerritos, CA 907034 bd · 3 ba · 2,311 sq ft · built 1966
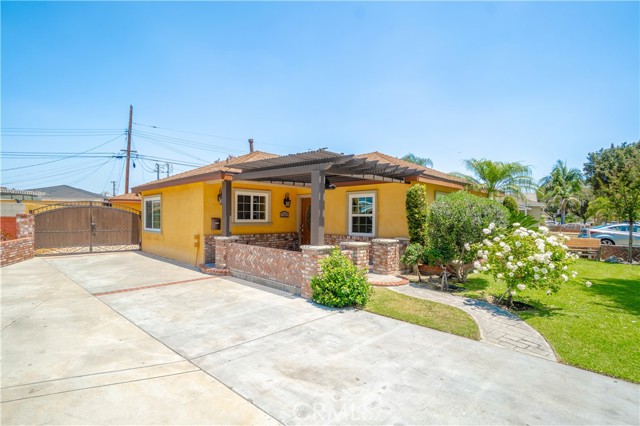 Active$920,00011527 Buell
Santa Fe Springs, CA 906704 bd · 2 ba · 1,756 sq ft · built 1953
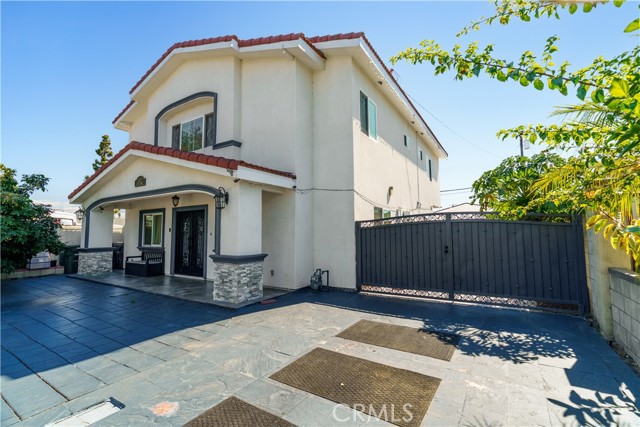 Active$1,395,00012122 207th
Lakewood, CA 907154 bd · 5 ba · 2,984 sq ft · built 2016
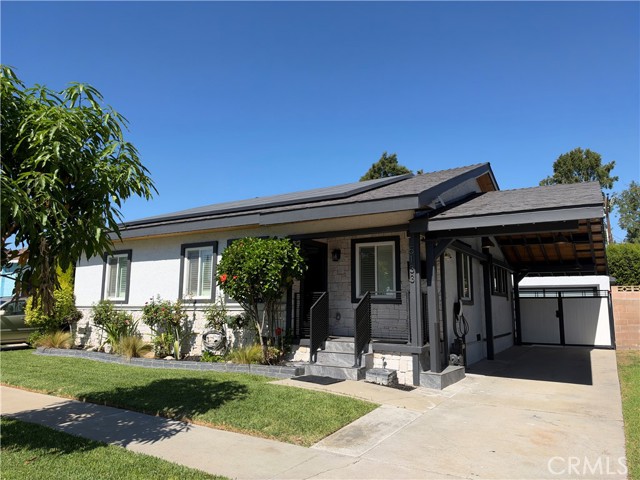
 Active$925,0005557 Canehill Avenue
Lakewood, CA 907134 bd · 1.75 ba · 1,226 sq ft · built 1955
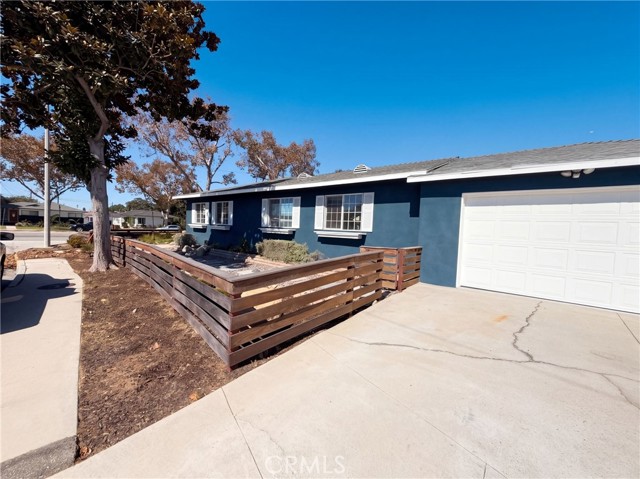
 Active$1,150,0005133 Hedda St
Lakewood, CA 907124 bd · 2 ba · 1,594 sq ft · built 1943
 Active$830,00014945 Dunton Drive
Whittier, CA 906044 bd · 2 ba · 1,418 sq ft · built 1950