
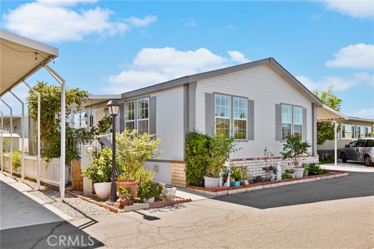
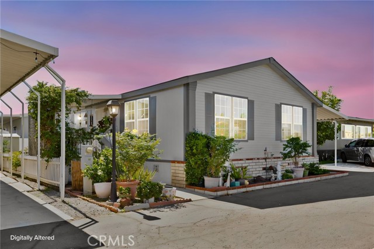
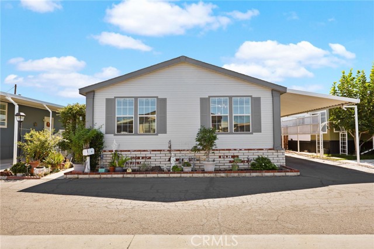
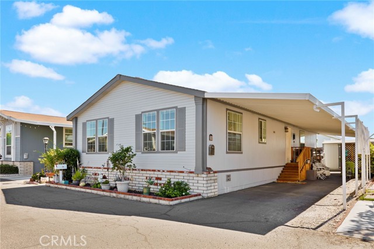
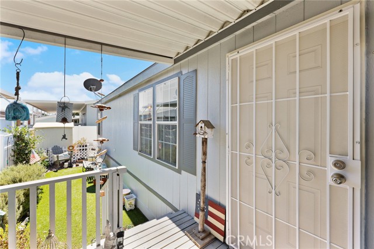
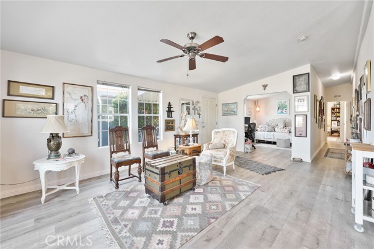
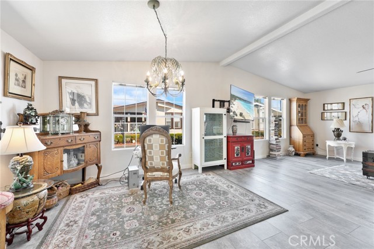
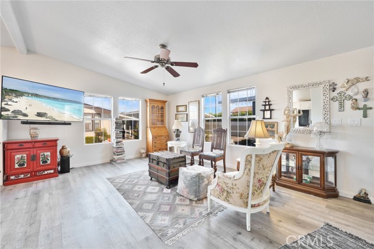
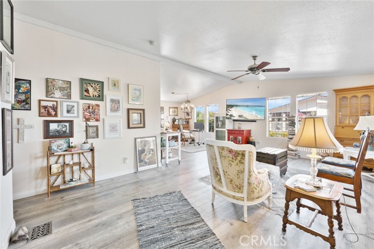
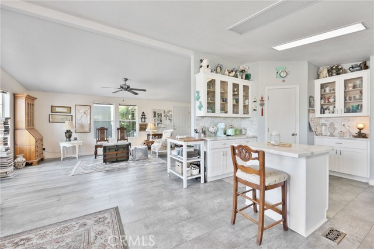
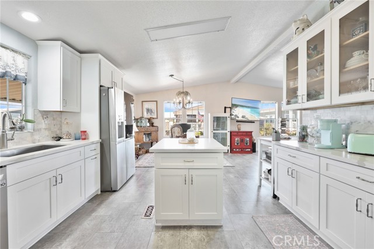
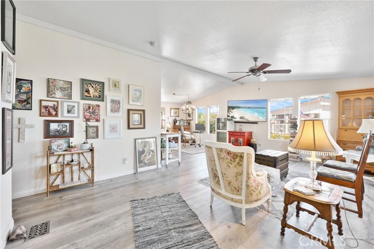
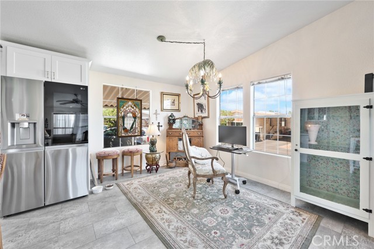
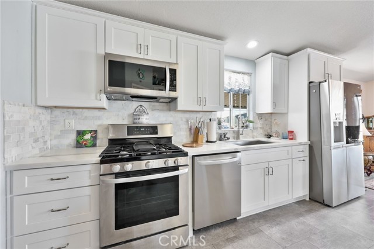
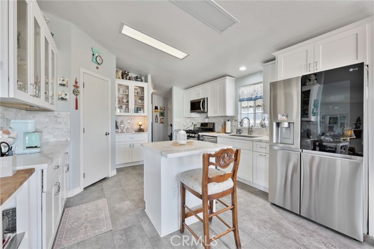
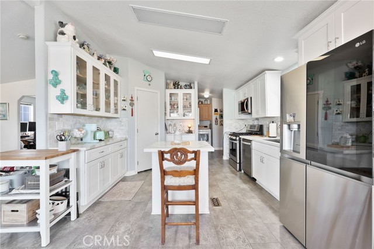
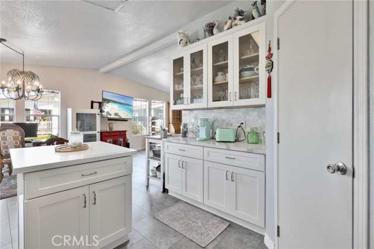
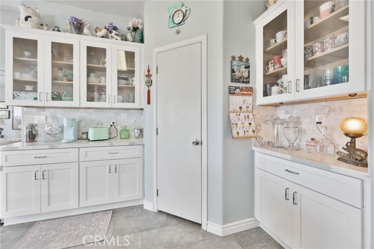
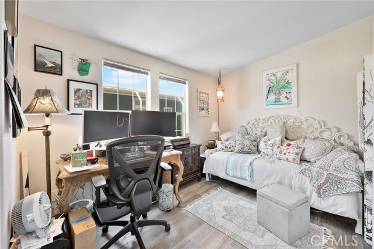
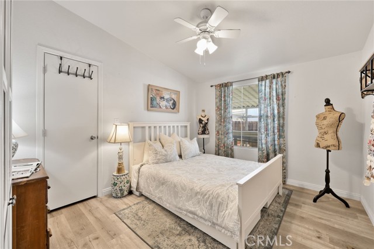
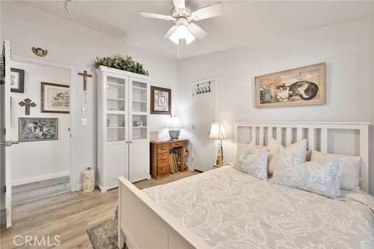
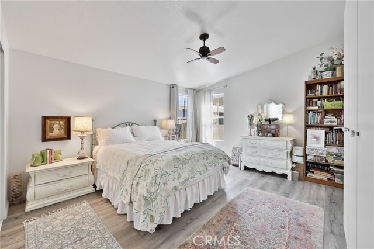
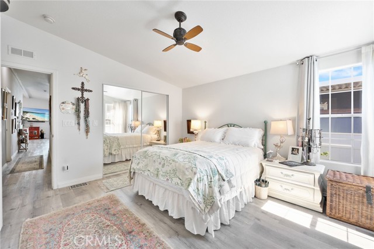
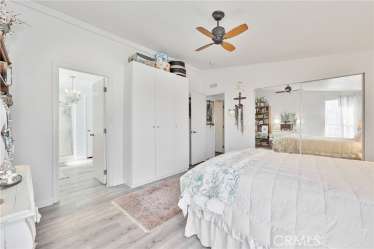
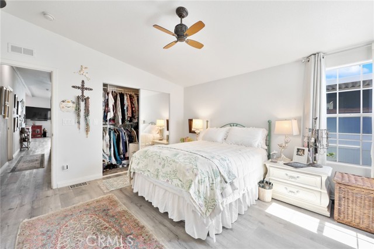
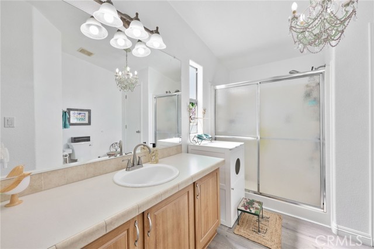
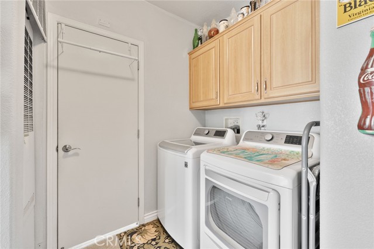
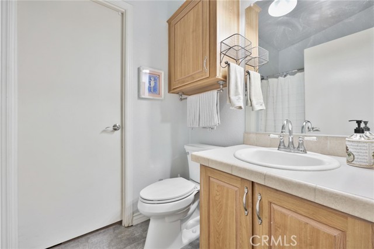
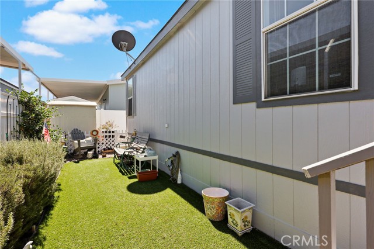
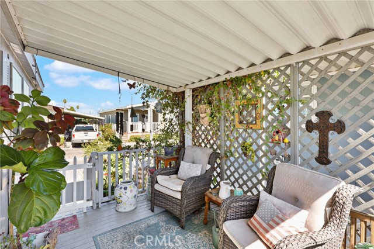
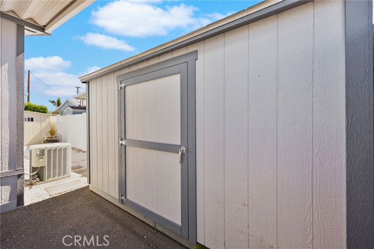
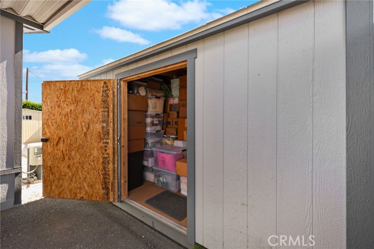
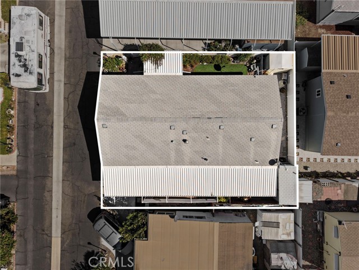
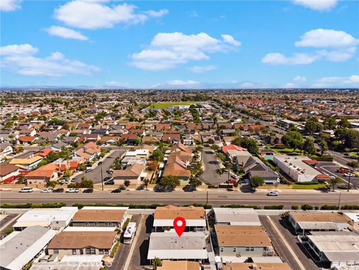
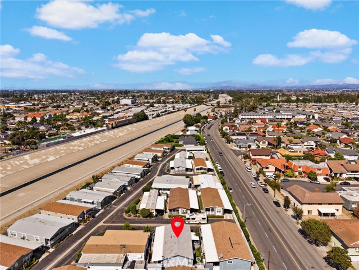
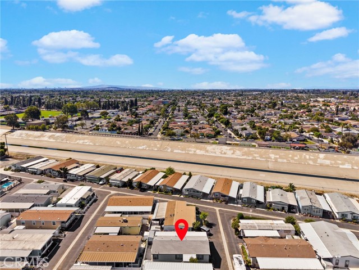
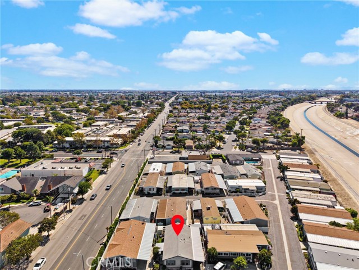
Soft shades of cream and white, generous windows, and beautifully remodeled living spaces bring a fresh, inviting feel to this two-bedroom, two-bath manufactured home in Cypress. Bathed in natural light, the living and dining areas unfold beneath a 9' vaulted ceiling, while gray-toned laminate flooring provides an… elegant foundation for your own furnishings and personal style. Dual-pane windows welcome abundant daylight and open to encourage cross ventilation, inviting fresh air and gentle breezes throughout the home. The remodeled kitchen is a standout, pairing crisp white cabinetry with Calacatta quartz counters, a softly variegated subway tile backsplash, and coordinating top-end LG stainless steel appliances. Glass-front upper cabinets offer space to display favorite pieces, while a center island adds valuable preparation and storage space—an inviting setting for everything from a quiet breakfast to cooking for friends. A versatile bonus room offers possibilities for an office, additional bedroom, or hobby area. Inside laundry and central air conditioning and heating add everyday convenience. Step outside to an elevated deck for morning coffee or an unhurried evening, then enjoy the cheerful green of an artificial-turf yard with room for a cozy sitting area, favorite potted plants, or your four-legged pals. Covered tandem parking accommodates two vehicles, and a generous storage shed provides a place for all your “too good to part withs.” Set within an intimate 55+ community of just 48 homes, with a pool, and spacious clubhouse, this home pairs beautifully finished interiors with opportunities to relax, recharge, and connect. Enjoy Cypress’s welcoming residential character, with shopping, dining, everyday services, and major commuter routes conveniently close by. A luminous and welcoming backdrop for your next chapter.
Find The Perfect Home
'VIP' Listing Search
Whenever a listing hits the market that matches your criteria you will be immediately notified.
Join The ListSimilar Listings
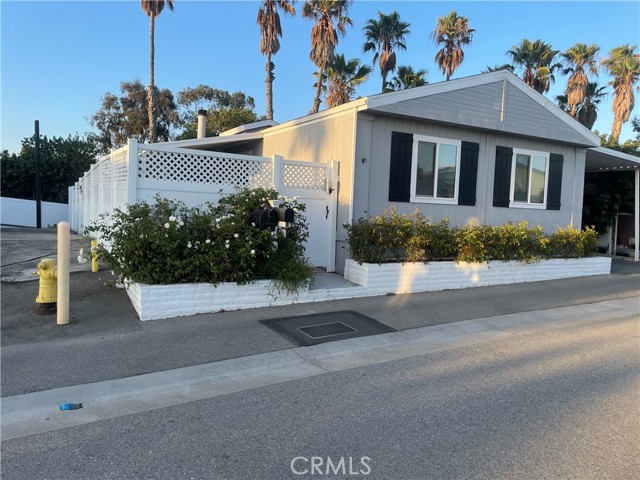 Active$330,0006233 East Sea Breeze Drive, 17
Long Beach, CA 908033 bd · 2 ba · 1,344 sq ft · built 1996
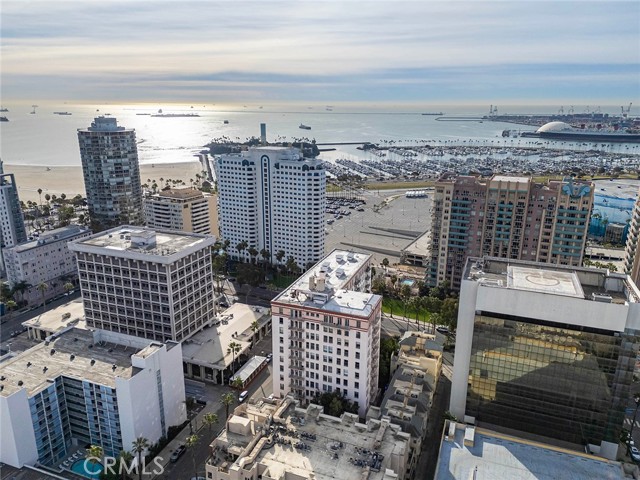 Active$269,000455 East Ocean Blvd, 915
Long Beach, CA 908021 ba · 369 sq ft · built 1923
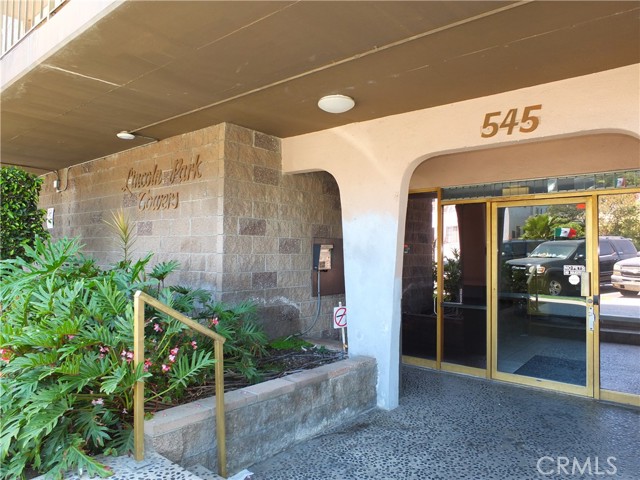 Active$317,888545 Chestnut Avenue, 203
Long Beach, CA 908021 bd · 1 ba · 666 sq ft · built 1972
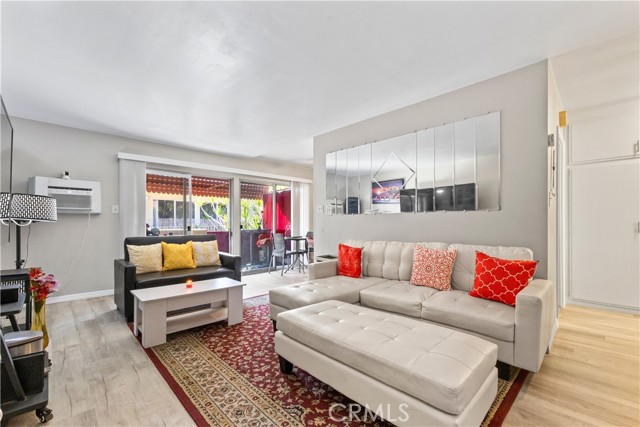 Active$329,999440 Chestnut Avenue, 2C
Long Beach, CA 908021 bd · 1 ba · 654 sq ft · built 1962
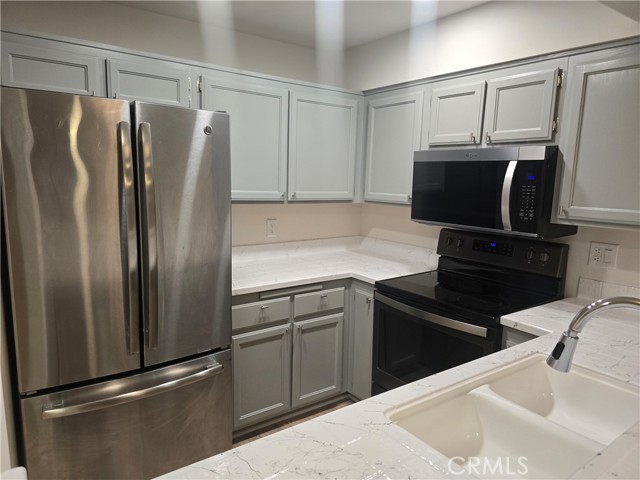 Active$319,00011410 Brookshire, 325
Downey, CA 902411 bd · 1 ba · 571 sq ft · built 1991
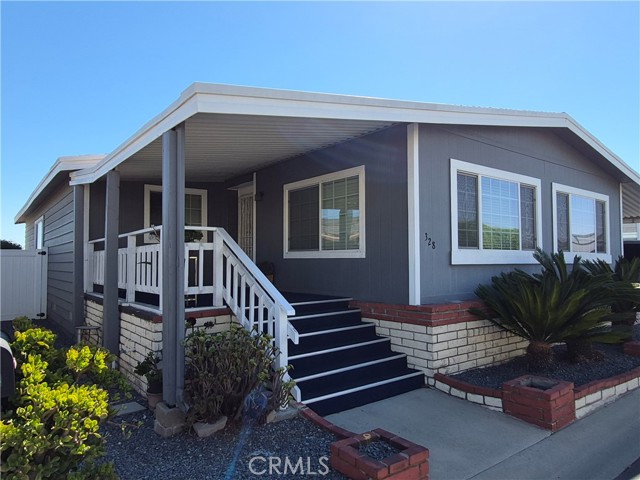 Active$336,00019009 South Laurel Park Road, 328
Rancho Dominguez, CA 902202 bd · 2 ba · 1,860 sq ft · built 1981