
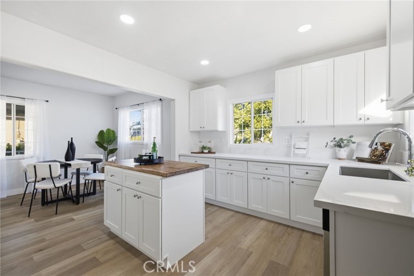
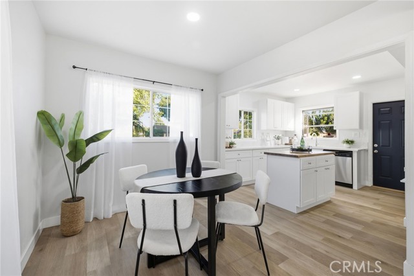
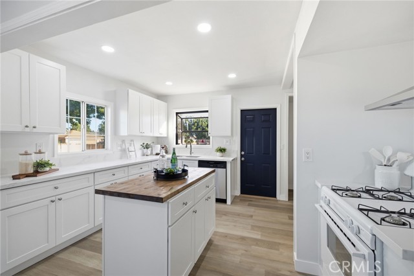
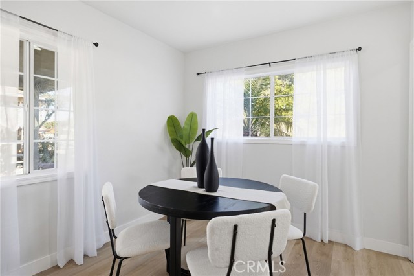
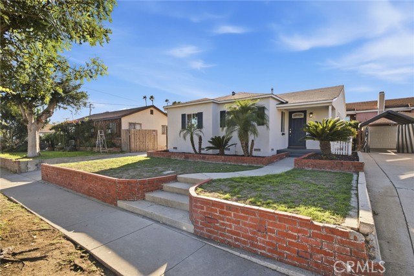
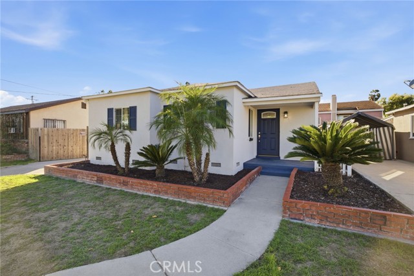
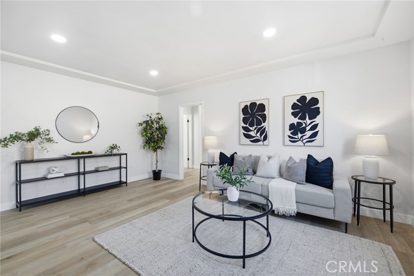
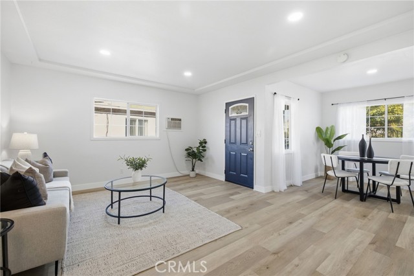
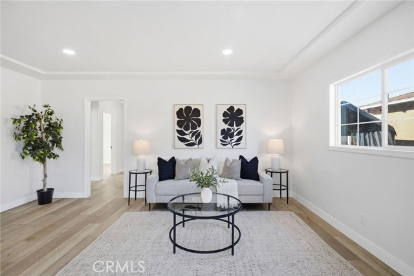
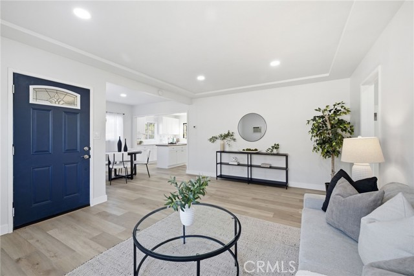
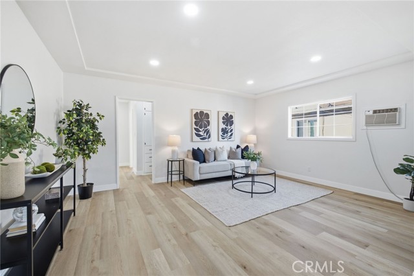
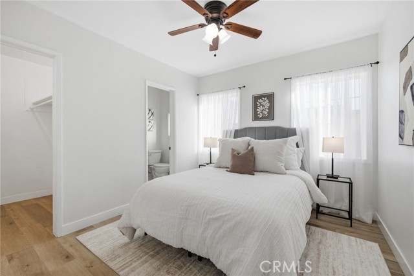
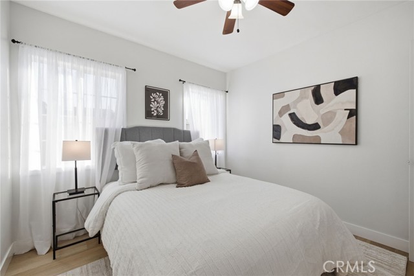
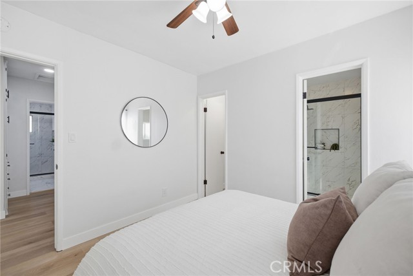
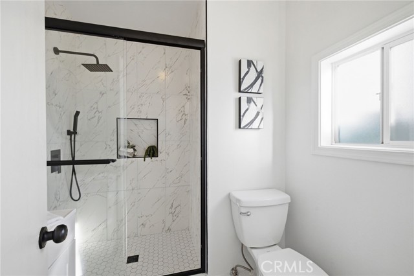
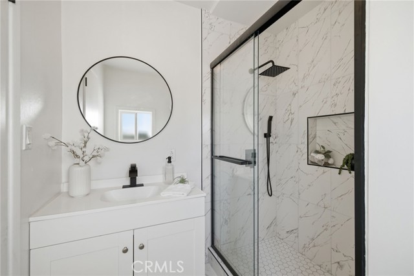
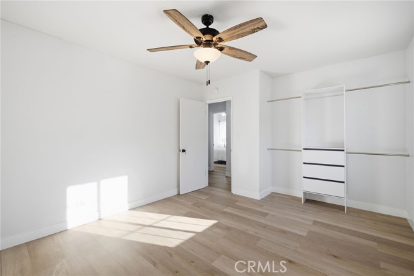
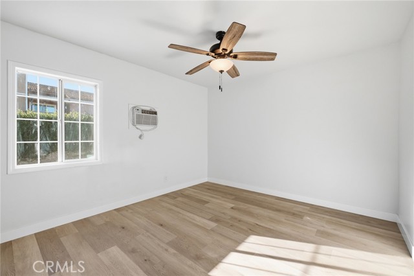
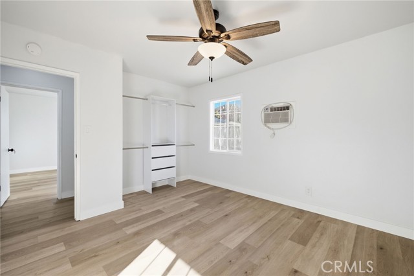
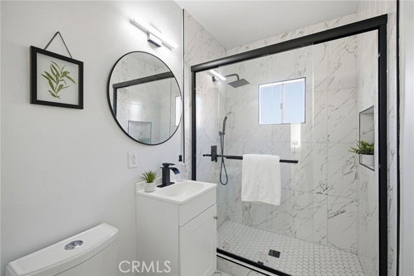
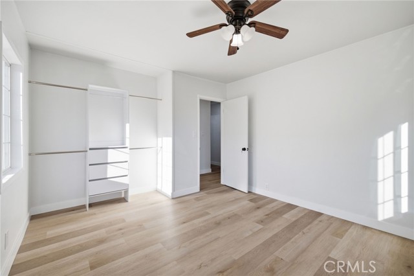
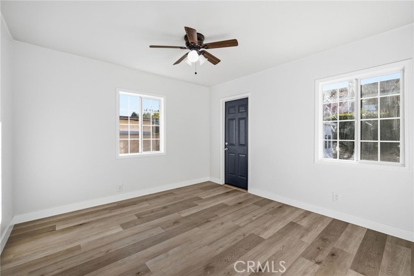
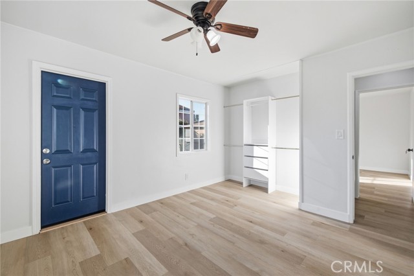
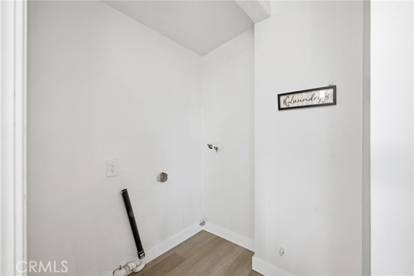
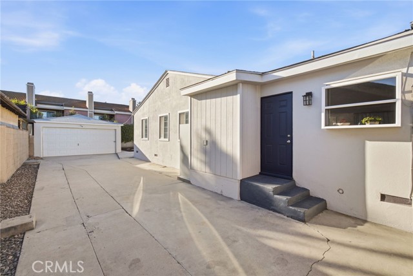
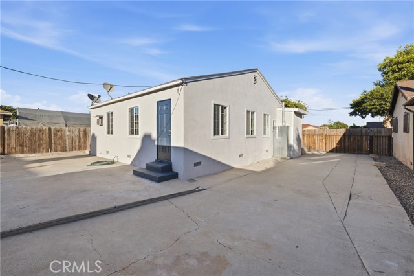
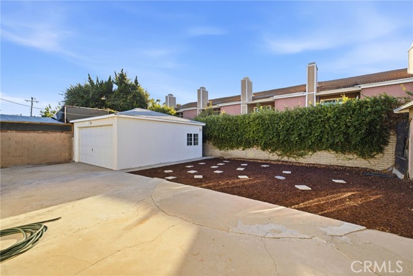
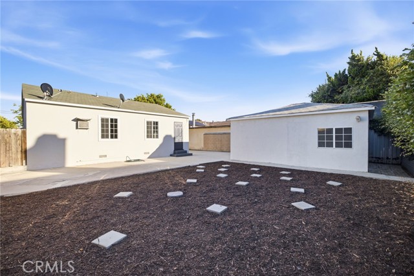
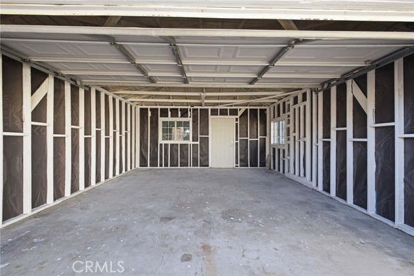
Welcome to 15111 Graystone Avenue! Recently remodeled and move-in ready, this inviting home offers a functional floor plan with a thoughtful blend of comfort, space, and modern updates. Step inside to a spacious living room that flows seamlessly into the formal dining area and kitchen, creating an ideal setting for… everyday living and entertaining. The remodeled kitchen features new cabinetry, countertops, and a center island, with a conveniently located laundry room just off the kitchen. A separate side entry provides easy access to the long driveway, backyard, and detached two-car garage. The thoughtfully designed layout places the bedrooms toward the back of the home, offering added privacy and a quieter retreat from the street. The primary suite features a walk-in closet, complemented by two additional bedrooms and a hallway bathroom. Both bathrooms have been stylishly remodeled with modern finishes and rainfall showerheads for a fresh, contemporary feel. The spacious backyard offers endless possibilities for creating your own outdoor retreat, whether you envision a cozy firepit, relaxing jacuzzi, al fresco dining and BBQ area, or a play space for the kids. The detached garage offers versatility for a gym, studio, office, or potential ADU, subject to city requirements and approvals. The long, gated driveway provides added flexibility for RV or boat parking, or additional outdoor space. Ideally located near the Cerritos border, this home is just minutes from shopping, dining, schools, Costco, Sprouts, and Cerritos Mall, with convenient access to major freeways for an easier commute. A wonderful opportunity to enjoy a refreshed home with room to make it your own! **Special financing programs and zero-PMI options may be available for qualified buyers.**
Find The Perfect Home
'VIP' Listing Search
Whenever a listing hits the market that matches your criteria you will be immediately notified.
Join The ListSimilar Listings
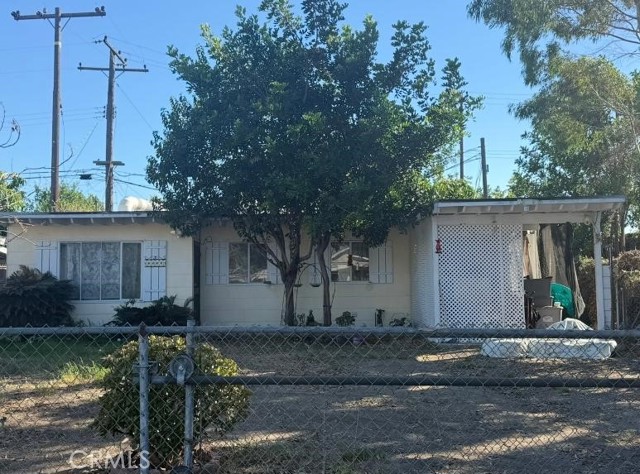 Active$569,00011502 Dartmouth
Norwalk, CA 906502 bd · 1 ba · 777 sq ft · built 1951
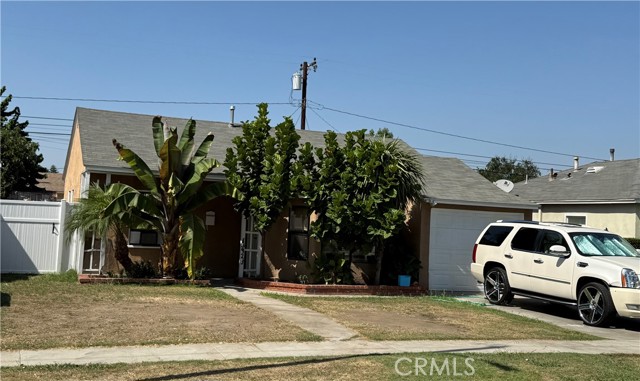 Active$620,00013923 Graystone
Norwalk, CA 906502 bd · 1 ba · 749 sq ft · built 1950
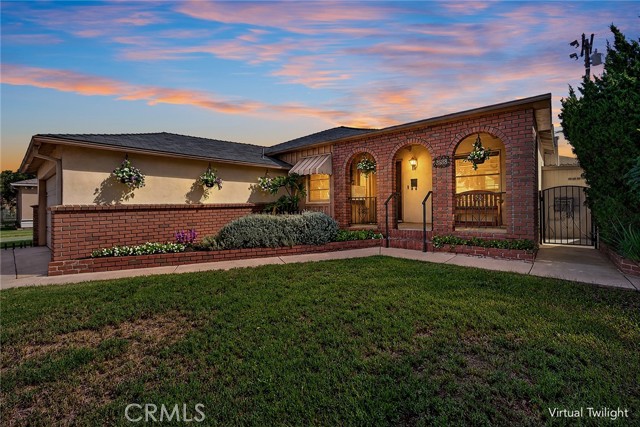 Active$711,99015308 Wilder
Norwalk, CA 906503 bd · 1 ba · 1,273 sq ft · built 1954
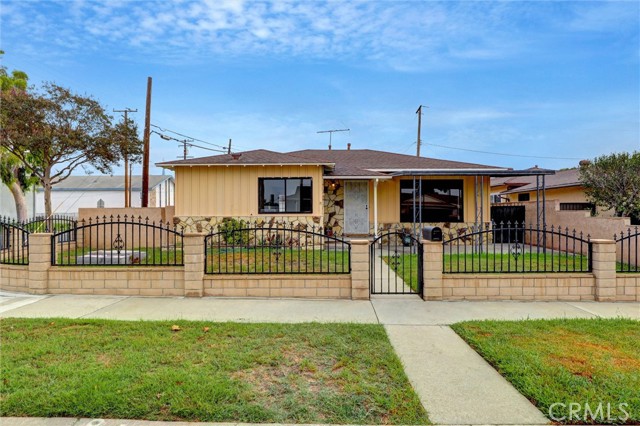 Active$789,90013402 Stanstead
Norwalk, CA 906503 bd · 1 ba · 1,149 sq ft · built 1956
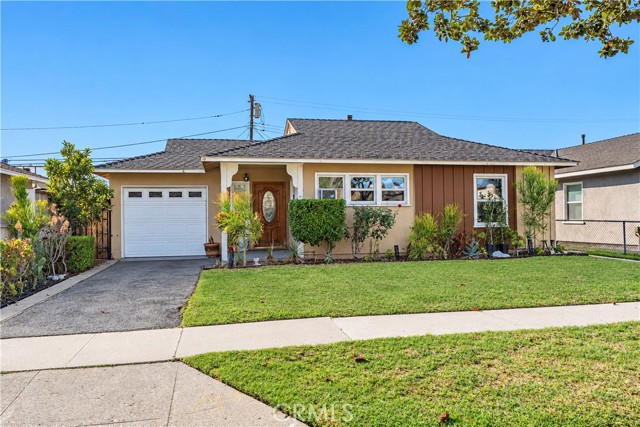 Active$599,00010643 Orr And Day Road
Santa Fe Springs, CA 906702 bd · 1 ba · 908 sq ft · built 1952
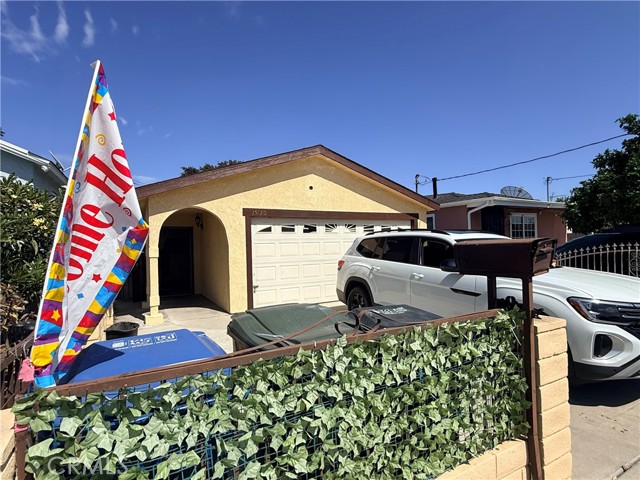 Active$649,90015120 Bellota Ave
Paramount, CA 907232 bd · 1 ba · 989 sq ft · built 1986