
ActiveResidential
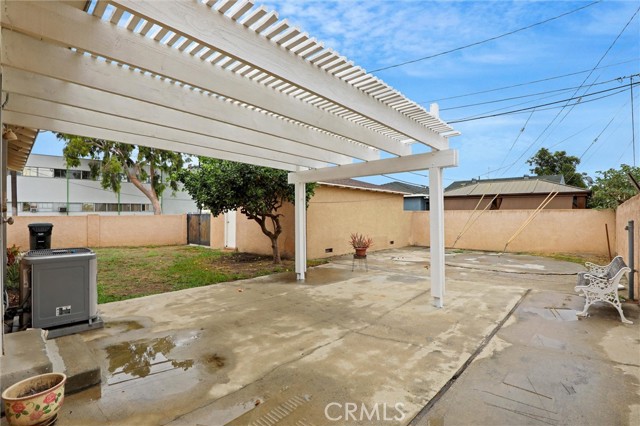
$789,900
Listing provided by Rhonda Burd
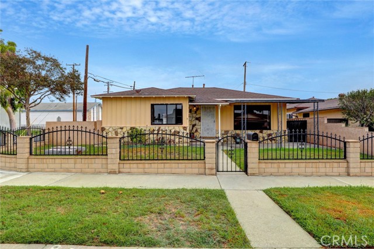
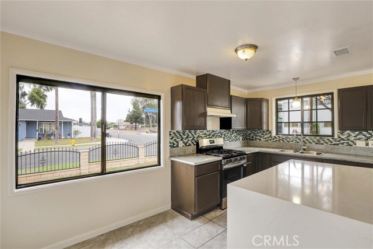
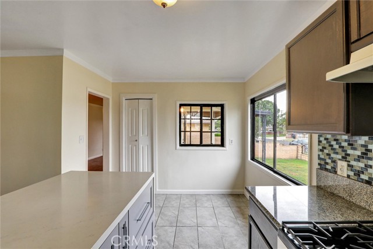
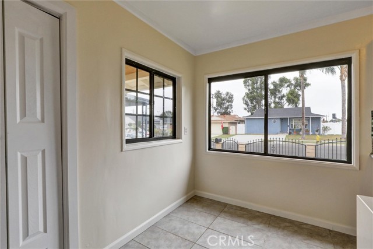
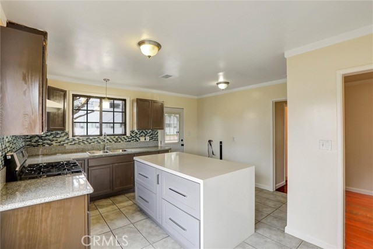
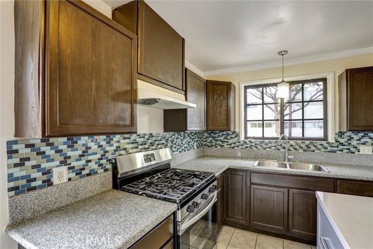
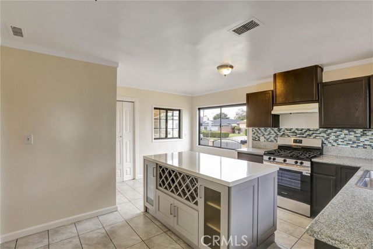
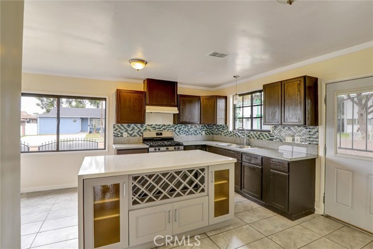
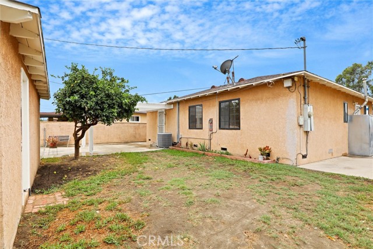
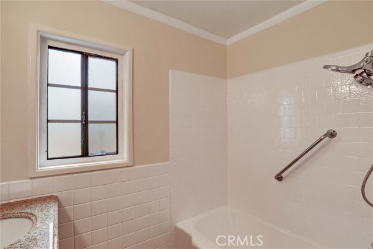
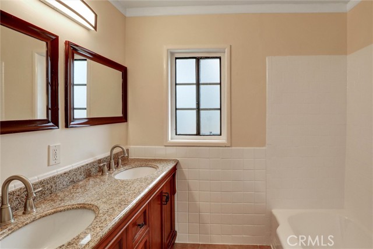
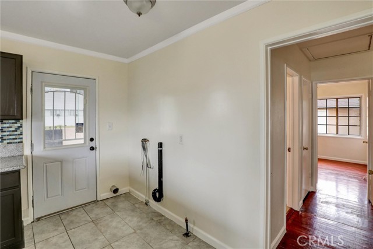
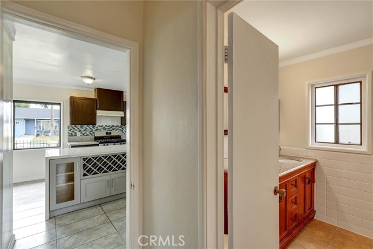
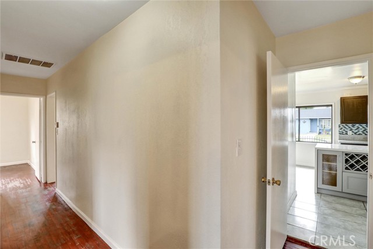
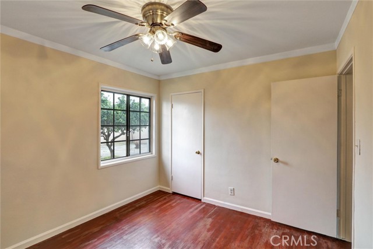
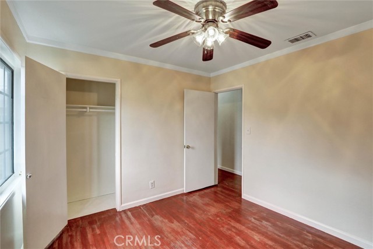
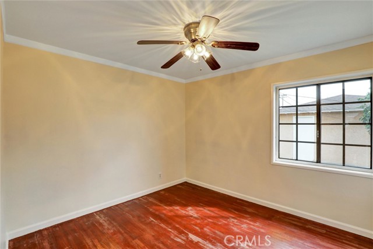
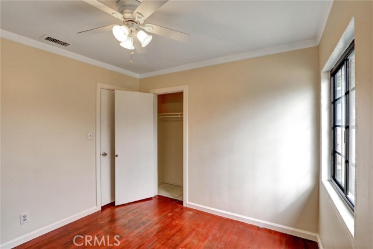
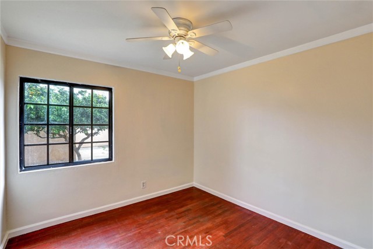
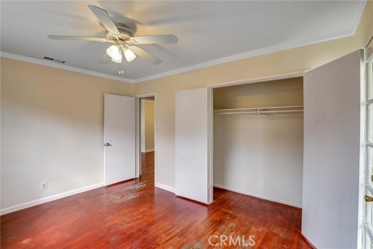
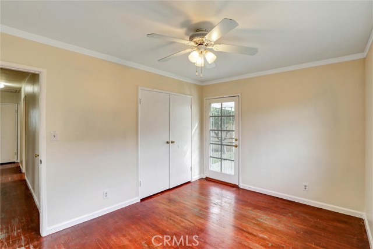
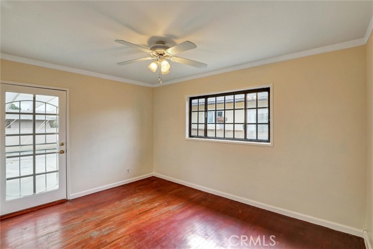
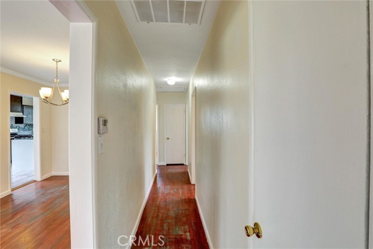
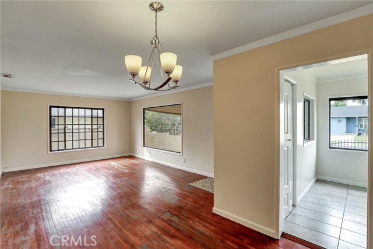
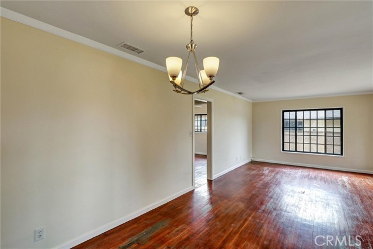
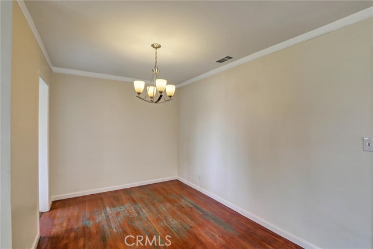
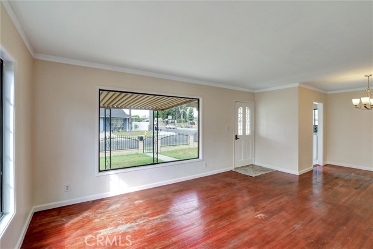
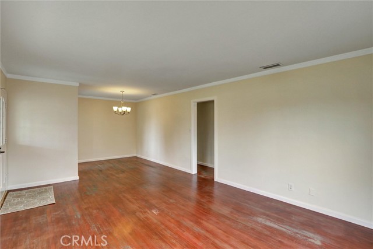
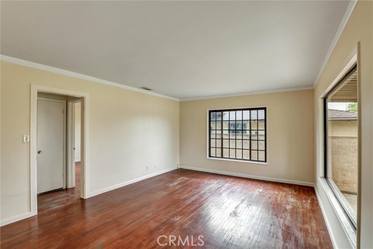
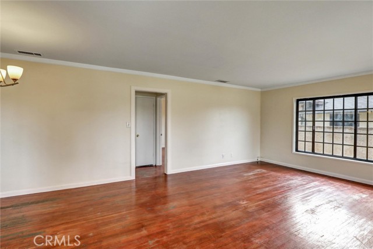
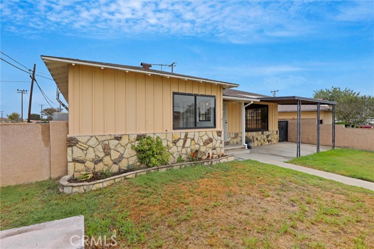
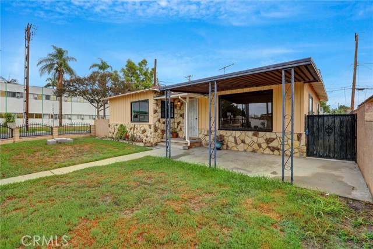
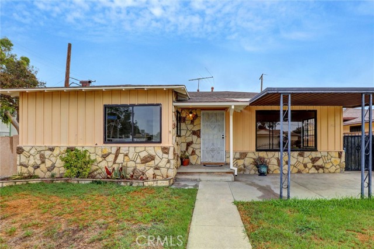
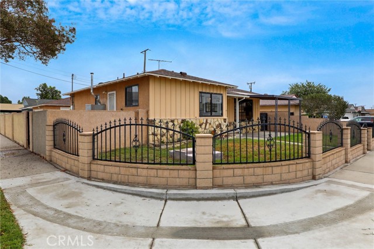
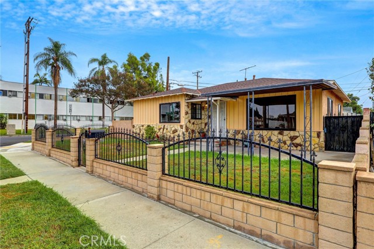
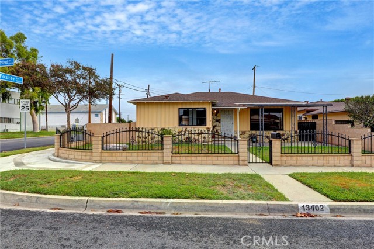
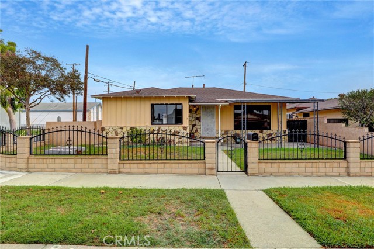
It's Ready!! Across the street from the Elementary School, the new paint makes this home sparkle. The kitchen has been updated with solid surface counters and custom back splash and a large kitchen island adds plenty of storage and work space. The windows let in lots of sunshine and the hardwood floors are just… waiting for your cozy, comfort slippers to walk all over them.
Listing Snapshot
Days online1
Last updatedOct 15, 2026
Property typeSingle Family Residence
Beds3
Full baths1
Square ft.1,149
Lot size0.12 Acres
Year built1956
MLS numberRS-26223334
Additional Details
Bedrooms
Beds Total: 3,Main Level Bedrooms: 3
Bathrooms
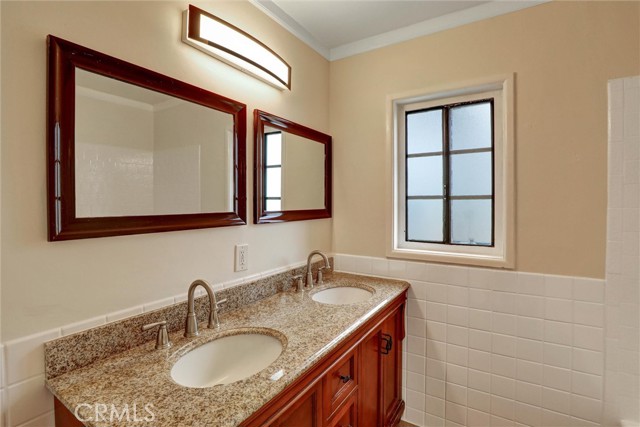
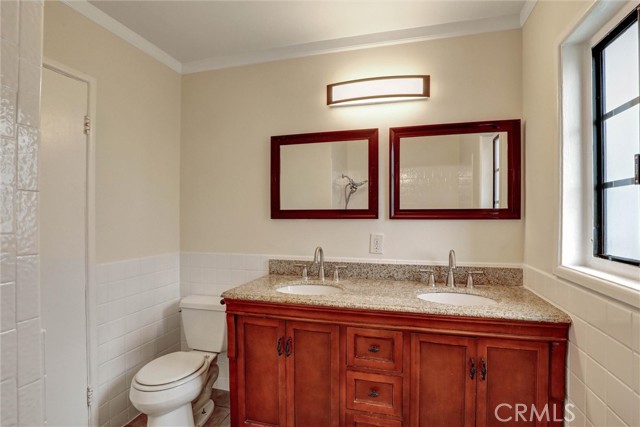
Baths Total: 1,Baths Full: 1
Building
Year Built: 1956,Building Area Total: 1149,Living Area: 1149,Stories Total: 1,Levels: One,Entry Level: 1,Common Walls: No Common Walls,Construction Materials: Stucco,Property Condition: Termite Clearance,Updated/Remodeled
Lot
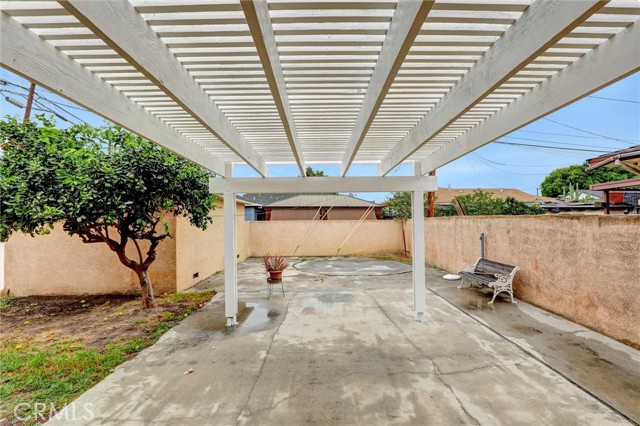
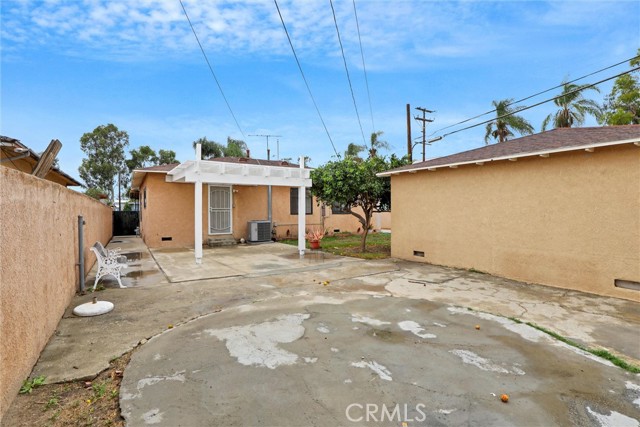
Lot Size Acres: 0.12,Lot Size Square Feet: 5363,Lot Features: Front Yard
Interior
Interior Features: Block Walls,Ceiling Fan(s),Crown Molding,Kitchen Island,Flooring: Wood,Fireplace Features: None,Kitchen Appliances: Gas Range,Gas Water Heater,Water Heater,Laundry Features: In Kitchen,Security Features: Smoke Detector(s)
Exterior
Pool Features: None,Spa Features: None
Parking
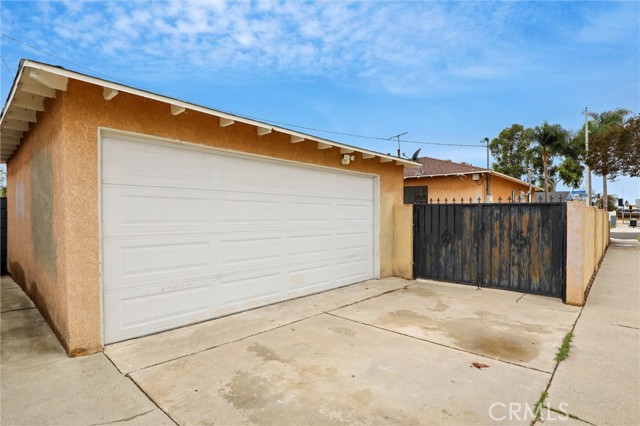
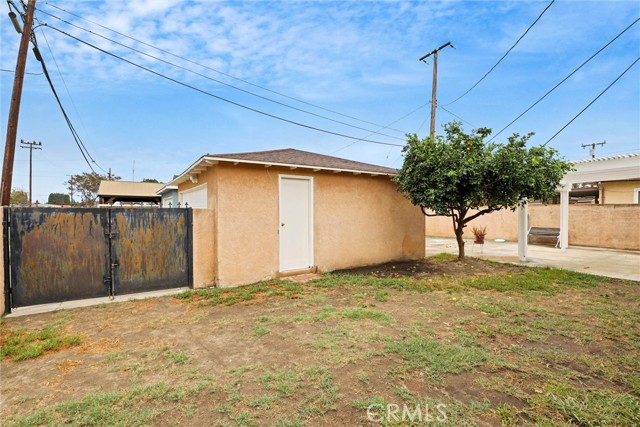
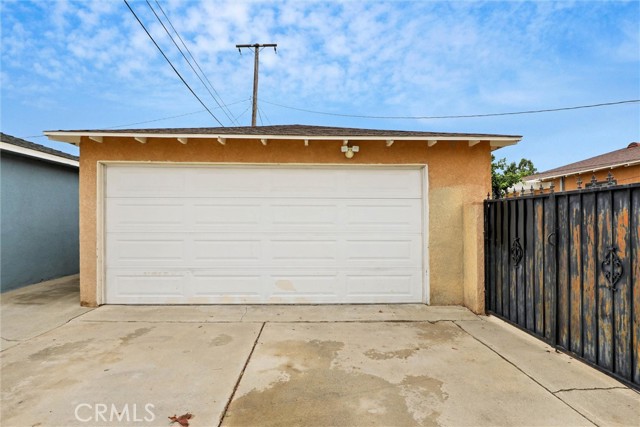
Garage Spaces: 2,Parking Total: 2
Cooling
Cooling: Central Air
Heating
Heating: Central
Community
Community Features: Curbs,Gutters,Street Lights,Suburban,Association Fee: 0
Utilities
Utilities: Sewer Connected,Water Connected,Electricity Connected,Natural Gas Connected,Sewer: Public Sewer,Water Source: Public
Find The Perfect Home
'VIP' Listing Search
Whenever a listing hits the market that matches your criteria you will be immediately notified.
Join The ListSimilar Listings
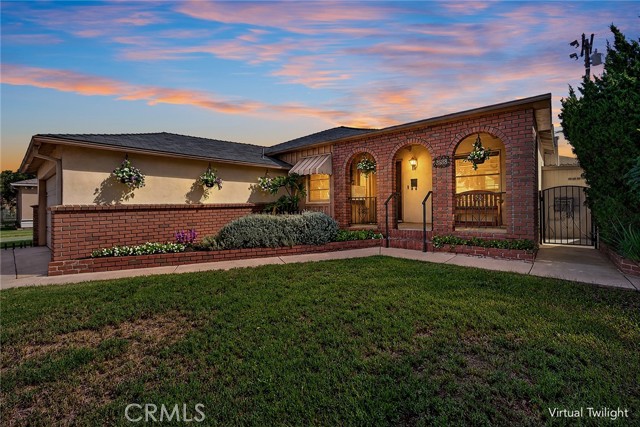 Active$711,99015308 Wilder
Norwalk, CA 906503 bd · 1 ba · 1,273 sq ft · built 1954
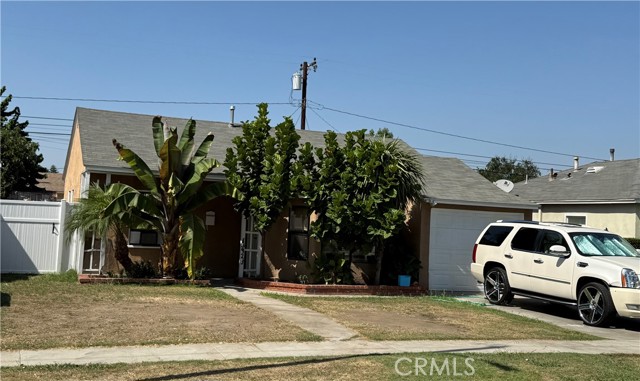 Active$620,00013923 Graystone
Norwalk, CA 906502 bd · 1 ba · 749 sq ft · built 1950
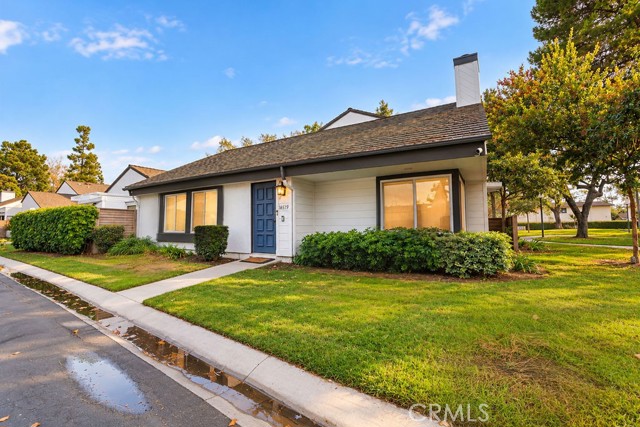 Active$780,00016519 Poppyglen
Cerritos, CA 907033 bd · 2 ba · 1,394 sq ft · built 1974
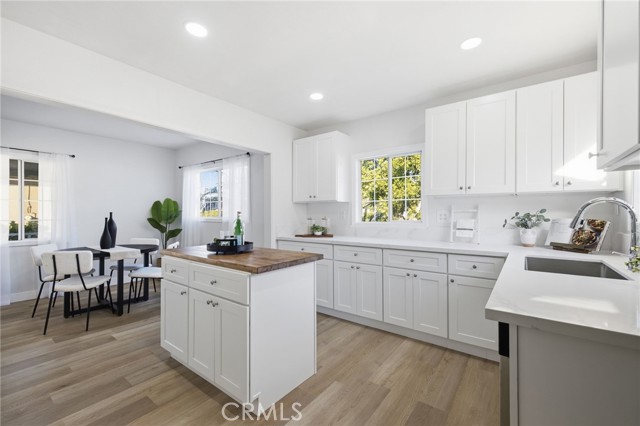 Active$825,00015111 Graystone Ave
Norwalk, CA 906503 bd · 2 ba · 1,159 sq ft · built 1954
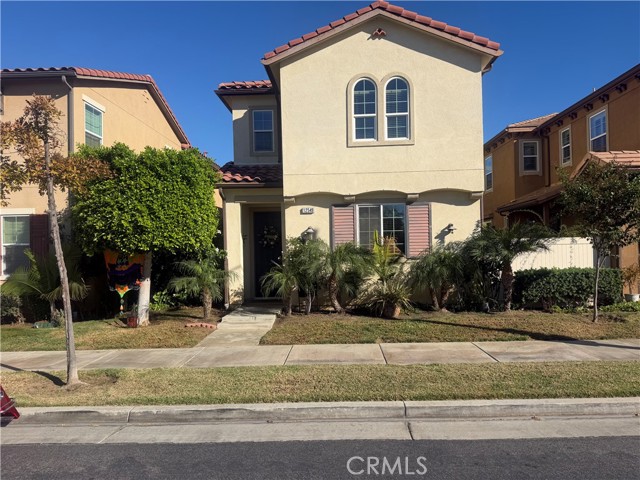 Active$920,00012549 Heritage Springs
Santa Fe Springs, CA 906704 bd · 3 ba · 2,166 sq ft · built 2013
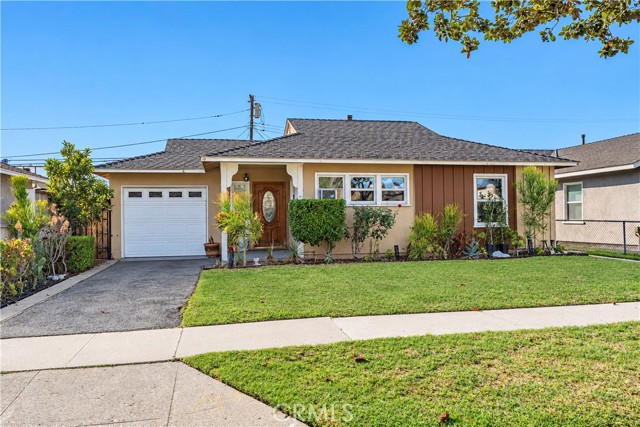 Active$599,00010643 Orr And Day Road
Santa Fe Springs, CA 906702 bd · 1 ba · 908 sq ft · built 1952
Listing information © 2026 California Regional Multiple Listing Service (CRMLS) (via the CSMAR data share). All rights reserved. Information deemed reliable but not guaranteed. IDX information is provided exclusively for consumers’ personal, non-commercial use.