
ActiveResidential
$780,000
Listing provided by Miguel Franco
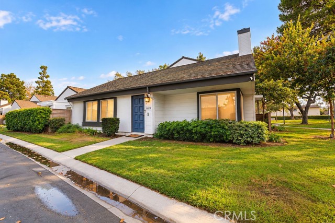
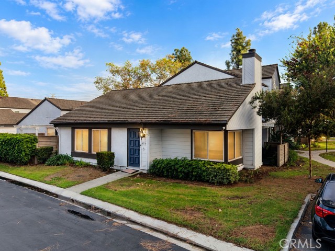
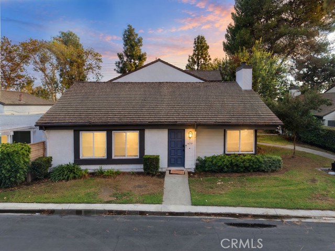
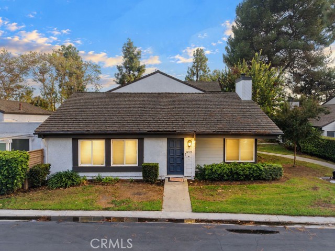
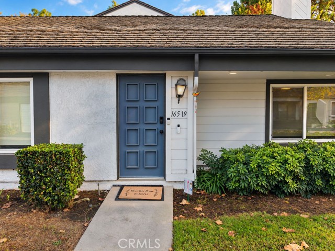
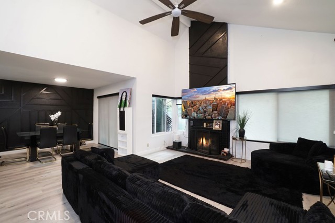
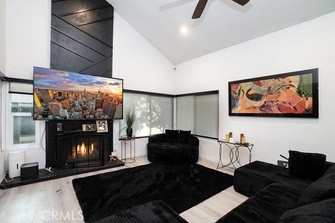
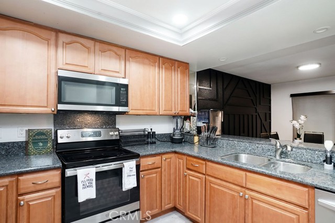
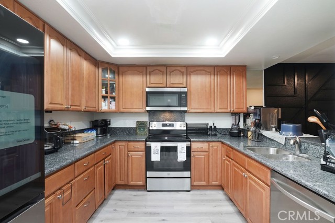
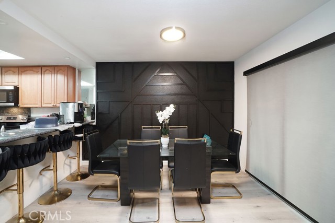
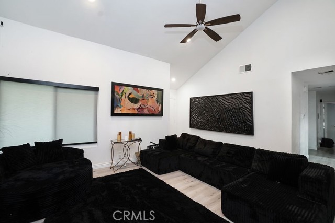
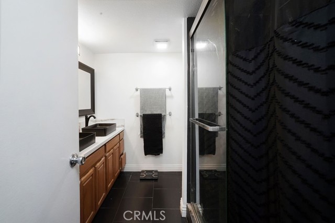
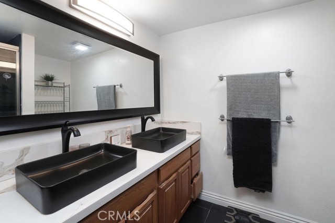
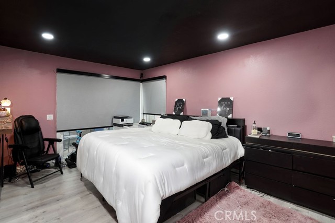
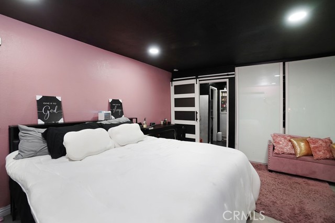
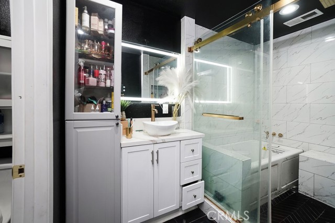
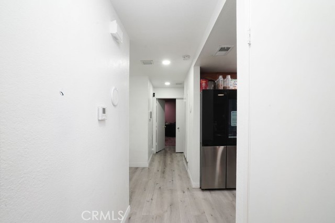
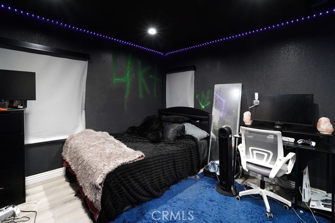
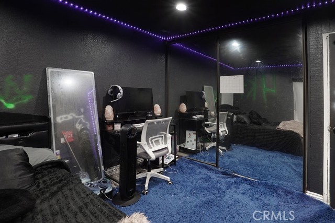
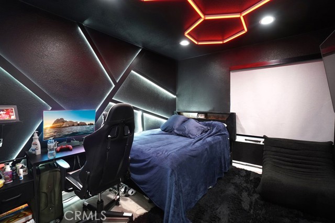
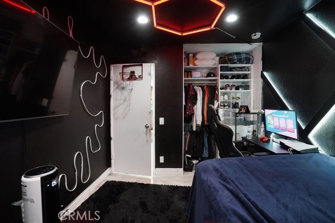
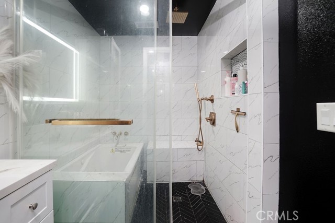
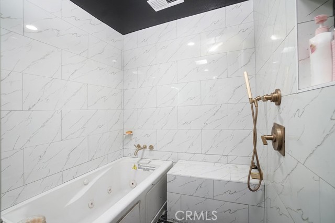
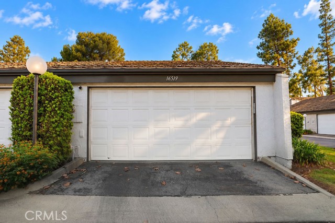
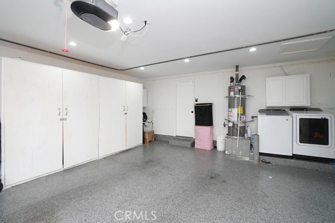
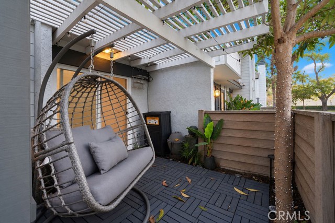
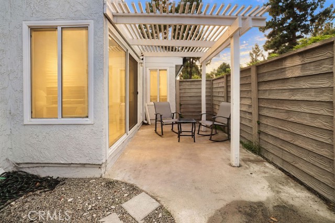
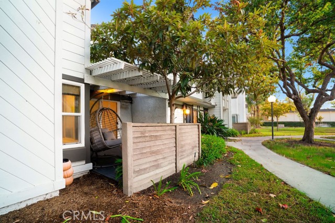
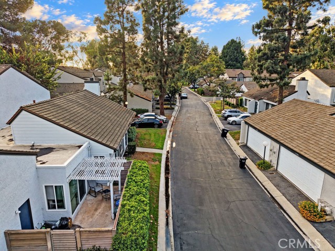
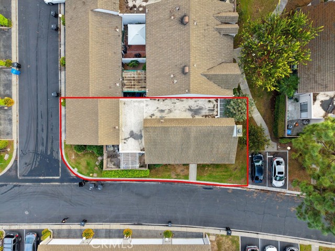
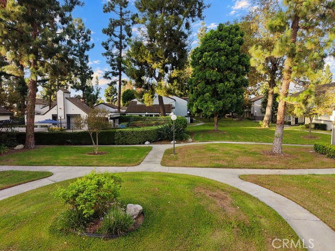
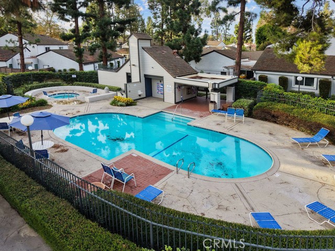
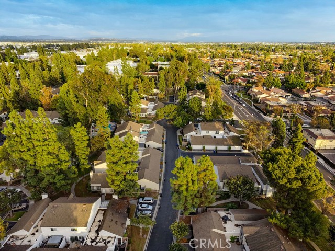
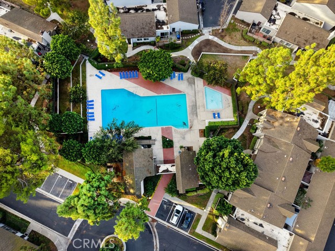
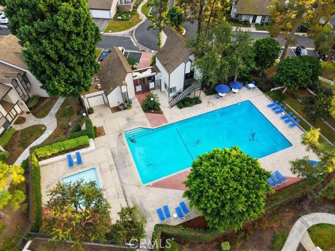
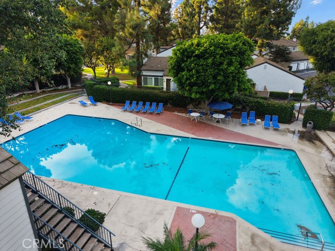
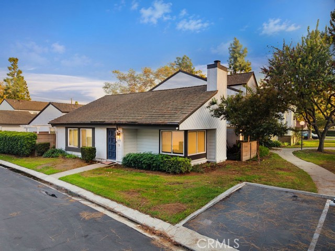
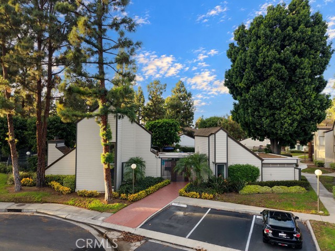
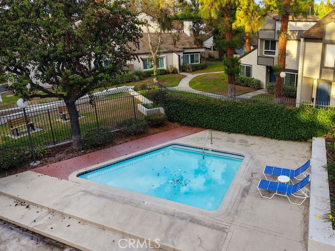
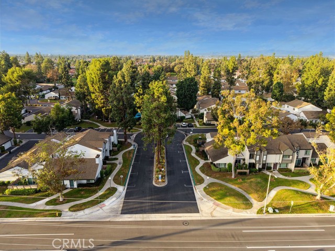
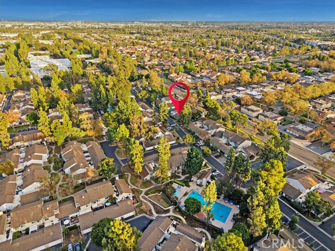
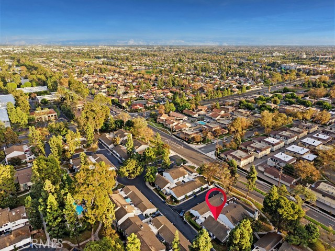
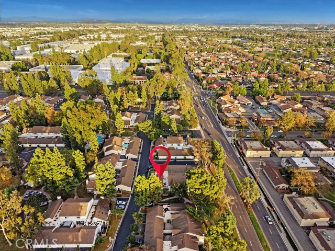
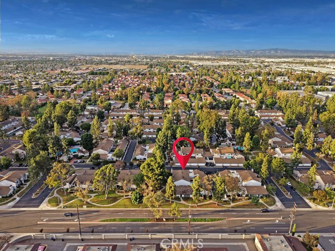
Beautiful Condo/Townhouse in the very desirable area of Cerritos California, 1 block away from the Prestigious Whitney High School voted #1 or #2 in the State of California and Usually in the top 10 in the Nation, Close to 91 Freeway which gives easy access in and out of it, great location, very clean inside and out… with modern touches, shows very well, must see to appreciate. Features 3 Bedrooms, 2 Bathrooms, Community pool, 2 car garage, private road/alleyway, Updated Kitchen and bathrooms, newer wood floorings throughout.
Listing Snapshot
Days online2
Last updatedOct 14, 2026
Property typeTownhouse
Beds3
Full baths2
Square ft.1,394
Lot size0.07 Acres
Year built1974
MLS numberDW-26222625
Additional Details
Bedrooms
Beds Total: 3,Main Level Bedrooms: 1
Bathrooms
Baths Total: 2,Baths Full: 2
Building
Year Built: 1974,Building Area Total: 1394,Living Area: 1394,Stories Total: 1,Levels: One,Entry Level: 1,Common Walls: No Common Walls
Lot
Lot Size Acres: 0.07,Lot Size Square Feet: 3044,View: None
Interior
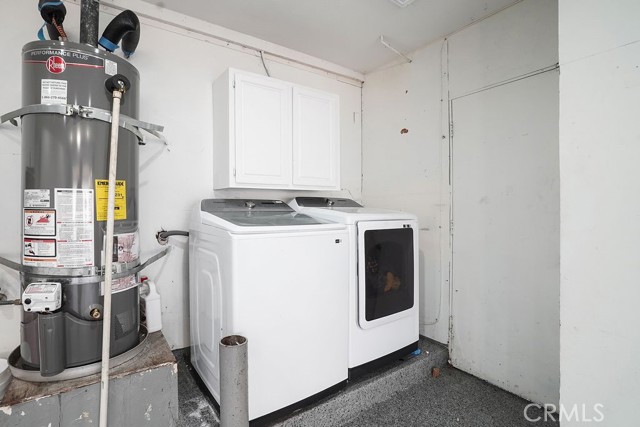
Fireplace Features: None,Laundry Features: In Garage
Exterior
Pool Features: Association
Parking
Garage Spaces: 2,Parking Total: 2
Cooling
Cooling: Central Air
Heating
Heating: Central
Community
Community Features: Biking,Park,Sidewalks,Storm Drains,Street Lights,Association Fee: 434,Association Fee Frequency: Monthly,Association Amenities: Barbecue,Pool
Utilities
Sewer: Public Sewer,Water Source: Public
Find The Perfect Home
'VIP' Listing Search
Whenever a listing hits the market that matches your criteria you will be immediately notified.
Join The ListSimilar Listings
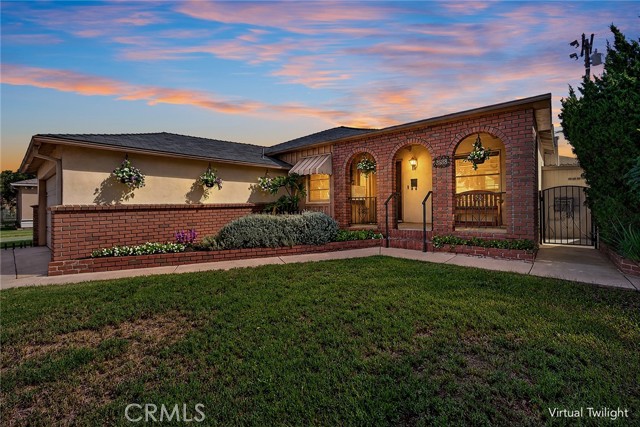 Active$711,99015308 Wilder
Norwalk, CA 906503 bd · 1 ba · 1,273 sq ft · built 1954
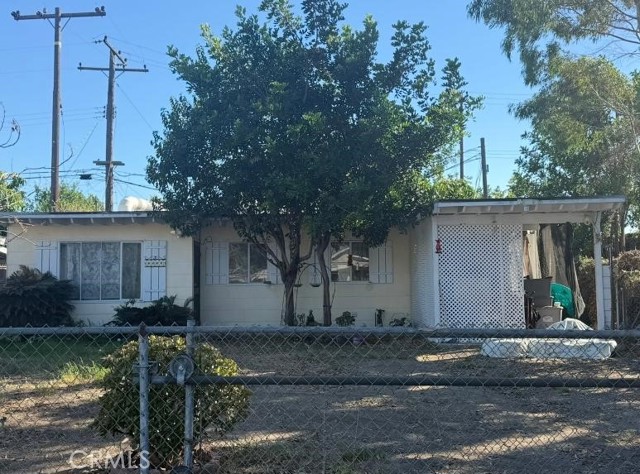 Active$569,00011502 Dartmouth
Norwalk, CA 906502 bd · 1 ba · 777 sq ft · built 1951
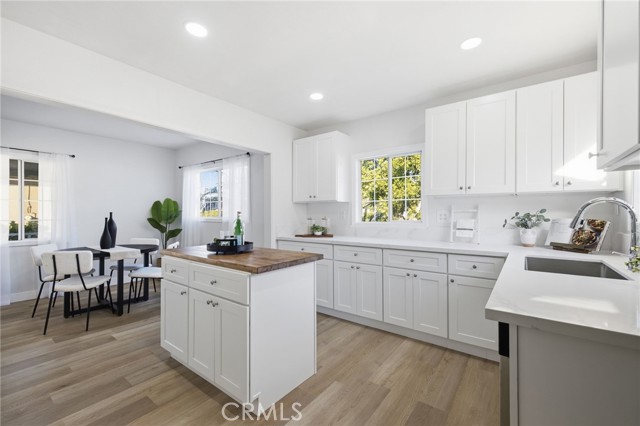 Active$825,00015111 Graystone Ave
Norwalk, CA 906503 bd · 2 ba · 1,159 sq ft · built 1954
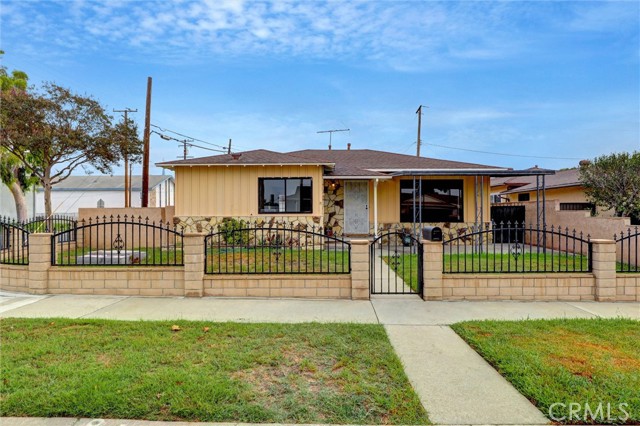 Active$789,90013402 Stanstead
Norwalk, CA 906503 bd · 1 ba · 1,149 sq ft · built 1956
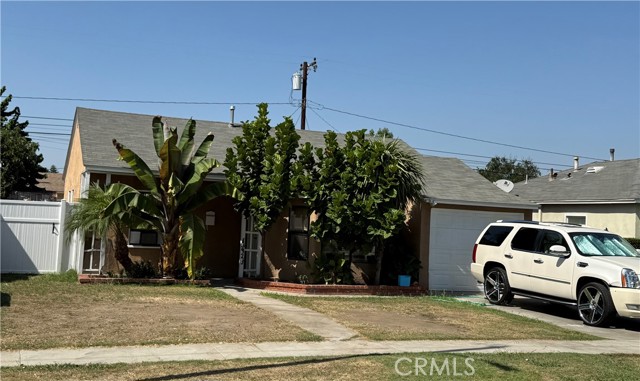 Active$620,00013923 Graystone
Norwalk, CA 906502 bd · 1 ba · 749 sq ft · built 1950
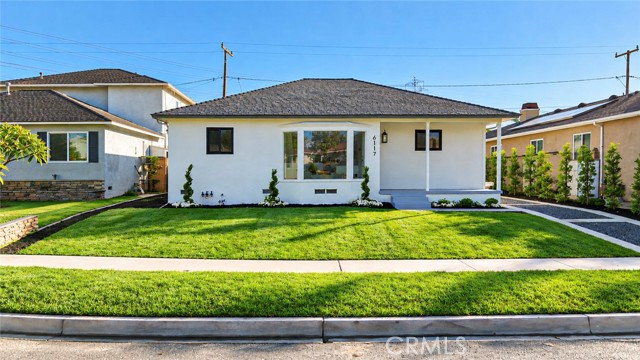 Active$945,0006117 Chesteroark
Lakewood, CA 907133 bd · 1.5 ba · 1,138 sq ft · built 1951
Listing information © 2026 California Regional Multiple Listing Service (CRMLS) (via the CSMAR data share). All rights reserved. Information deemed reliable but not guaranteed. IDX information is provided exclusively for consumers’ personal, non-commercial use.