
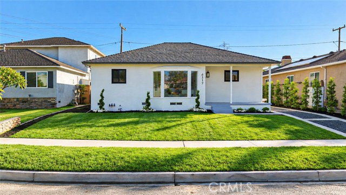
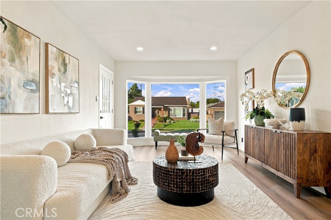
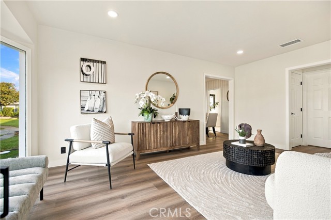
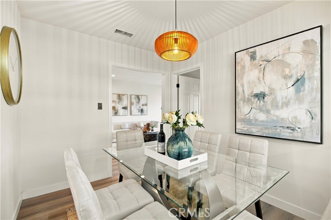
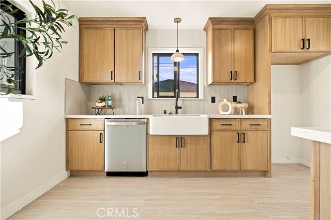
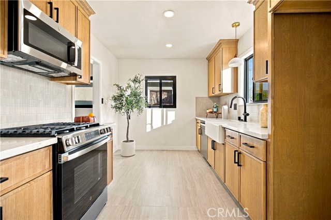
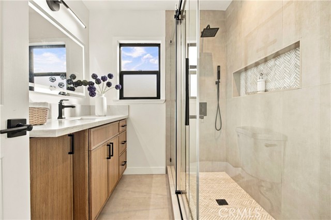
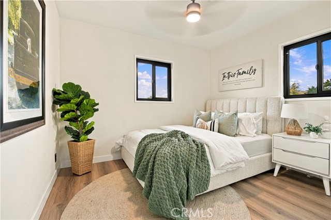
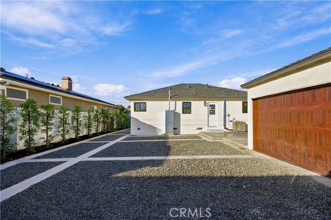
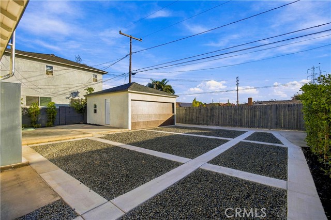
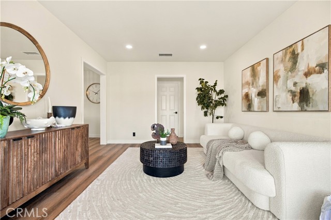
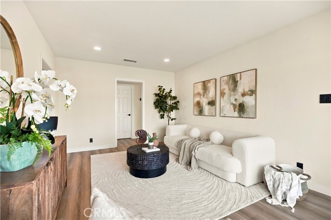
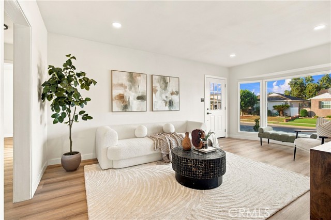
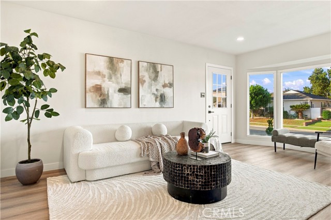
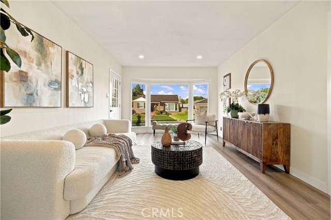
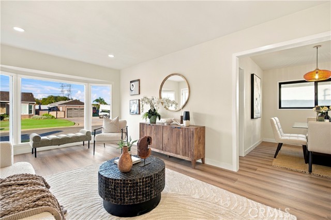
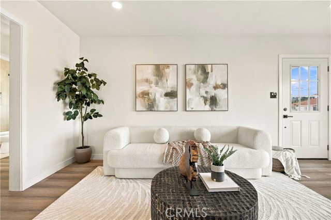
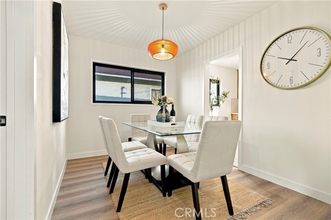
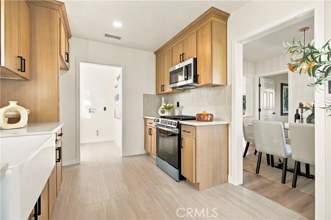
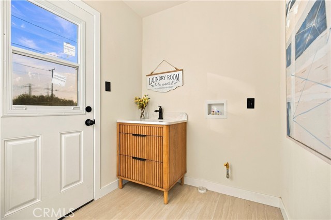
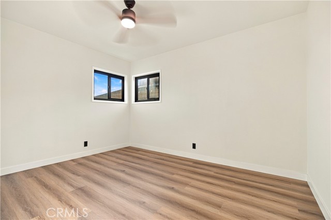
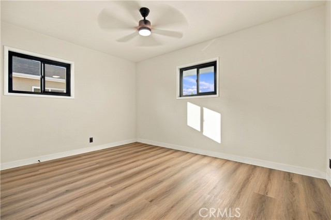
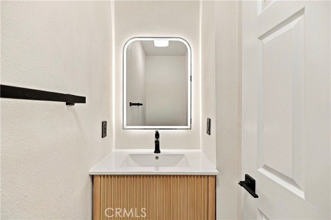
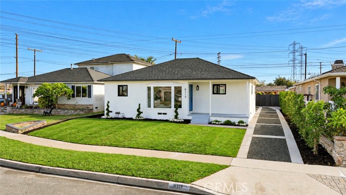
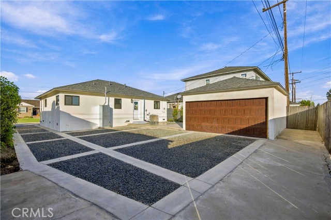
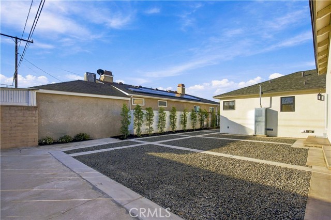
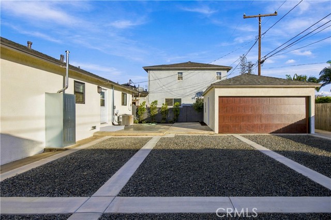
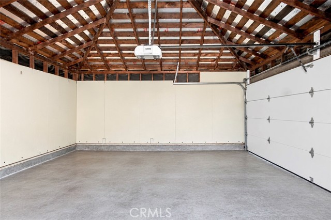
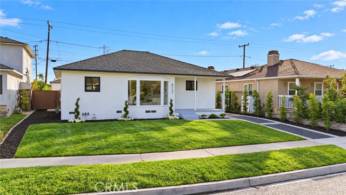
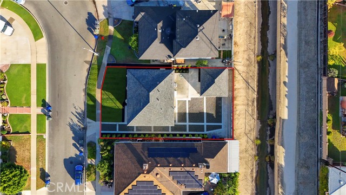
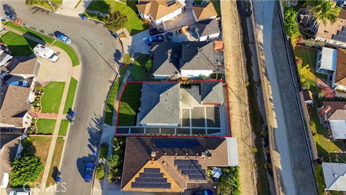
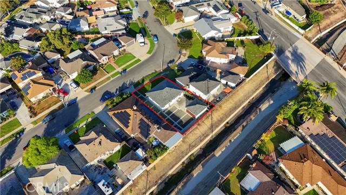
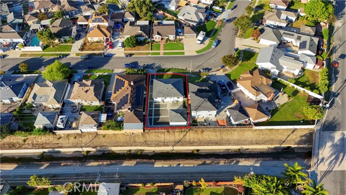
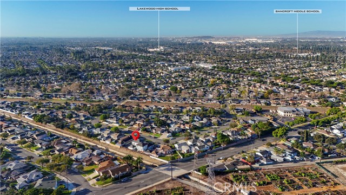
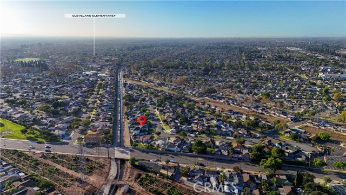
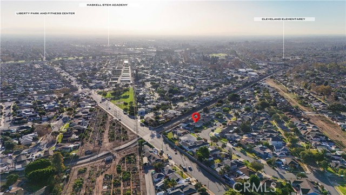
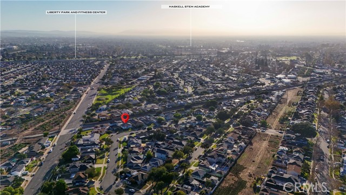
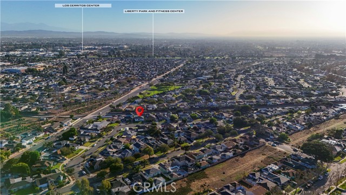
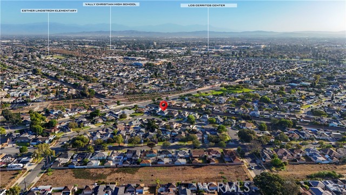
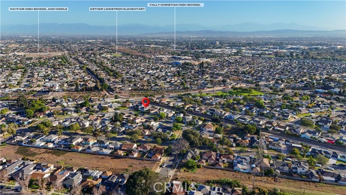
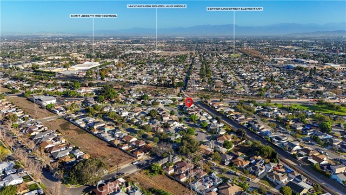
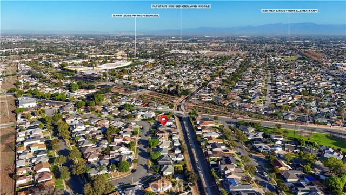
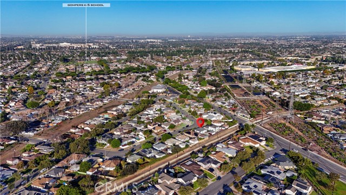
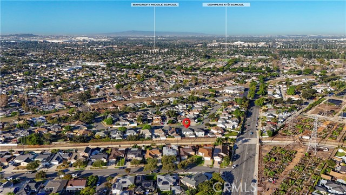
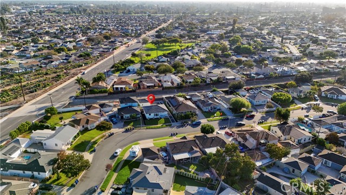
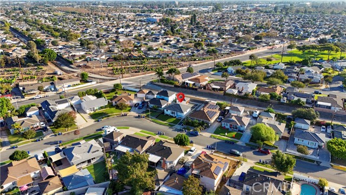
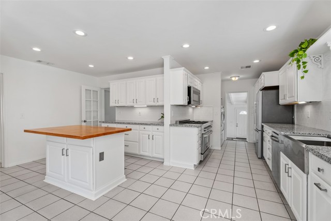
Fantastic purchase opportunity on this gorgeous, completely remodeled 3-bedroom 1.5-bath home located in the popular Lakewood neighborhood. It features great curb appeal, spacious living room, dining room, bright kitchen, nicely sized bedrooms, updated baths, inside laundry, 2 car detached garage and low-maintenance… landscaping. Outstanding features of this home include: a brand new composition roof, newly textured interior walls, fresh interior and exterior painting, an epoxy-painted two-car garage floor, new 8mm, 9" vinyl flooring throughout the house, a new 3-ton Carrier central AC and new furnace with an Ecobee Smarthome thermostat, dual-pane matte black framed windows, new interior and exterior doors, a new quartz countertop in the galley kitchen with an oversized farm sink, a matte subway porcelain backsplash, stainless steel appliances (GE suite of 5 burner stove, microwave, dishwasher), new natural wood slim oak cabinets with matte black accessories, large format porcelain tile in the kitchen, laundry area and both bathrooms, marble tile in the shower flooring and soap niche, large format porcelain tiles in the bath shower walls, a new tempered glass bathroom shower door, 4 1/2" floor mouldings, 2 1/2" window mouldings, 2 1/2" interior door and closet moulding throughout the house, new ceiling fans with light kits, new light fixtures, a new garage door motor, and a new fully insulated garage door with a new track system, upgraded partial water supply system in both bathrooms and the laundry room with PEX, a new English-style concrete driveway, alley access and a new backyard parking area, and new grass in the front yard with an automated sprinkler system. This beautiful home is in turnkey, move-in condition and conveniently located near schools, shopping, restaurants and freeways. Don't miss out!
Find The Perfect Home
'VIP' Listing Search
Whenever a listing hits the market that matches your criteria you will be immediately notified.
Join The ListSimilar Listings
 Active$1,100,0004702 Radnor Avenue
Lakewood, CA 907134 bd · 3 ba · 2,494 sq ft · built 1950
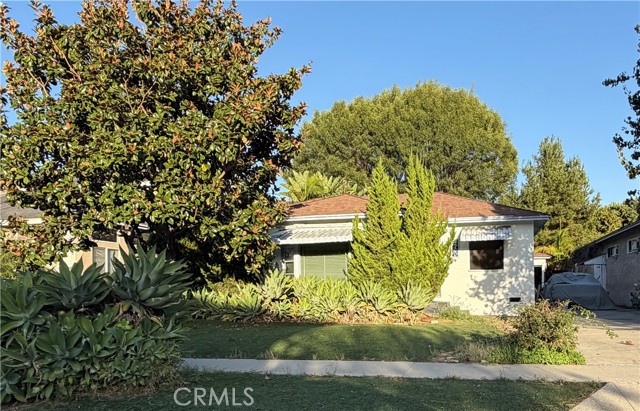 Active$740,0004760 Montair
Long Beach, CA 908082 bd · 1 ba · 1,082 sq ft · built 1950
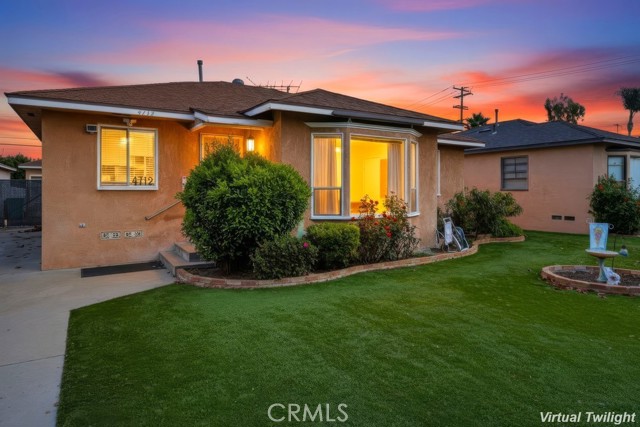 Active$929,0004712 Montair
Long Beach, CA 908084 bd · 2 ba · 1,696 sq ft · built 1950
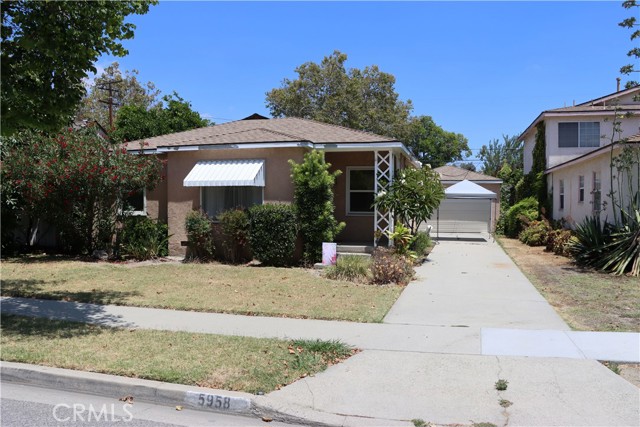 Active$875,0005958 Lorelei
Lakewood, CA 907124 bd · 2 ba · 1,536 sq ft · built 1949
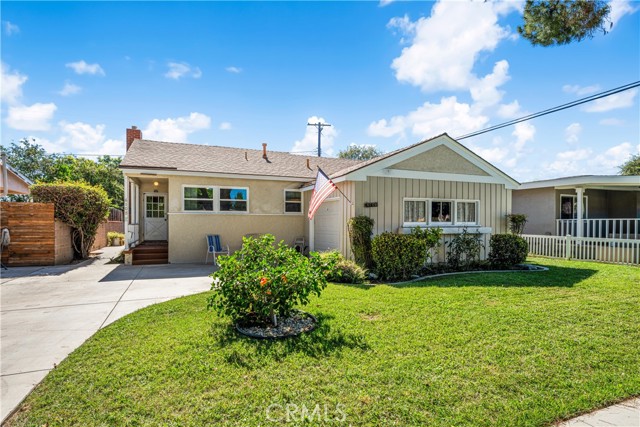 Active$824,9006108 East Keynote Street
Long Beach, CA 908082 bd · 2 ba · 1,442 sq ft · built 1950
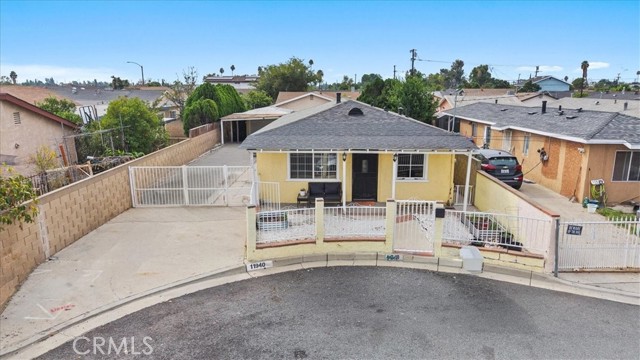 Active$629,88811940 Hermosura
Norwalk, CA 906503 bd · 1 ba · 1,008 sq ft · built 1956