
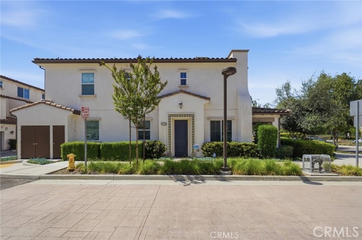
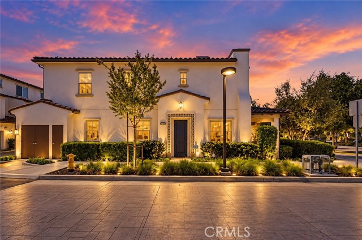
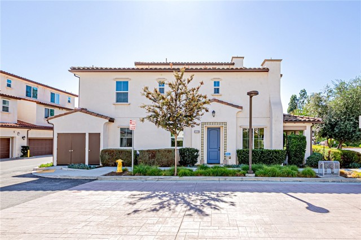
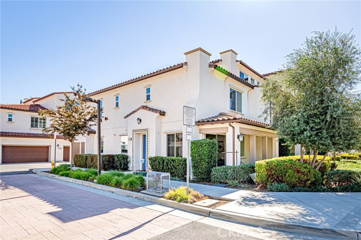
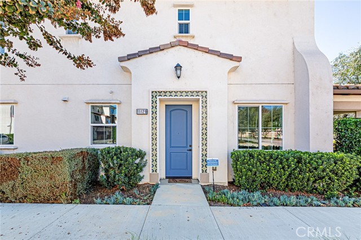
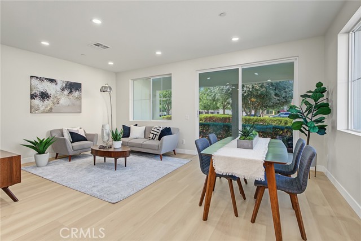
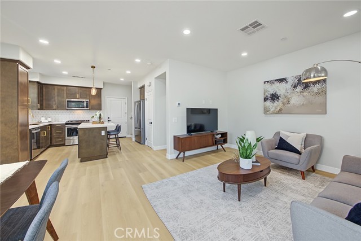
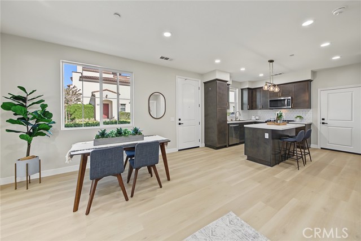
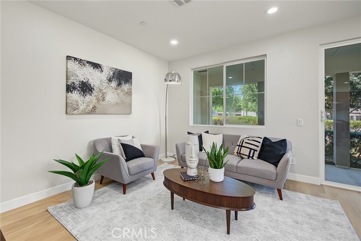
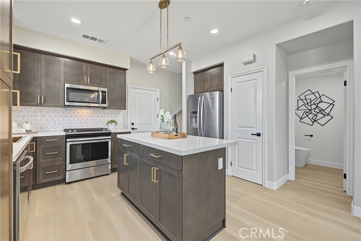
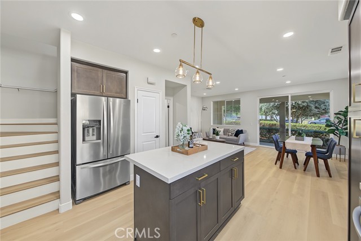
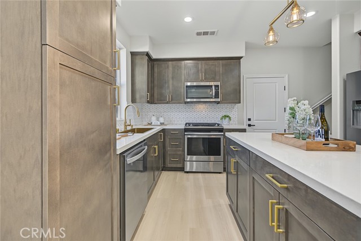
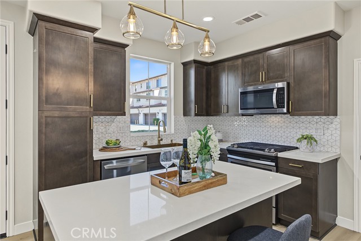
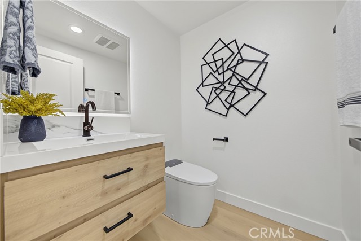
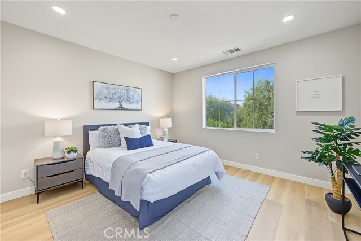
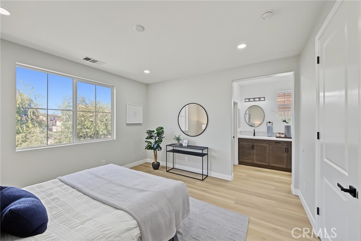
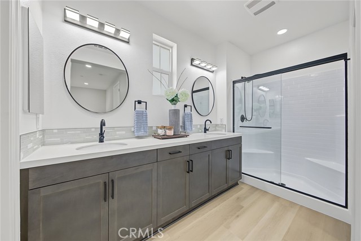
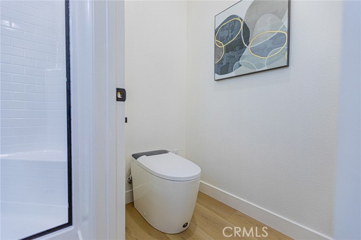
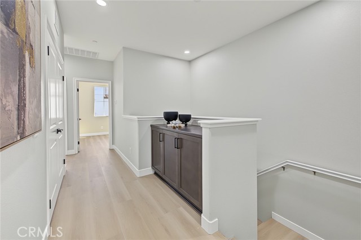
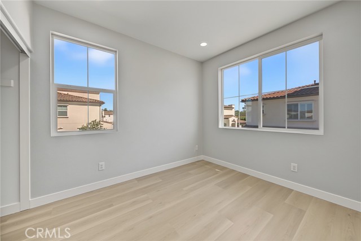
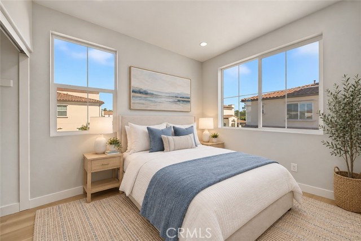
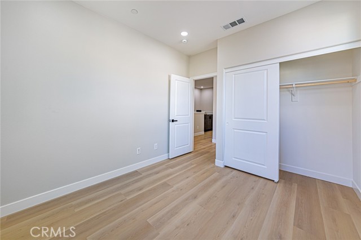
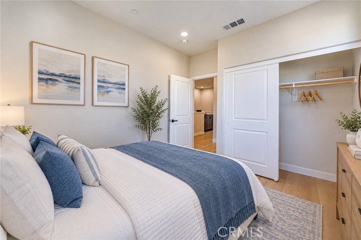
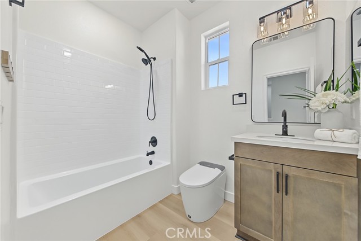
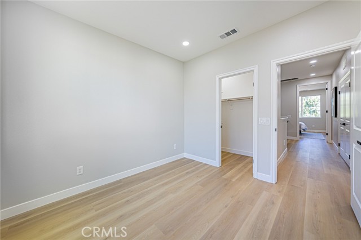
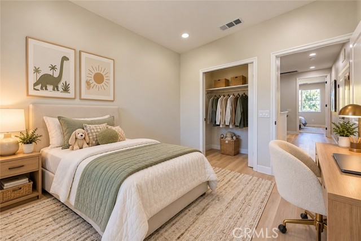
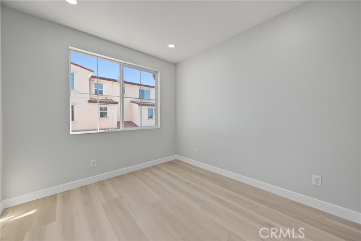
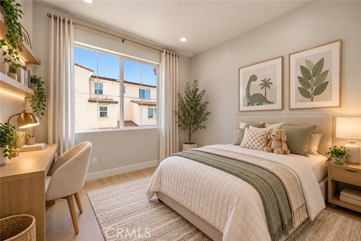
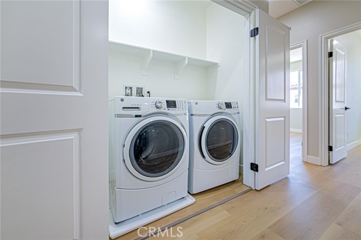
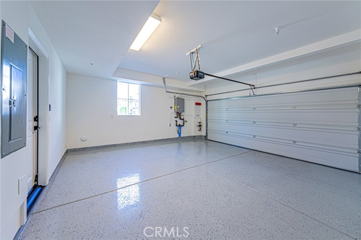
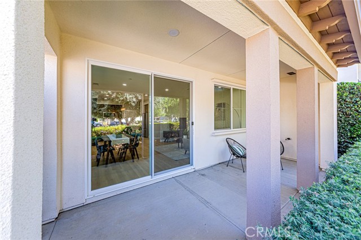
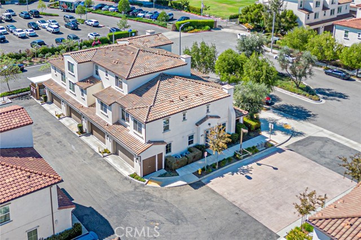
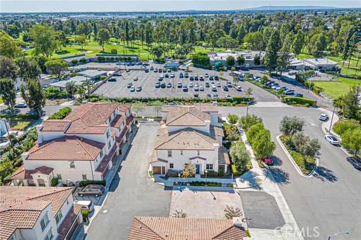
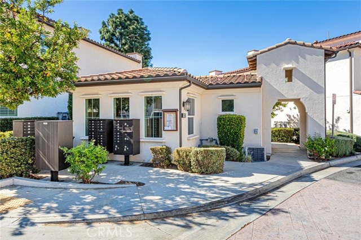
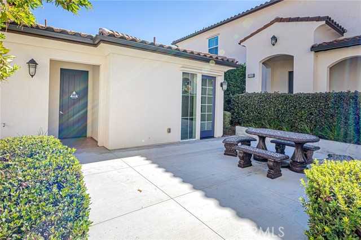
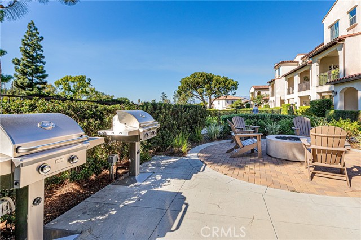
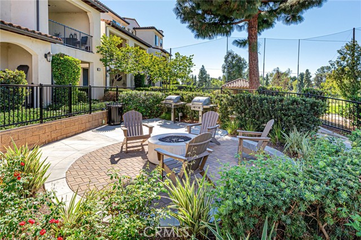
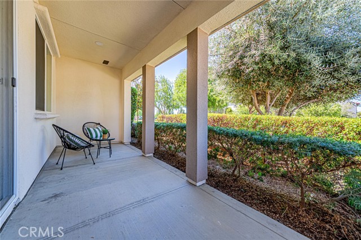
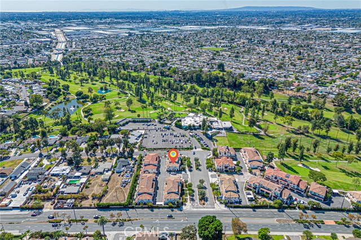
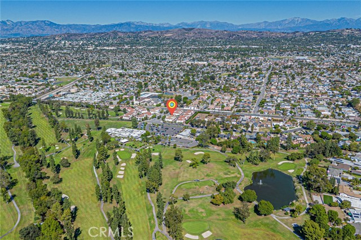
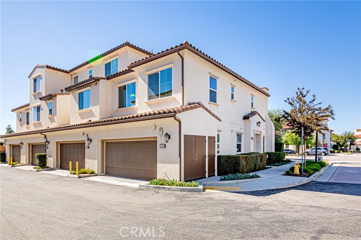
Why spend weekends renovating when you can move right in? This corner end unit at 11129 Bunker Lane in Whittier’s Candlewood Villas pairs 2019 construction with fresh 2026 updates. Offering approximately 1,402 square feet, 3 bedrooms, and 2.5 bathrooms, this two-story, townhome-style condominium enjoys a corner… location with just one common wall. Brand-new flooring, fresh interior paint, and new recessed lighting brighten the open layout, where the kitchen flows into the living area. Quartz countertops, a herringbone backsplash, a center island, and a new sink and faucet make the kitchen an inviting space for everyday meals and entertaining. All three bedrooms are upstairs, keeping private spaces separate from the main living area. The primary suite features dual sinks and a new shower door, while upstairs laundry adds everyday convenience. Bathrooms have updated fixtures, lighting, mirrors, and toilets, including a new downstairs vanity. The attached garage features fresh paint and a new epoxy-coated floor. Central heating and air conditioning, HOA-maintained front landscaping, and included trash service add to the convenience. Located near Candlewood Country Club, shopping, dining, and access to the 5 and 605 freeways, this move-in-ready corner end unit deserves a closer look. Schedule your showing today!
Find The Perfect Home
'VIP' Listing Search
Whenever a listing hits the market that matches your criteria you will be immediately notified.
Join The ListSimilar Listings
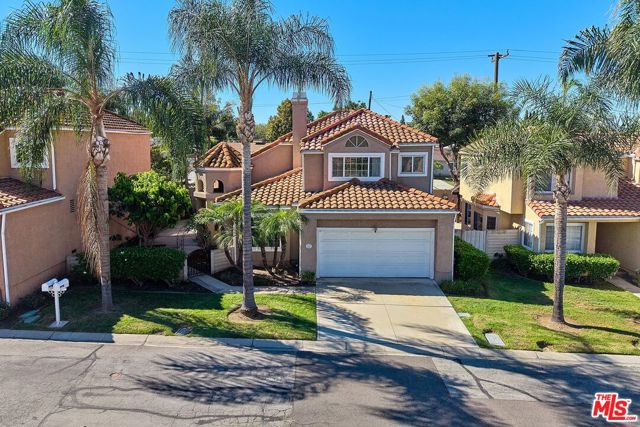 Active$799,00014612 Bella Courte
Whittier, CA 906043 bd · 3 ba · 1,856 sq ft · built 1987
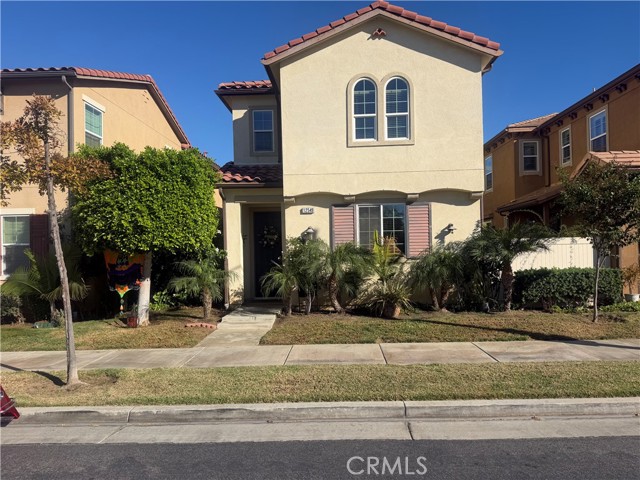 Active$920,00012549 Heritage Springs
Santa Fe Springs, CA 906704 bd · 3 ba · 2,166 sq ft · built 2013
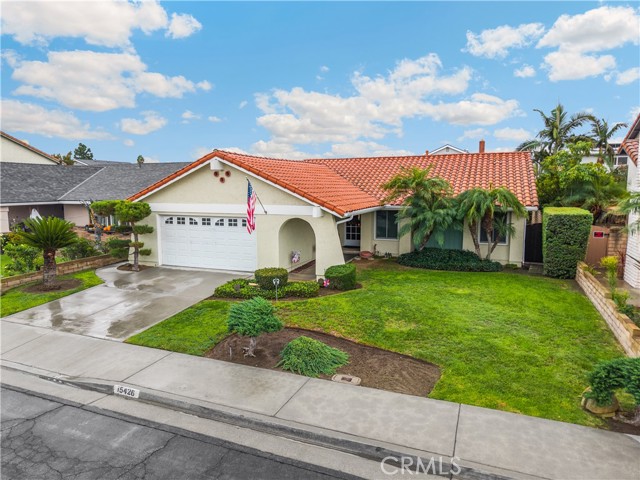 Active$875,00015426 Weeks
Whittier, CA 906043 bd · 2 ba · 1,535 sq ft · built 1976
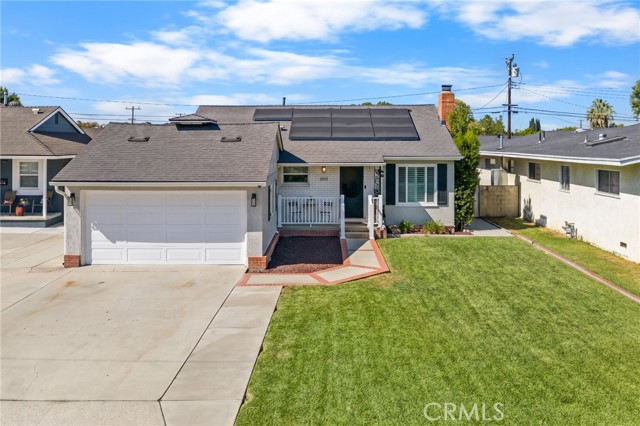 Active$799,00011119 Portada
Whittier, CA 906043 bd · 1 ba · 1,120 sq ft · built 1954
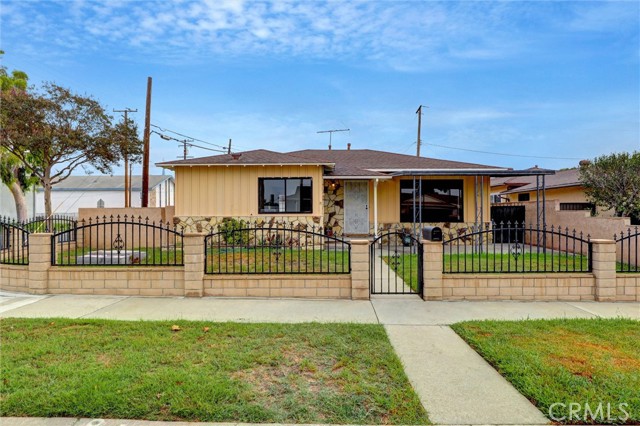 Active$789,90013402 Stanstead
Norwalk, CA 906503 bd · 1 ba · 1,149 sq ft · built 1956
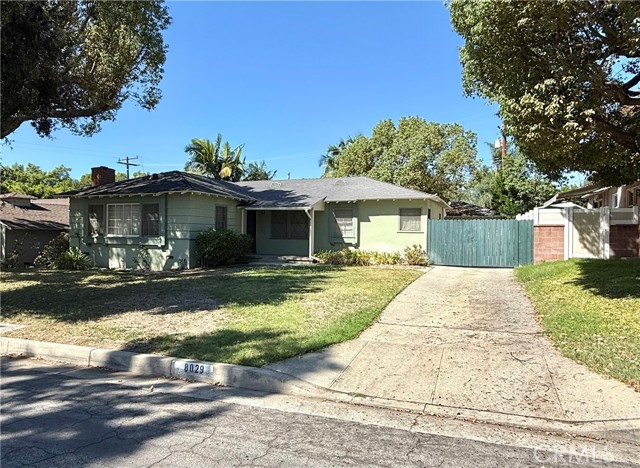 Active$849,9008029 Sargent
Whittier, CA 906023 bd · 1.5 ba · 1,481 sq ft · built 1953