
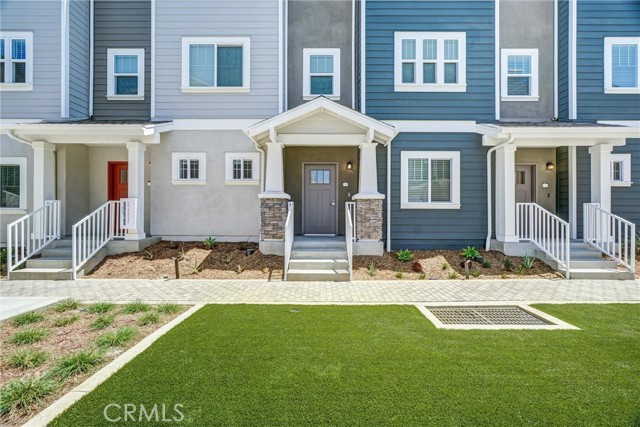
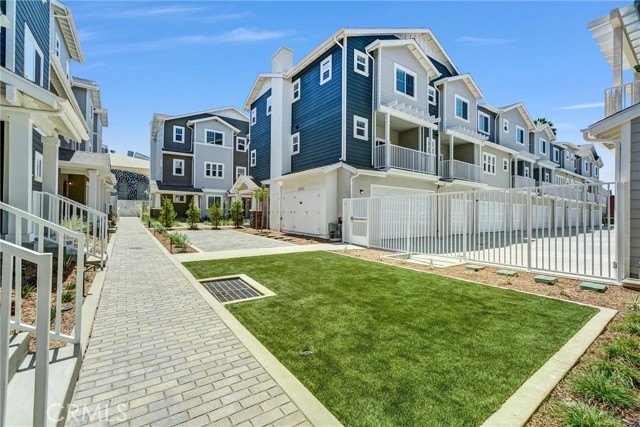
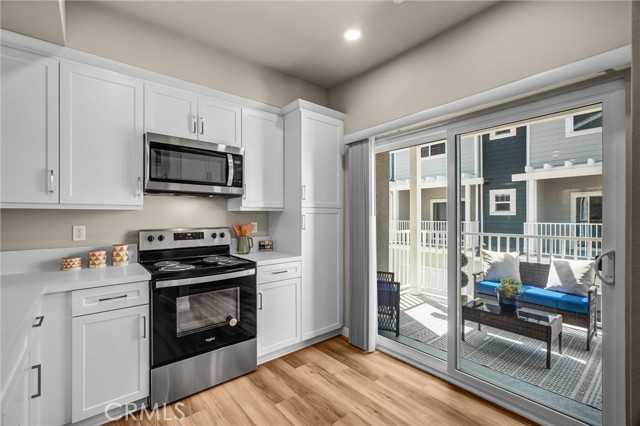
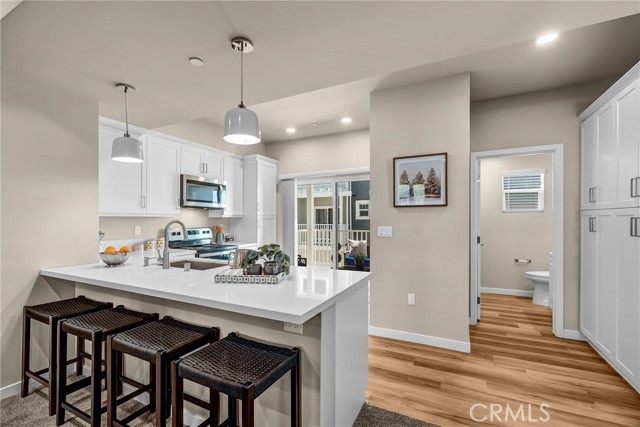
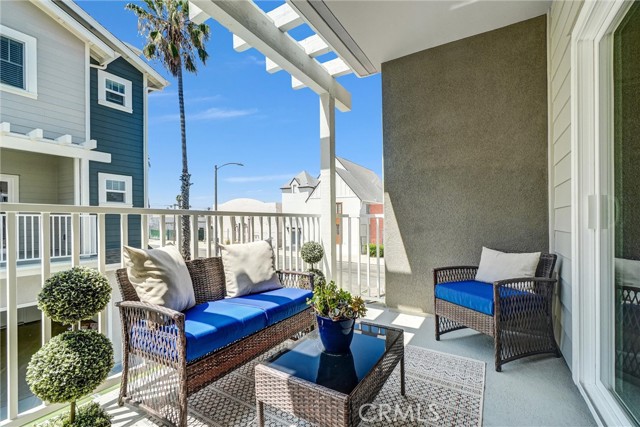
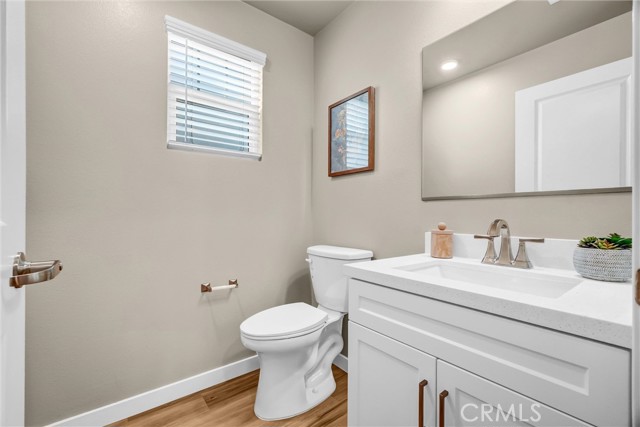
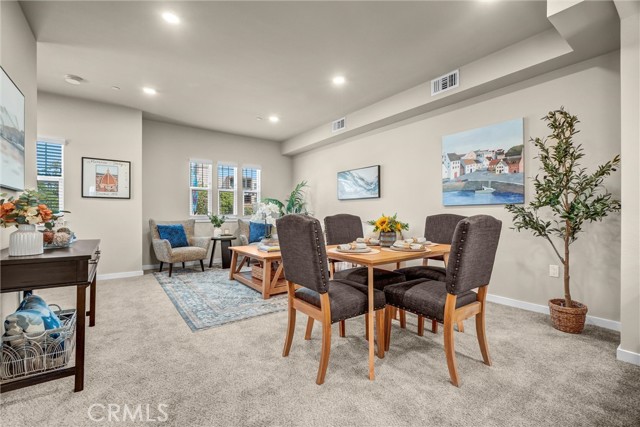
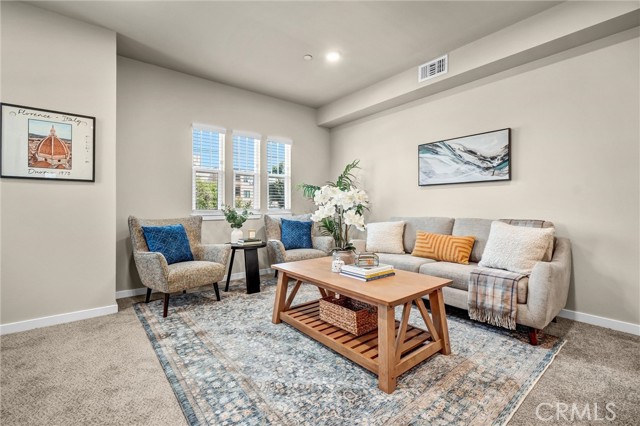
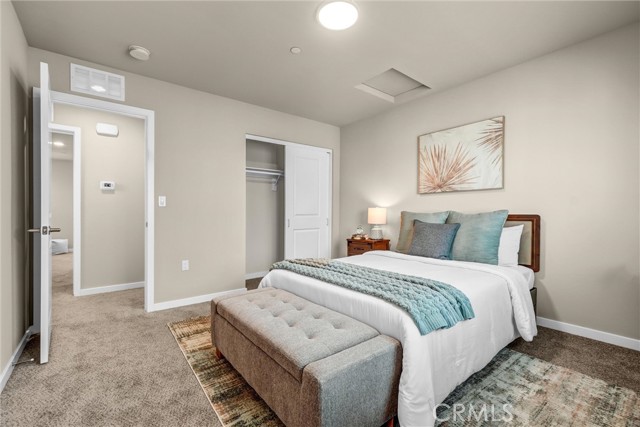
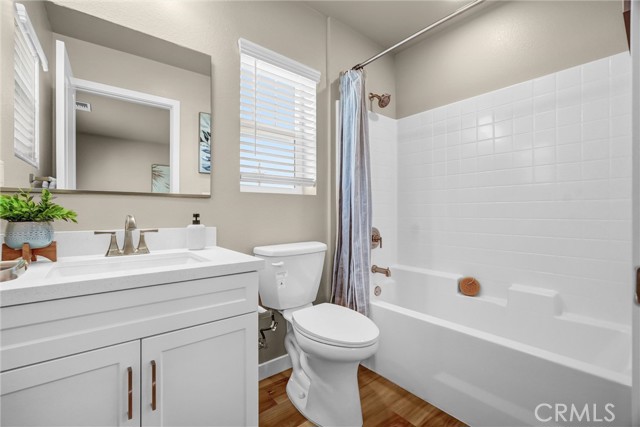
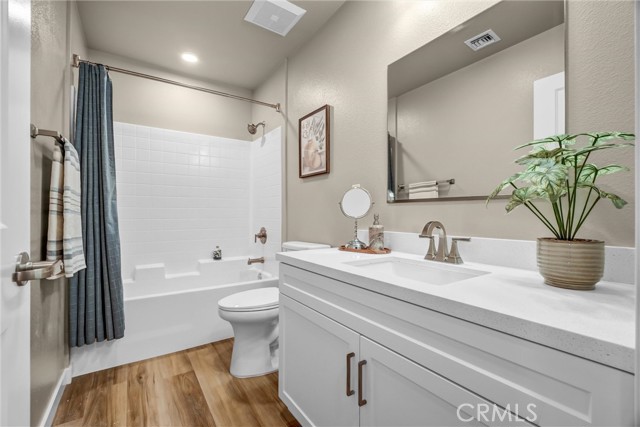
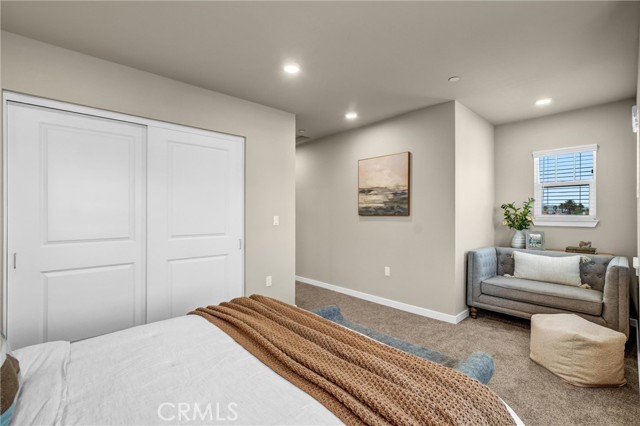
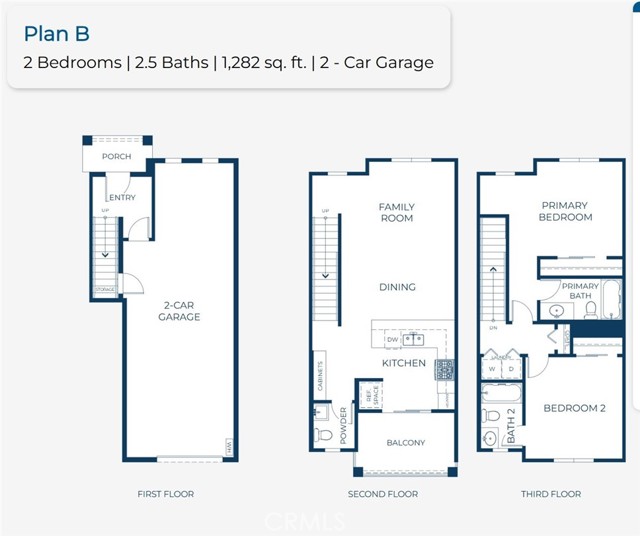
Discover modern downtown living in this thoughtfully designed new-construction townhome offering 2 bedrooms, 2.5 bathrooms, 1,282 sq. ft., and a two-car garage. This plan delivers the perfect blend of style, functionality, and urban convenience across three well-planned levels. The first floor welcomes you with a… private entry off of the direct access two-car garage. Upstairs, the open-concept second floor creates an inviting space for entertaining and everyday living, featuring a contemporary kitchen with ample cabinetry, a dedicated dining area, a spacious family room, and a private balcony perfect for enjoying your morning coffee or unwinding at the end of the day. A convenient powder room off of the great room completes this level. The third floor offers a two private bedrooms each generously sized and direct access bathrooms plus the convenience of an upstairs laundry area. With its smart three-story layout, open living spaces, private outdoor area, and direct-access garage, this townhome offers an exceptional opportunity to enjoy the best of new-construction living in the heart of downtown Long Beach. You are moments from iconic beaches, vibrant waterfront at The Pike and world class dining along Pine Avenue. Plus miles of scenic bike paths bathed in sun and sea. Interior photos from 3 bedroom model home.
Find The Perfect Home
'VIP' Listing Search
Whenever a listing hits the market that matches your criteria you will be immediately notified.
Join The ListSimilar Listings
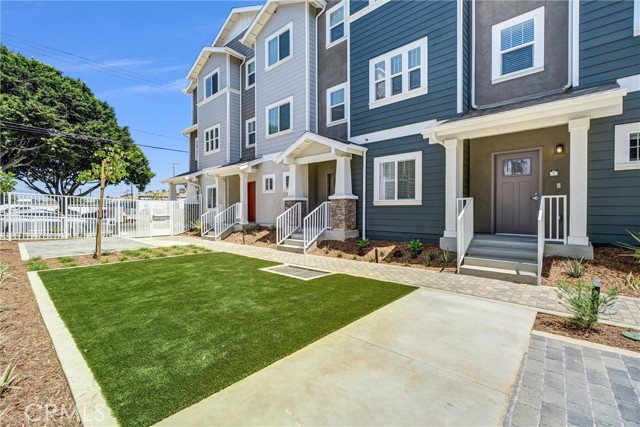 Active$710,000202 East 14th Street, 3
Long Beach, CA 908133 bd · 3.5 ba · 1,543 sq ft · built 2026
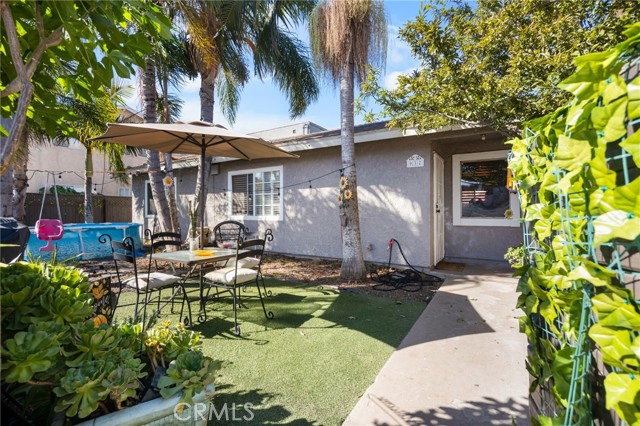 Active$599,000937 Martin Luther King Jr. Ave
Long Beach, CA 908132 bd · 1 ba · 903 sq ft · built 1980
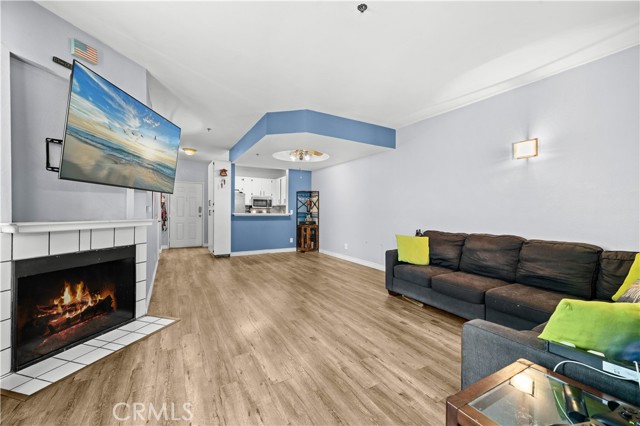 Active$490,000535 Magnolia, 419
Long Beach, CA 908022 bd · 2 ba · 920 sq ft · built 1990
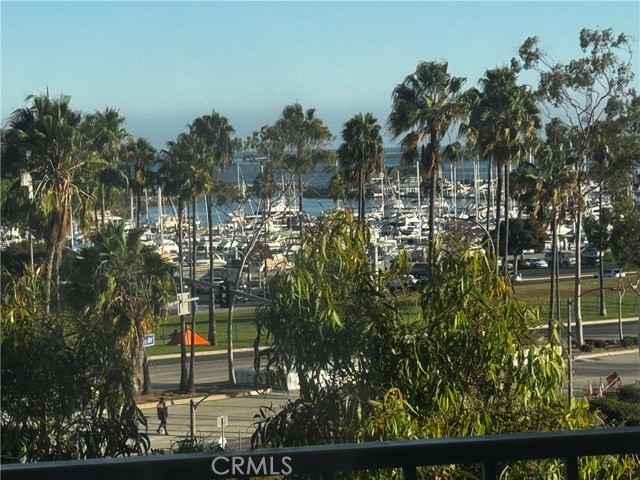 Active$650,000700 East Ocean, 706
Long Beach, CA 908022 bd · 1.75 ba · 1,080 sq ft · built 1965
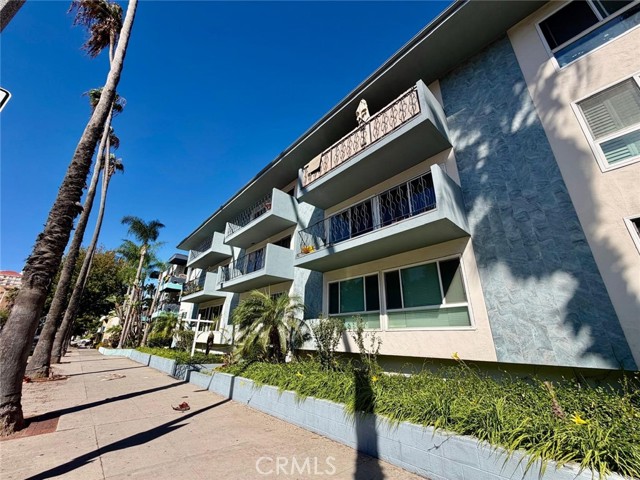 Active$475,0001139 East Ocean Boulevard, 108
Long Beach, CA 908022 bd · 2 ba · 899 sq ft · built 1959
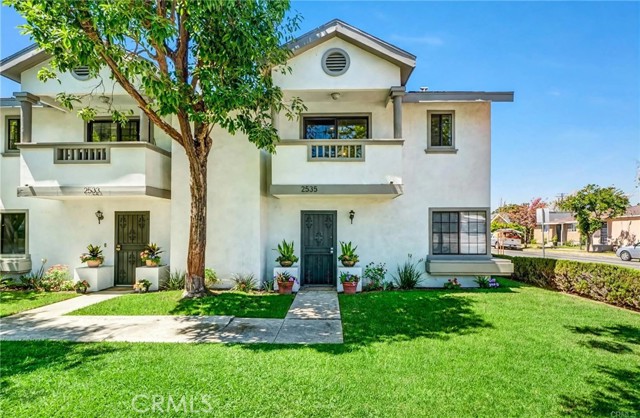 Active$678,0002535 California Avenue, 1
Signal Hill, CA 907552 bd · 2.5 ba · 1,222 sq ft · built 1991