Back to map
Search Listings›8506 North Adir Drive
SaveShare
ActiveResidential
8506 North Adir Drive photo 18506 North Adir Drive photo 28506 North Adir Drive photo 38506 North Adir Drive photo 48506 North Adir Drive photo 58506 North Adir Drive photo 68506 North Adir Drive photo 78506 North Adir Drive photo 88506 North Adir Drive photo 98506 North Adir Drive photo 108506 North Adir Drive photo 118506 North Adir Drive photo 128506 North Adir Drive photo 138506 North Adir Drive photo 148506 North Adir Drive photo 158506 North Adir Drive photo 168506 North Adir Drive photo 178506 North Adir Drive photo 188506 North Adir Drive photo 198506 North Adir Drive photo 208506 North Adir Drive photo 218506 North Adir Drive photo 228506 North Adir Drive photo 238506 North Adir Drive photo 24

8506 North Adir Drive

Canoga Park, CA 91304
Beds4
Baths3
Square Ft.2,673
$1,490,000
Listing provided by Maria Reyes

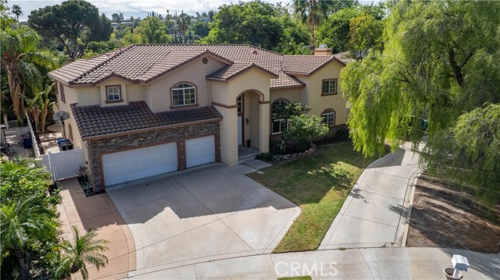
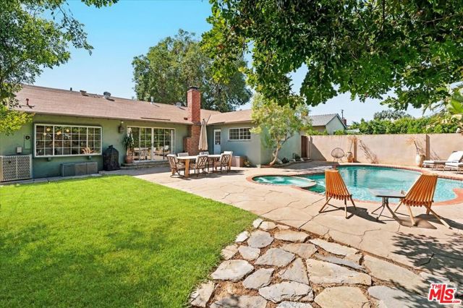
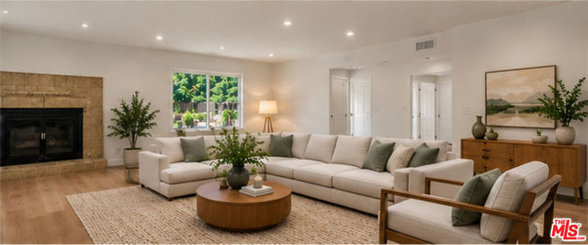
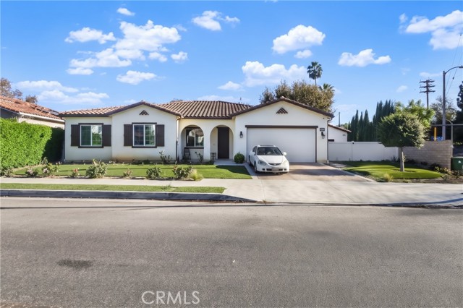
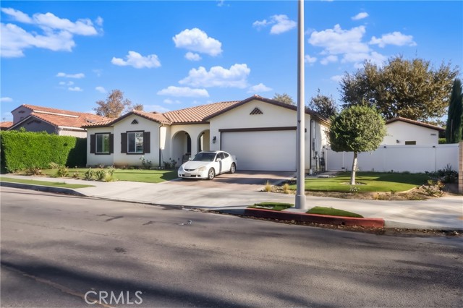
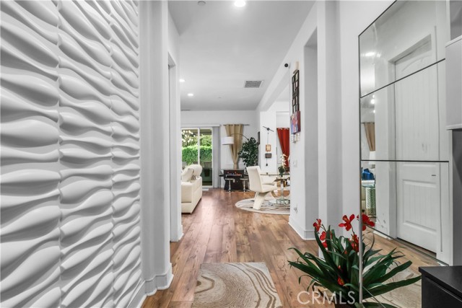
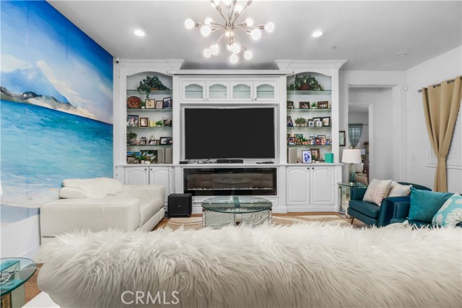
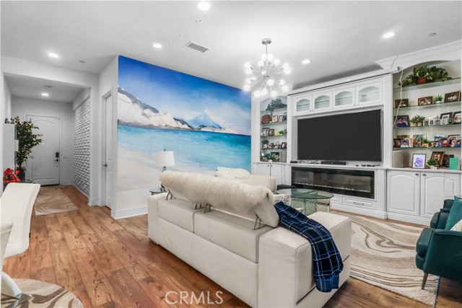
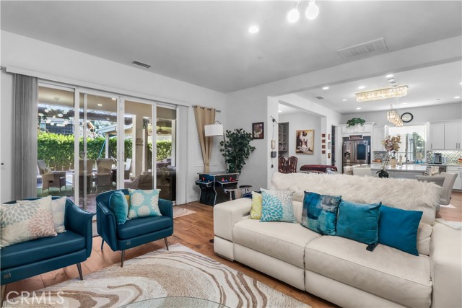
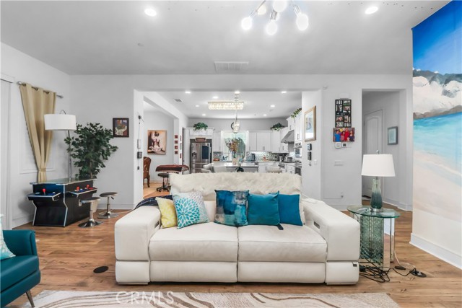
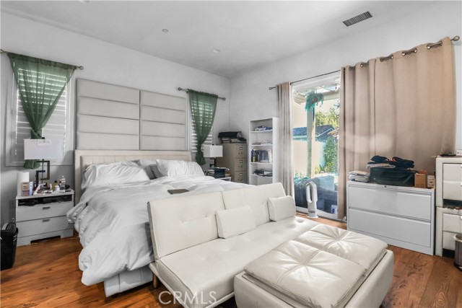
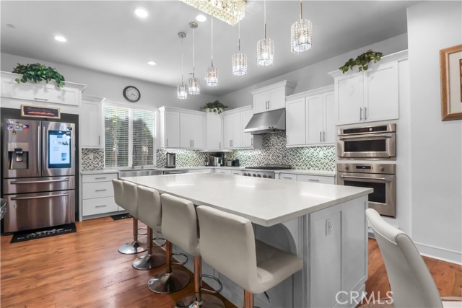
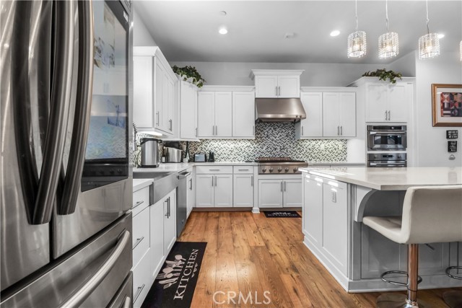
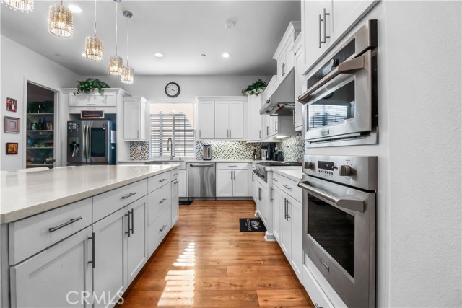
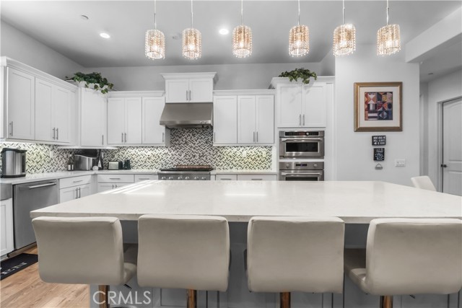
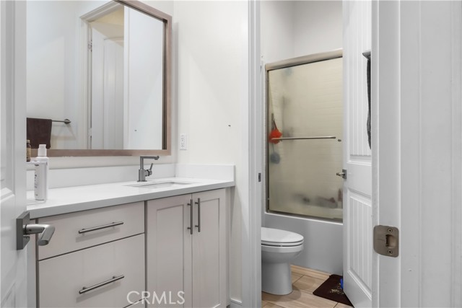
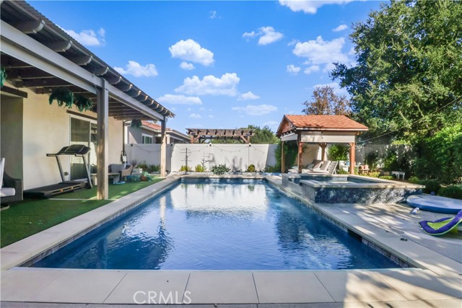
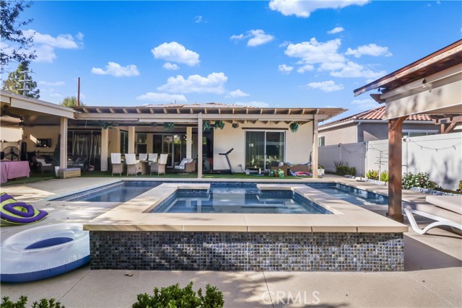
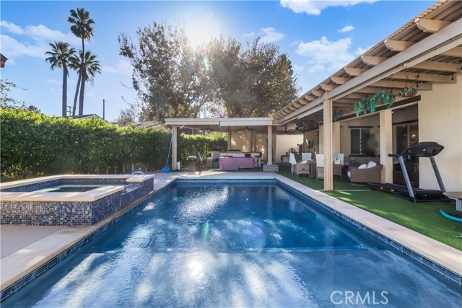
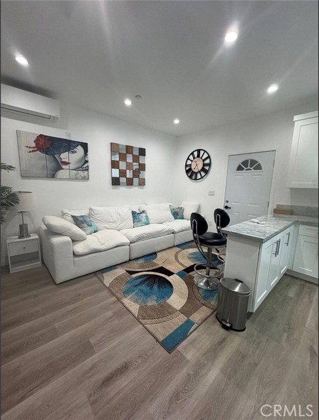
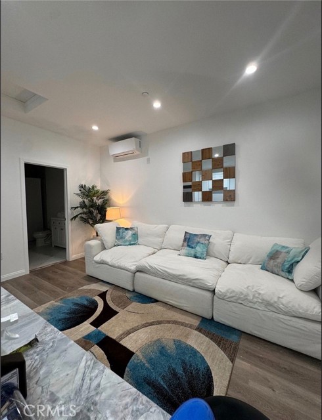
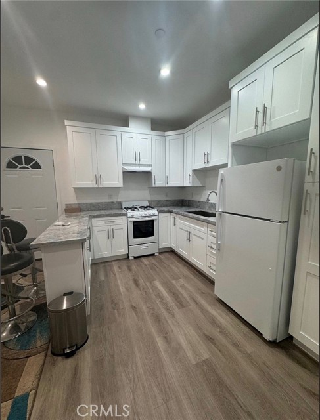
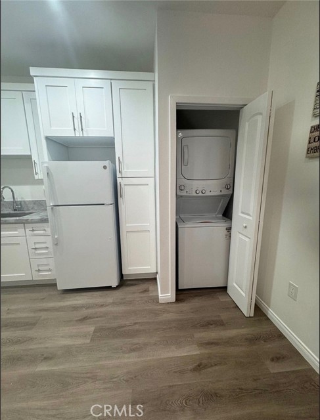
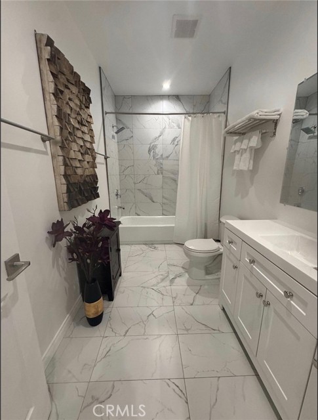
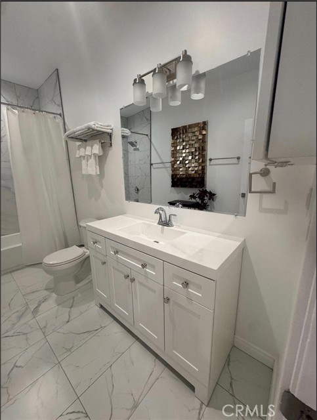
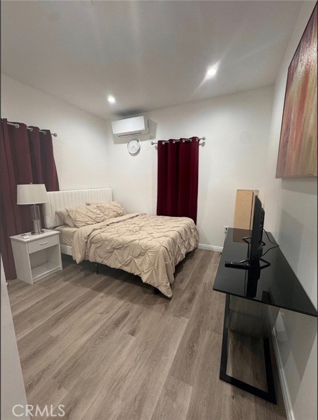
A MUST-SEE HOME IN WEST HILLS! Don’t miss out on this beautiful West Hills property! Featuring 4 bedrooms and 2.5 bathrooms in the main house, plus an exciting detached 1-bedroom, 1-bathroom ADU complete with its own kitchen and laundry area—perfect for extended family, guests, or potential rental income. Step inside… and enjoy a stylish living room designed for entertaining, along with an upgraded kitchen featuring elegant quartz countertops, wood cabinets. Fall in love with the resort-style backyard, complete with a sparkling heated swimming pool and spa, covered patio, and outdoor BBQ area—perfect for relaxing, hosting gatherings, and making unforgettable memories! Situated on a desirable corner lot in a cul-de-sac setting, this property offers a wonderful combination of comfort, style, and versatility. A fantastic opportunity to own your own private retreat in West Hills! Schedule your showing today—this is a home you won’t want to miss!

Listing Snapshot
Days online0
Last updatedOct 21, 2026
Property typeSingle Family Residence
Beds4
Full baths3
Square ft.2,673
Lot size0.25 Acres
Year built2018
MLS numberRS-26228056
Additional Details
Bedrooms
Beds Total: 4,Main Level Bedrooms: 4
Bathrooms
Baths Total: 3,Baths Full: 3
Building
Year Built: 2018,Building Area Total: 2673,Living Area: 2673,Stories Total: 1,Levels: One,Entry Level: 1,Common Walls: No Common Walls,Roof: Tile
Lot
Lot Size Acres: 0.25,Lot Size Square Feet: 10765,Lot Features: Front Yard,Back Yard,View: None
Interior
Interior Features: Attic Fan,Granite Counters,High Ceilings,Kitchen Island,Quartz Counters,Flooring: Laminate,Fireplace Features: Electric,Kitchen Appliances: Disposal,Dishwasher,Gas & Electric Range,Gas Oven,Microwave,Refrigerator,Laundry Features: Individual Room,Inside,Window Features: Double Pane Windows,Security Features: Smoke Detector(s),Carbon Monoxide Detector(s)
Exterior
Pool Features: Private,In Ground,Fencing: Vinyl
Parking
Garage Spaces: 2,Parking Total: 2
Cooling
Cooling: Central Air
Heating
Heating: Central
Community
Community Features: Curbs,Sidewalks,Street Lights,Association Fee: 0
Utilities
Utilities: Sewer Available,Water Available,Electricity Available,Natural Gas Available,Sewer: Public Sewer,Water Source: Public

Find The Perfect Home

'VIP' Listing Search

Whenever a listing hits the market that matches your criteria you will be immediately notified.

Join The List
Listing information © 2026 California Regional Multiple Listing Service (CRMLS) (via the CSMAR data share). All rights reserved. Information deemed reliable but not guaranteed. IDX information is provided exclusively for consumers’ personal, non-commercial use.
(818) 307-3792 Text