Back to map
Search Listings›23556 Lull
SaveShare
ActiveResidential
23556 Lull photo 123556 Lull photo 223556 Lull photo 323556 Lull photo 423556 Lull photo 523556 Lull photo 623556 Lull photo 723556 Lull photo 823556 Lull photo 923556 Lull photo 1023556 Lull photo 1123556 Lull photo 1223556 Lull photo 1323556 Lull photo 1423556 Lull photo 1523556 Lull photo 1623556 Lull photo 1723556 Lull photo 1823556 Lull photo 1923556 Lull photo 2023556 Lull photo 2123556 Lull photo 2223556 Lull photo 2323556 Lull photo 2423556 Lull photo 2523556 Lull photo 2623556 Lull photo 2723556 Lull photo 2823556 Lull photo 2923556 Lull photo 3023556 Lull photo 3123556 Lull photo 3223556 Lull photo 3323556 Lull photo 3423556 Lull photo 3523556 Lull photo 3623556 Lull photo 3723556 Lull photo 3823556 Lull photo 3923556 Lull photo 4023556 Lull photo 4123556 Lull photo 4223556 Lull photo 4323556 Lull photo 4423556 Lull photo 4523556 Lull photo 4623556 Lull photo 4723556 Lull photo 4823556 Lull photo 4923556 Lull photo 5023556 Lull photo 5123556 Lull photo 5223556 Lull photo 5323556 Lull photo 5423556 Lull photo 5523556 Lull photo 5623556 Lull photo 5723556 Lull photo 5823556 Lull photo 5923556 Lull photo 6023556 Lull photo 6123556 Lull photo 6223556 Lull photo 6323556 Lull photo 6423556 Lull photo 6523556 Lull photo 6623556 Lull photo 6723556 Lull photo 6823556 Lull photo 6923556 Lull photo 7023556 Lull photo 7123556 Lull photo 7223556 Lull photo 7323556 Lull photo 74

23556 Lull

West Hills, CA 91304
Beds5
Baths4
Square Ft.5,003
$1,749,000
Listing provided by Andrea Volore

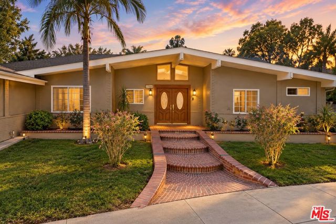
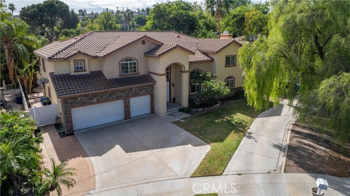
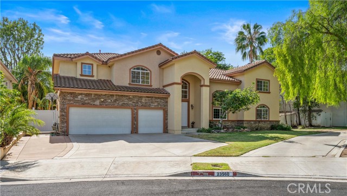
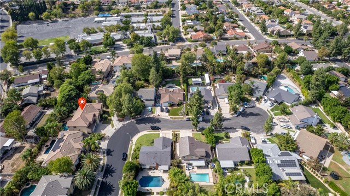
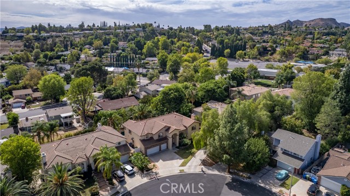
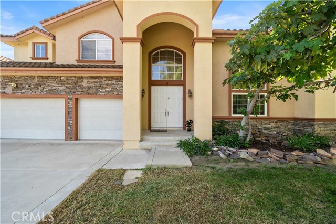
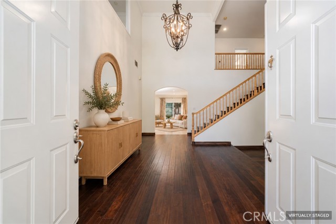
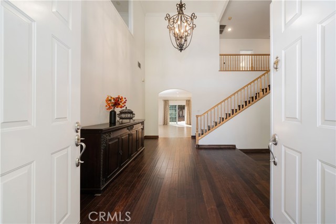
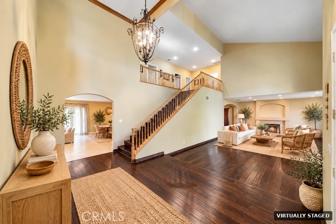
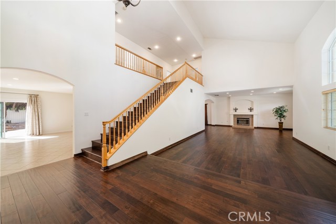
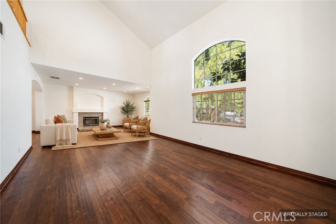
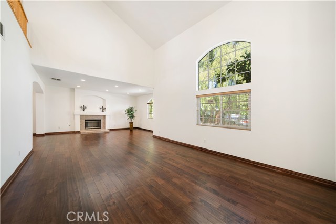
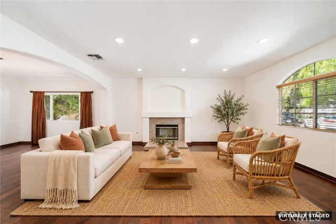
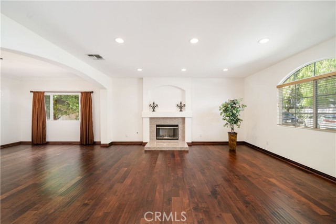
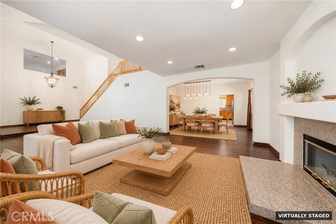
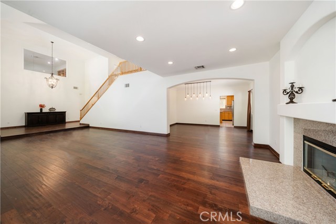
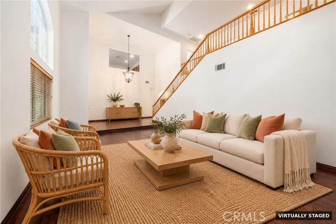
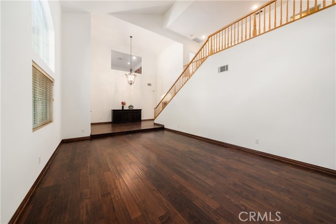
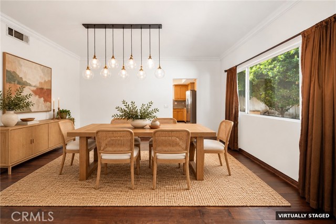
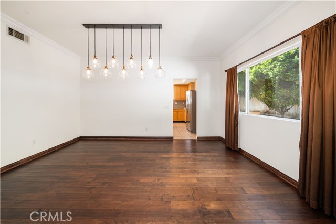
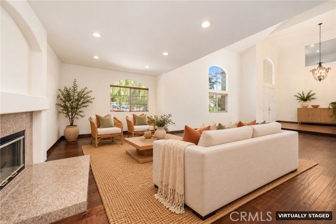
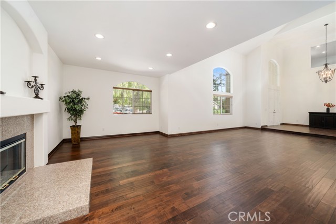
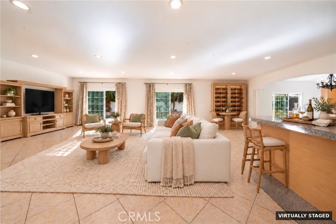
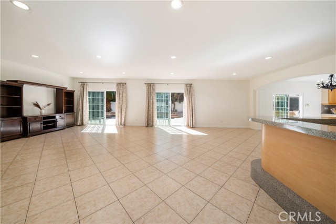
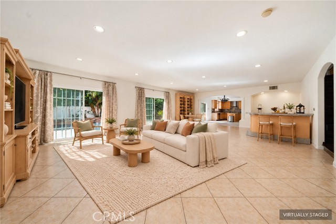
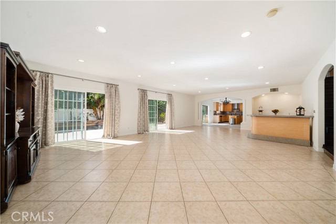
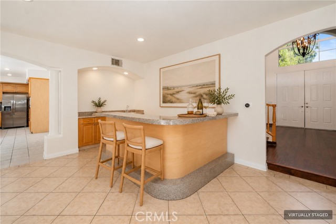
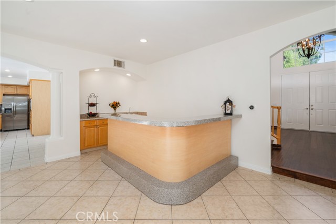
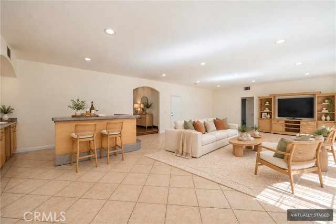
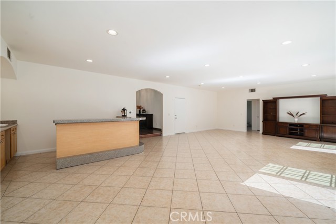
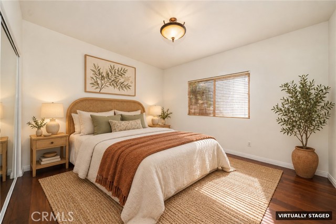
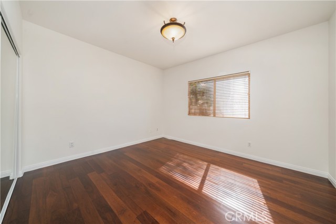
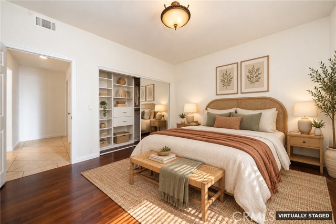
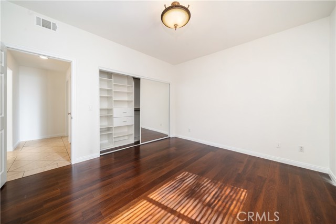
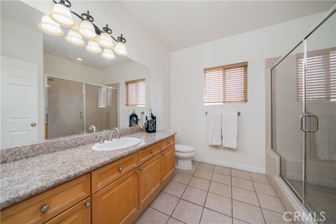
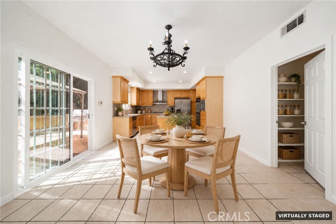
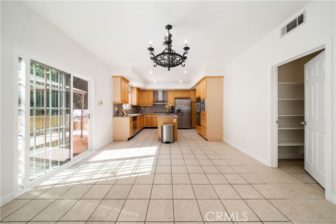
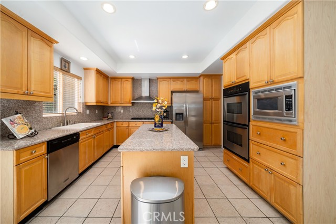
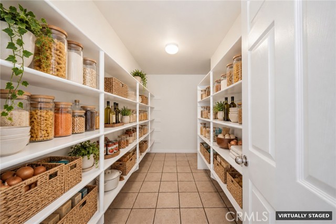
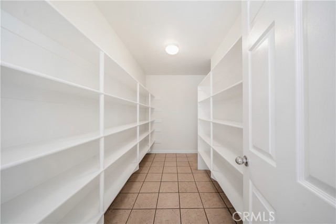
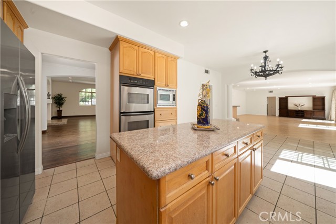
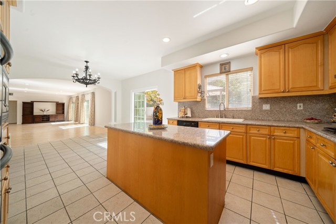
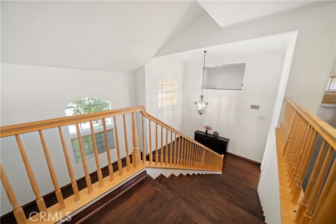
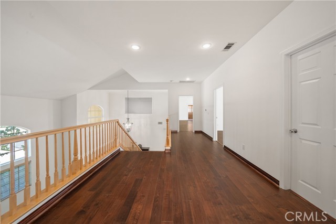
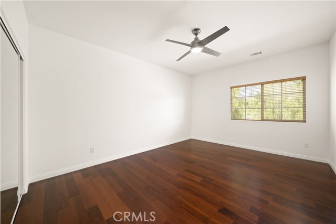
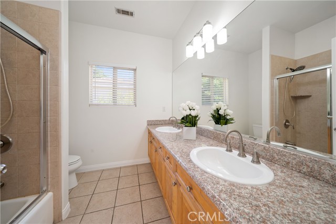
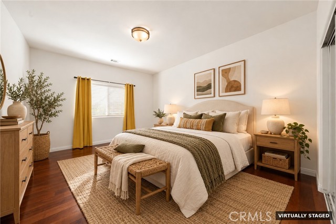
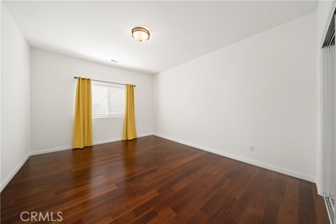
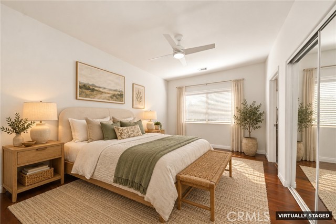
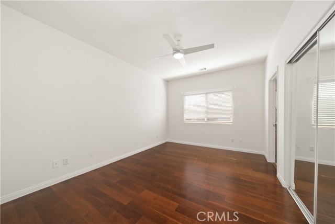
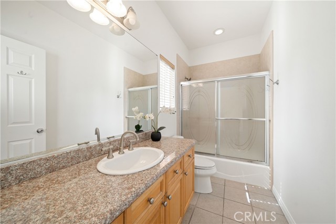
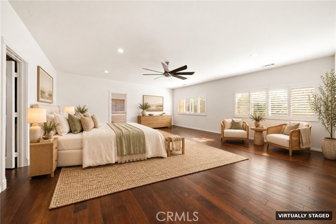
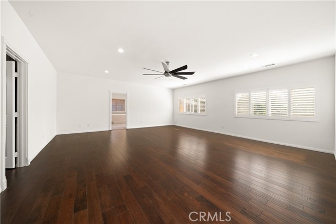
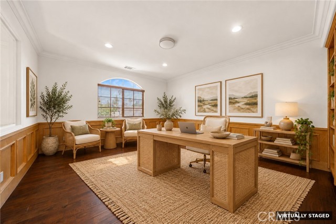
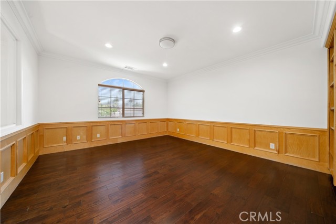
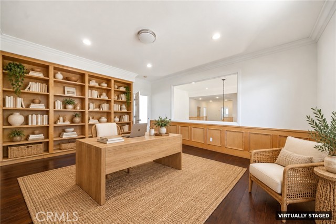
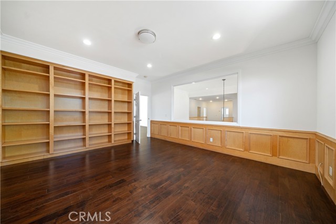
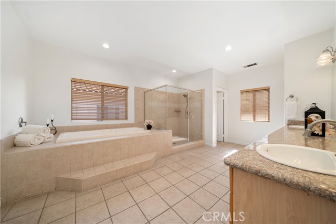
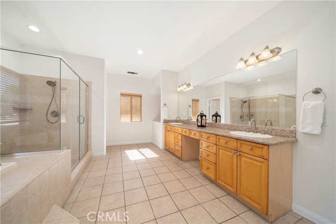
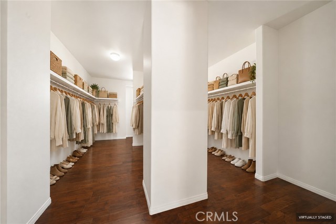
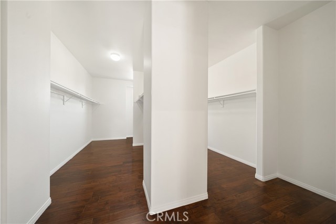
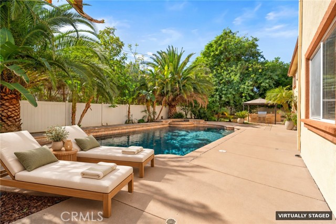
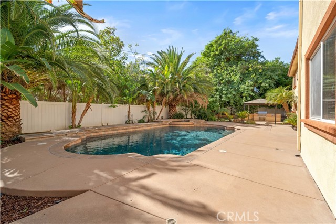
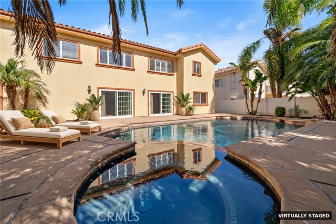
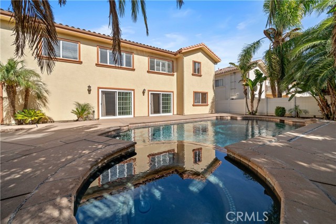
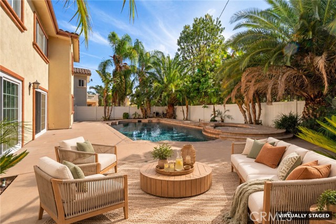
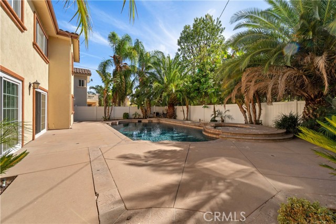
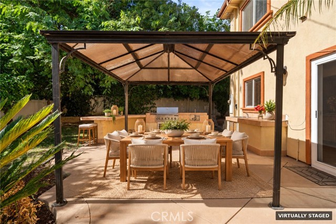
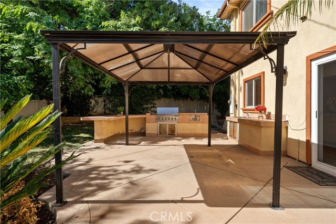
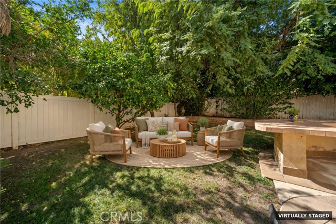
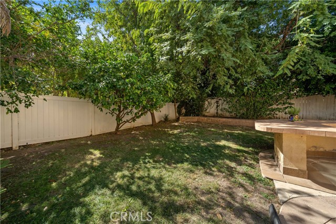
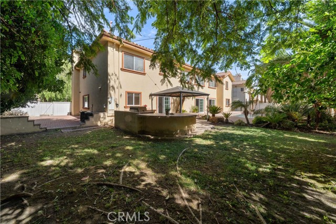
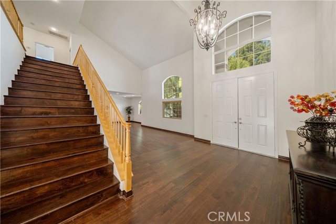
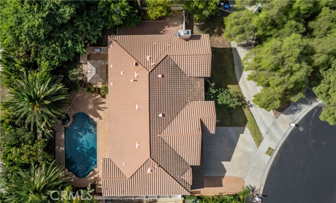
GRAND SCALE. SOARING CEILINGS. EXCEPTIONAL POSSIBILITIES. An impressive two-story formal entry and sweeping staircase set the tone for this expansive West Hills residence, where generous proportions, high ceilings and abundant natural light create an inviting setting for everyday living and gracious entertaining.… Situated on a cul-de-sac, this 5-bedroom, 4-bath home offers approximately 5,003 square feet on an approximately 11,067-square-foot lot. Distinct living spaces flow from the fireplace-centered formal living room to an elegant dining room with statement lighting. The spacious family room features a granite-topped wet bar and sliding glass doors connecting indoor gatherings with outdoor enjoyment. The kitchen offers a center island, double ovens and an exceptionally generous walk-in pantry. A downstairs bedroom and bath is convenient for in-laws or guests and provide flexibility, while the expansive primary retreat offers room to unwind, a spacious walk-in closet and an adjoining office/library with built-in bookshelves is the ideal setting for working from home. Palm trees frame a backyard designed for relaxing and entertaining, complete with a pool, spa and built-in barbecue area for dining al fresco. Dual heating and air conditioning systems, a three-car garage and possible RV access add versatility. Bring your personal vision to a home with substantial space, architectural presence and an appealing indoor-outdoor lifestyle, complemented by nearby award winning schools, opportunities for hiking and biking, and convenient access to shopping, dining and entertainment. One of a kind opportunity for under $350.00 per sqft.

Listing Snapshot
Days online0
Last updatedOct 21, 2026
Property typeSingle Family Residence
Beds5
Full baths4
Square ft.5,003
Lot size0.25 Acres
Year built2001
MLS numberSR-26226922
Additional Details
Bedrooms
Beds Total: 5,Main Level Bedrooms: 1
Bathrooms
Baths Total: 4,Baths Full: 4
Building
Year Built: 2001,Building Area Total: 5003,Living Area: 5003,Stories Total: 2,Levels: Two,Entry Level: 1,Common Walls: No Common Walls,Architectural Style: Mediterranean,Modern,Spanish,Construction Materials: Stucco
Lot
Lot Size Acres: 0.25,Lot Size Square Feet: 11067,Lot Features: Cul-De-Sac,Front Yard,Garden,Irregular Lot,Lawn,Level,Lot 10000-19999 Sqft,Yard,Back Yard,Direction Faces: North,View: Trees/Woods,See Remarks
Interior
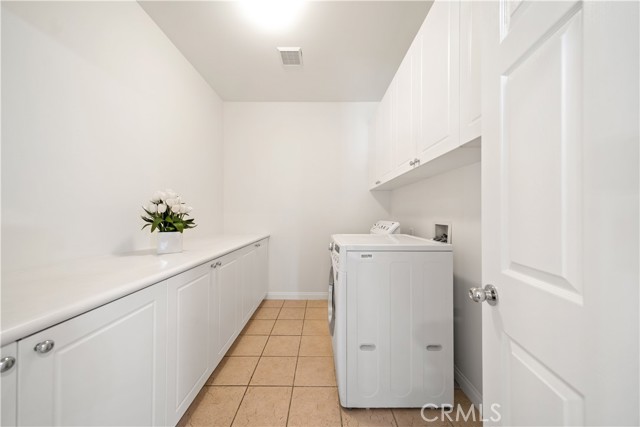
Interior Features: Built-In Features,Cathedral Ceiling(s),Ceiling Fan(s),Crown Molding,Granite Counters,High Ceilings,In-Law Floorplan,Open Floorplan,Pantry,Recessed Lighting,Storage,Two Story Ceilings,Wet Bar,Wainscoting,Kitchen Island,Kitchen Open to Family Room,Walk-In Pantry,Flooring: Tile,Wood,Fireplace Features: Living Room,Kitchen Appliances: Disposal,Barbecue,Built-In Range,Dishwasher,Double Oven,Gas Cooktop,Microwave,Refrigerator,Laundry Features: Individual Room,Inside,Upper Level,Washer Hookup,Window Features: Double Pane Windows,Plantation Shutters,Security Features: Smoke Detector(s),Fire and Smoke Detection System
Exterior
Exterior Features: Barbeque Private,Patio And Porch Features: Concrete,Patio,Slab,Pool Features: Private,Tile,Spa Features: Gunite,In Ground,Fencing: Vinyl,Wood
Parking
Parking Features: Direct Garage Access
Cooling
Cooling: Central Air
Heating
Heating: Central
Community
Community Features: Sidewalks,Association Fee: 0,Association Amenities: Pool
Utilities
Utilities: Water Available,Electricity Available,Natural Gas Available,Sewer: Public Sewer,Unknown,Water Source: Public

Find The Perfect Home

'VIP' Listing Search

Whenever a listing hits the market that matches your criteria you will be immediately notified.

Join The List
Listing information © 2026 CRISNet MLS (via the CSMAR data share). All rights reserved. Information deemed reliable but not guaranteed. IDX information is provided exclusively for consumers’ personal, non-commercial use.
(818) 307-3792 Text