
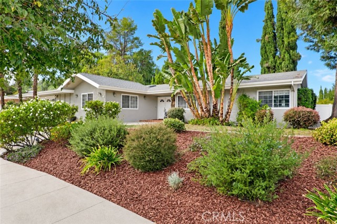
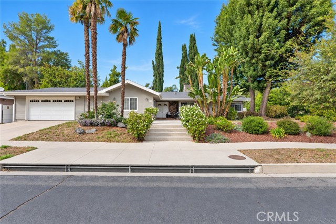
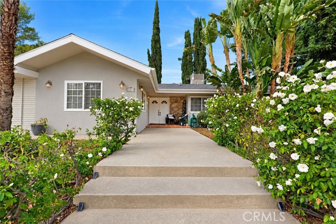
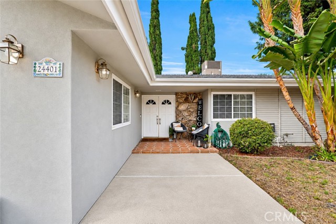
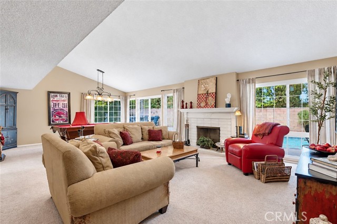
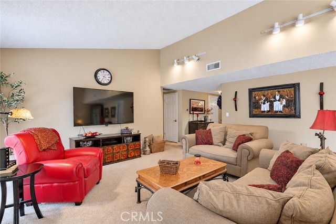
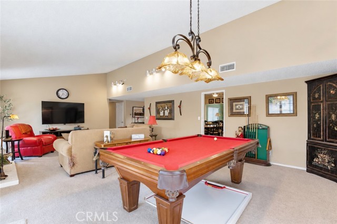
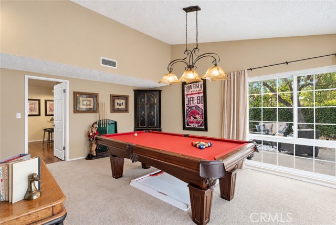
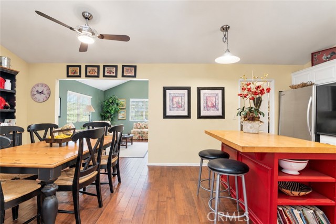
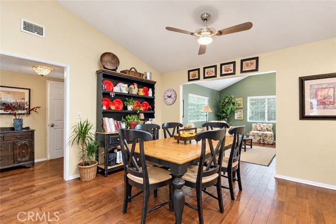
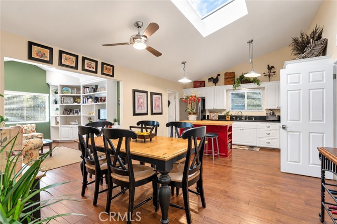
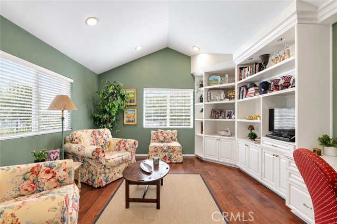
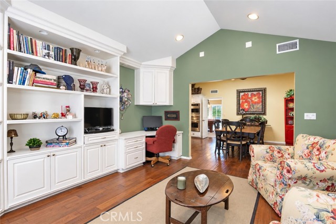
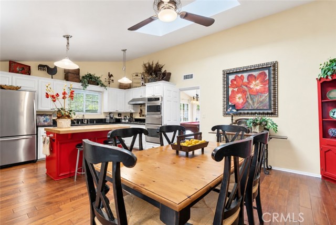
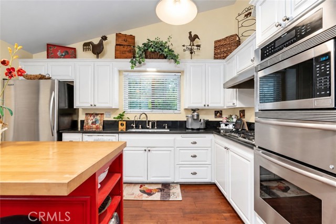
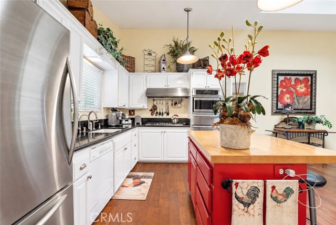
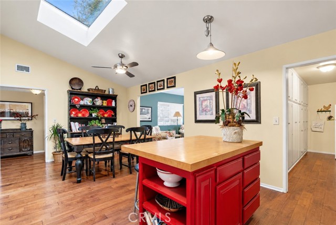
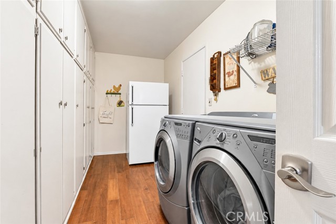
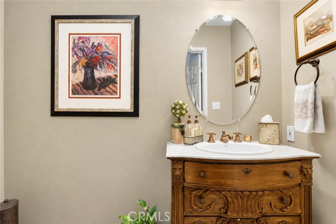
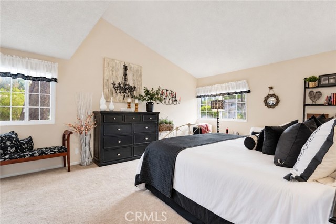
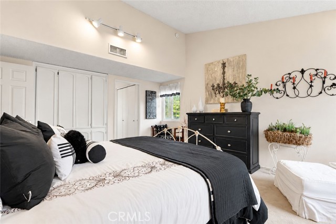
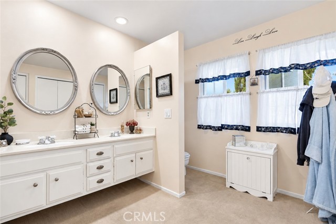
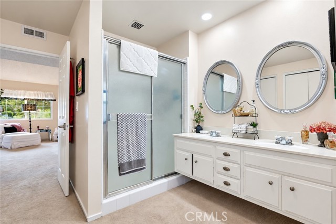
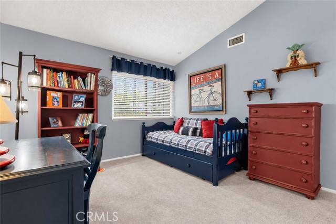
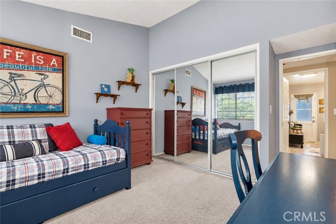
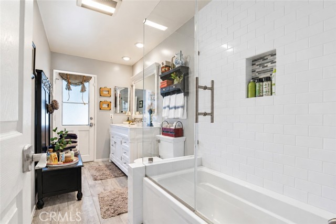
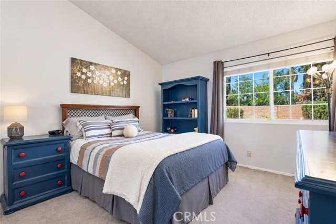
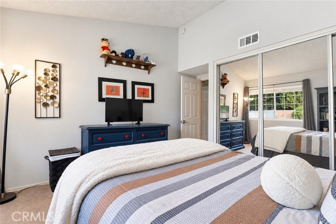
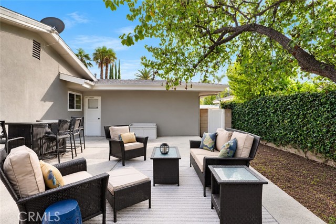
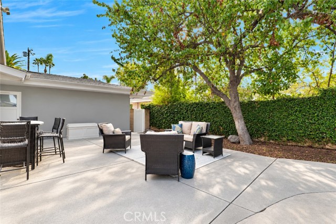
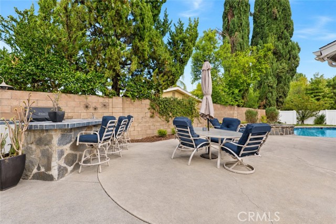
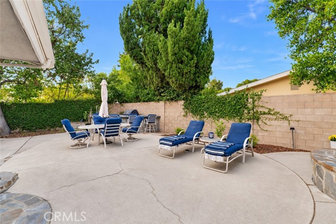
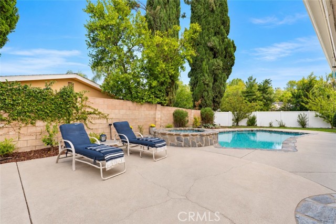
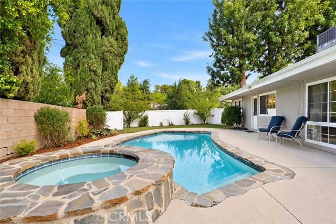
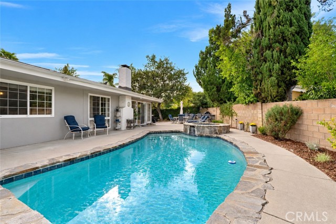
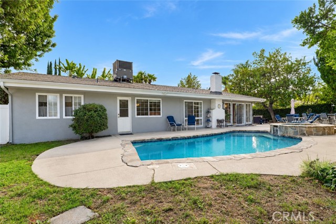
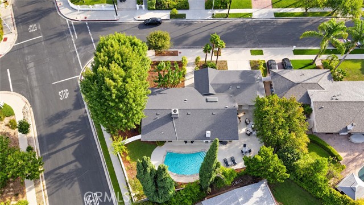
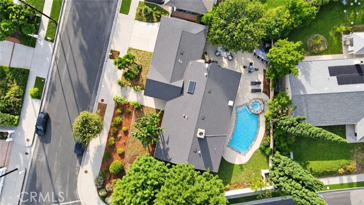
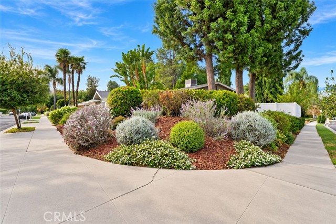
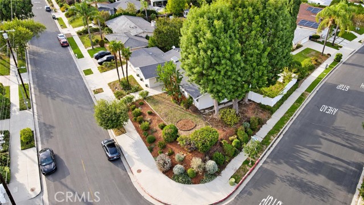
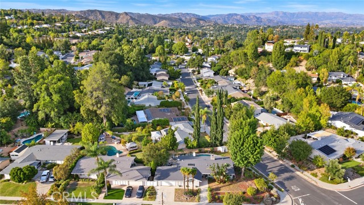
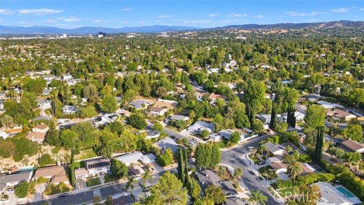
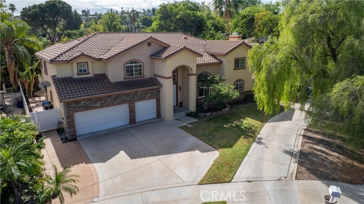
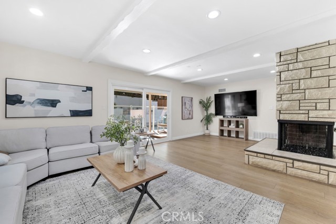
Set on an expansive 11,210 sq ft corner lot in an established Woodland Hills neighborhood, this single-story residence offers 3 beds, 2.5 baths, & nearly 2,200 sq ft of living space, with the added appeal of highly rated schools, including Lockhurst Drive Charter Elementary, George Ellery Hale Charter Academy, & Award… winning El Camino Real Charter High School. Mature trees, tropical landscaping, & generous frontage create an inviting setting, while a covered entry with distinctive tile flooring & double doors introduces an interior featuring abundant natural light, soaring ceilings, hardwood flooring, & a blend of traditional architectural details & practical built-ins. The kitchen's breakfast area features a cathedral ceiling & skylight, while adjoining family room offers an extensive built-in entertainment center & workstation, ideal for a home office or additional gathering space. The kitchen provides plentiful cabinetry, central island, built-in Thermador 5-burner gas cooktop & a wall cooking system with microwave, warming drawer, & convection oven. A dedicated laundry area with abundant storage connects to the attached 2-car garage also with abundant storage, equipped with an electric vehicle charger. The expansive formal living room accommodates a dining area & features a central fireplace framed by floor-to-ceiling windows & sliding glass doors opening to the resort-style backyard. A convenient powder room serves guests, while the generously sized primary bedroom offers abundant closet space & an en-suite bathroom with walk-in shower & dual-sink vanity. Two secondary bedrooms share a remodeled hall bathroom with a glass-enclosed tub/shower & marble-top vanity. A built-in safe adds a practical security feature, while recent improvements include a new roof installed in 2024 & a refurbished HVAC system completed in August, 2026. Outdoors, an expansive private retreat awaits with a swimming pool, raised spa, stone-accented hardscaping, wraparound patio, outdoor kitchen, mature shade trees, & established greenery. Enjoy convenient access to Westfield Topanga, The Village, Topanga Social, Ventura Boulevard, & nearby Calabasas, home to The Commons, a popular farmers market, & an inviting collection of shops & restaurants. Warner Center, scenic hiking trails throughout the Santa Monica Mountains, & Topanga State Park are also within reach, with convenient access to major thoroughfares & the 101 connecting you to destinations throughout the Valley & beyond.
Find The Perfect Home
'VIP' Listing Search
Whenever a listing hits the market that matches your criteria you will be immediately notified.
Join The ListSimilar Listings
 Active$1,299,00024701 Calvert Street
Woodland Hills, CA 913674 bd · 3 ba · 2,293 sq ft · built 1966
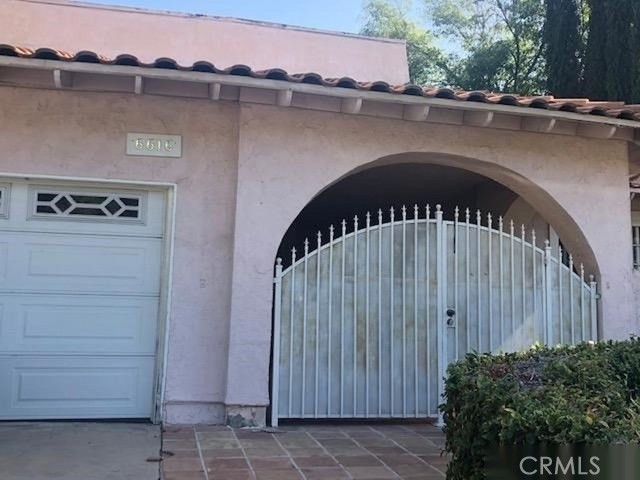 Active$989,0006616 Julie
West Hills, CA 913074 bd · 2.5 ba · 2,126 sq ft · built 1968
 Active$1,399,9006108 Kentland Avenue
Woodland Hills, CA 913675 bd · 3.25 ba · 3,292 sq ft · built 1964
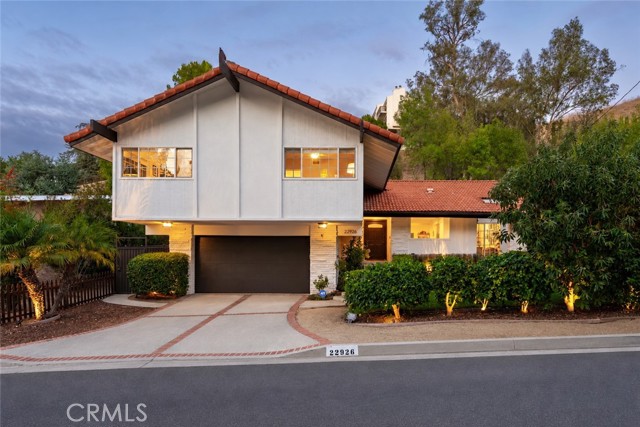 Active$1,499,00022926 Cass Avenue
Woodland Hills, CA 913644 bd · 2 ba · 2,046 sq ft · built 1962
 Active$1,749,00023556 Lull
West Hills, CA 913045 bd · 4 ba · 5,003 sq ft · built 2001
 Active$999,0004300 Pampas Road
Woodland Hills, CA 913644 bd · 2 ba · 2,138 sq ft · built 1962