
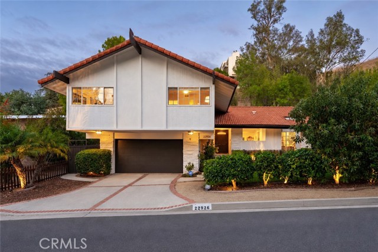
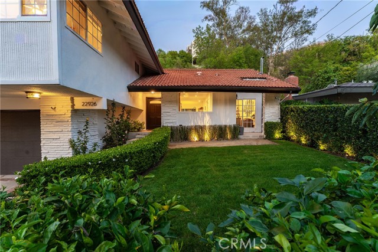
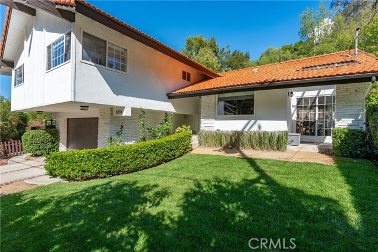
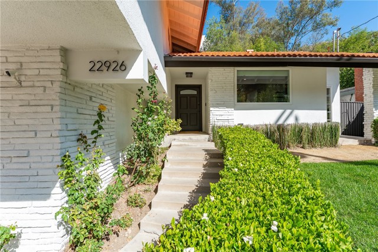
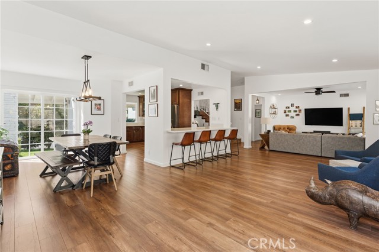
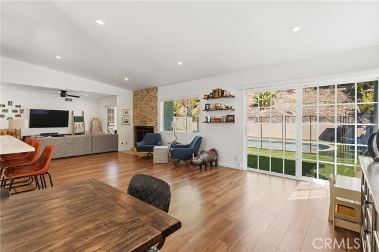
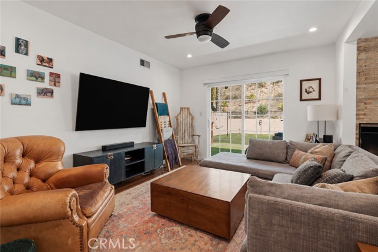
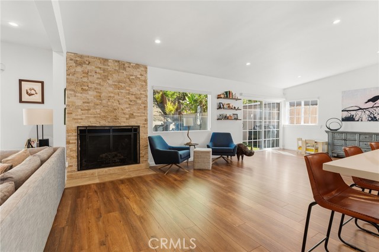
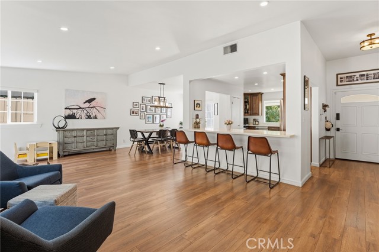
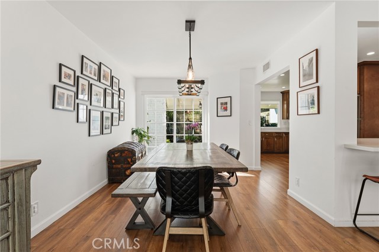
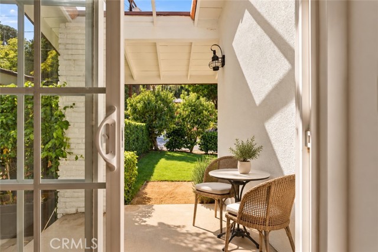
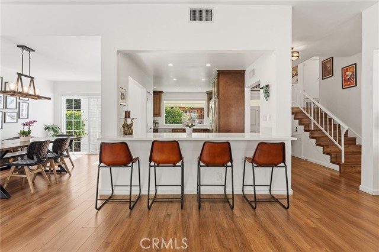
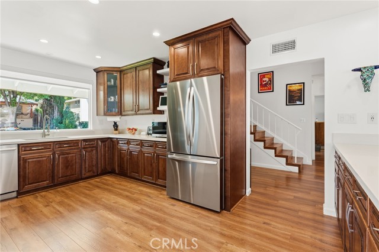
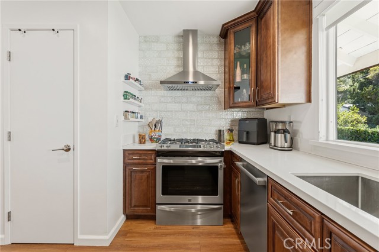
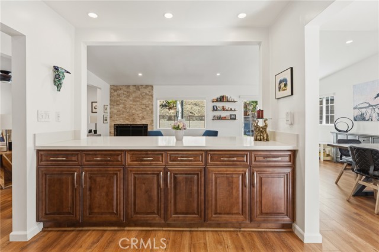
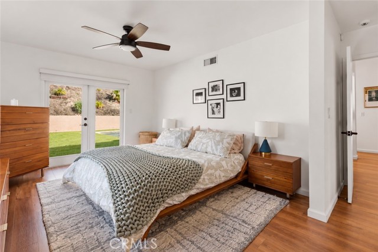
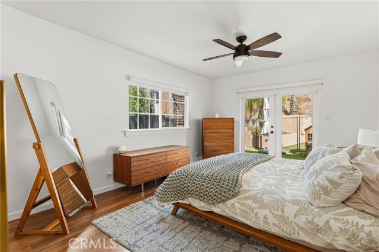
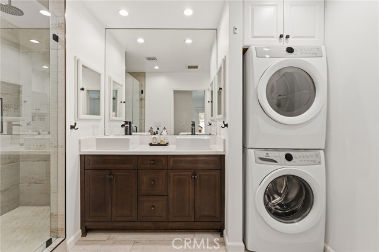
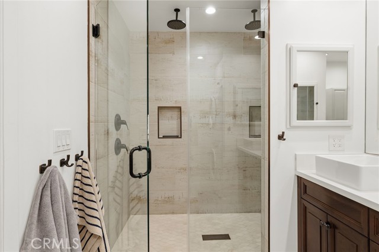
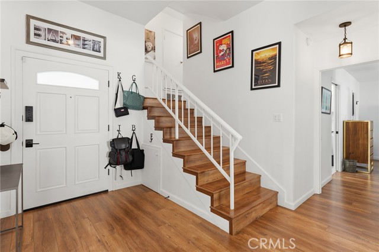
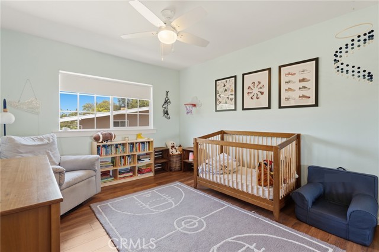
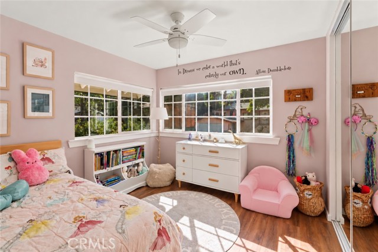
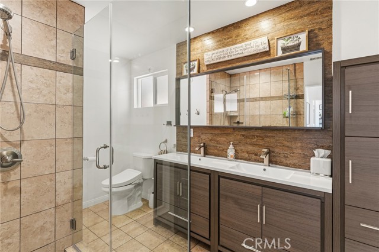
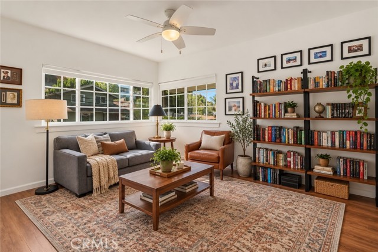
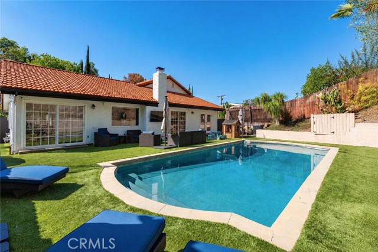
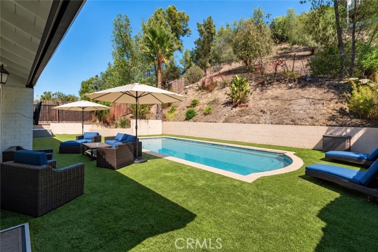
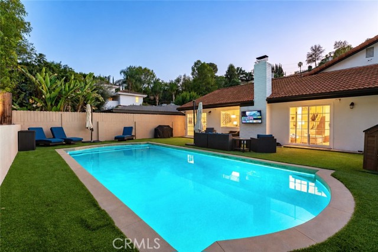
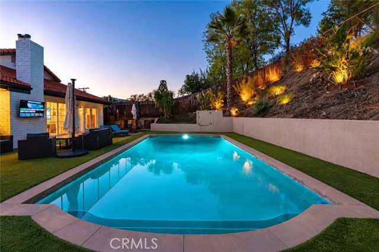
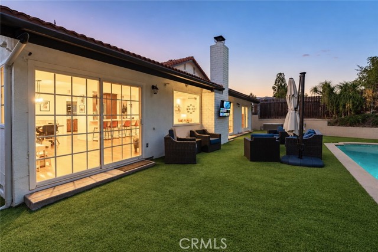
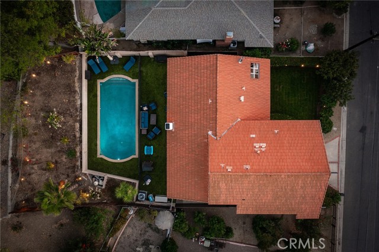
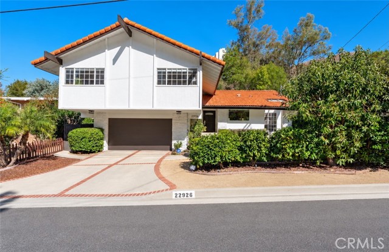
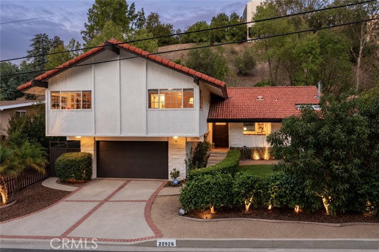
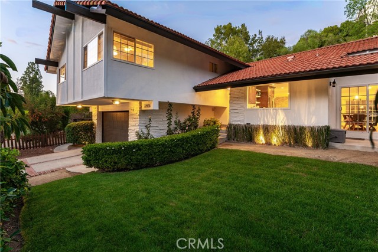
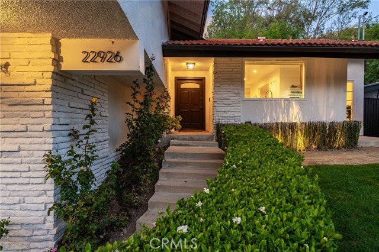
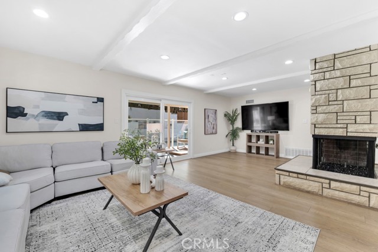
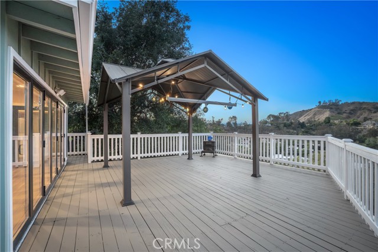
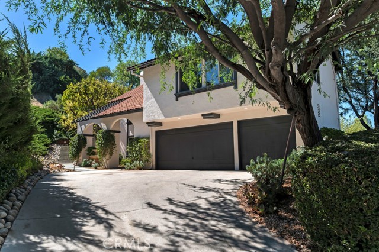
Gorgeous completely remodeled pool home desirably located South of the Boulevard and zoned for award-winning charter schools including Calabash Elementary, Hale, & El Camino. The property is set back from the street with large front lawn, mature landscaping, & a variety of fruit trees including peach, lime, avocado,… Meyer lemon, & orange. The entry leads to a light and bright floor plan with multiple sets of glass sliders that open to the yard perfect for indoor/outdoor entertaining. Interiors include living room with stacked stone fireplace and vaulted ceiling, family room, and separate formal dining room with glass slider that opens to an outdoor patio perfect for sipping morning coffee. The remodeled chef’s kitchen features large center island with breakfast bar seating and storage cabinetry, quartz counters, stainless appliances, and added pantry. The primary bedroom is conveniently located on the first floor featuring French doors that open to the yard, large walk-in closet with custom built-ins, and en-suite remodeled bathroom with custom vanity, dual sinks with quartz counter, walk-in shower with two raindrop shower heads, and built-in laundry. There are three upstairs secondary bedrooms each with ceiling fans and custom closets with built-ins. A sizable remodeled hall bathroom has quartz counter, dual sinks with tiled backsplash, and large walk-in shower. The private backyard features swimming pool with child safety fence, wraparound synthetic lawns for play, and sweeping patio space for outdoor dining and lounging. Long driveway leads to the 2-car garage with built-in storage. Adjacent to terrific dining/shopping, Westfield Mall/Village, Calabasas Commons, Warner Center with the new Rams Village in development, local parks/hiking trails, & easy access to the beach/freeways.
Find The Perfect Home
'VIP' Listing Search
Whenever a listing hits the market that matches your criteria you will be immediately notified.
Join The ListSimilar Listings
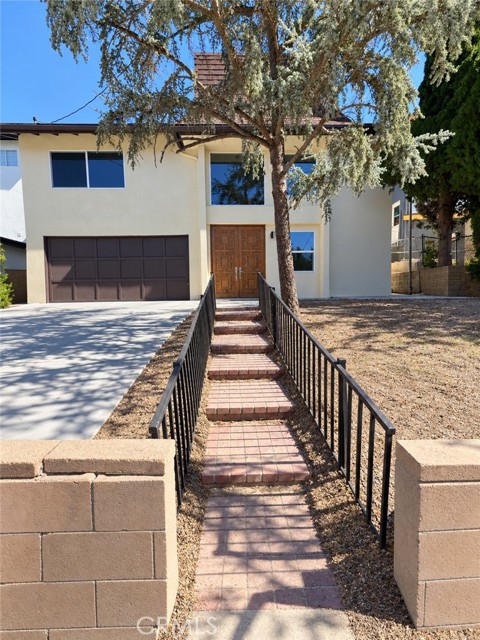 Active$1,199,9905144 Don Pio
Woodland Hills, CA 913643 bd · 2 ba · 1,519 sq ft · built 1963
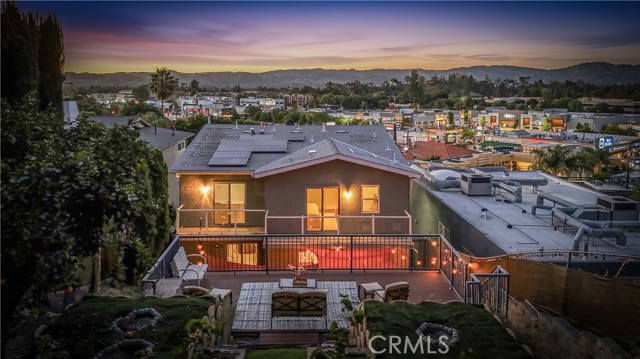 Active$1,175,0005348 Calatrana Drive
Woodland Hills, CA 913644 bd · 3 ba · 2,471 sq ft · built 1977
 Active$999,0004300 Pampas Road
Woodland Hills, CA 913644 bd · 2 ba · 2,138 sq ft · built 1962
 Active$1,399,9006108 Kentland Avenue
Woodland Hills, CA 913675 bd · 3.25 ba · 3,292 sq ft · built 1964
 Active$1,179,0003582 Elm Drive
Calabasas, CA 913023 bd · 2 ba · 1,827 sq ft · built 1955
 Active$1,750,0004481 Deanwood Drive
Woodland Hills, CA 913645 bd · 4.5 ba · 3,308 sq ft · built 1972