


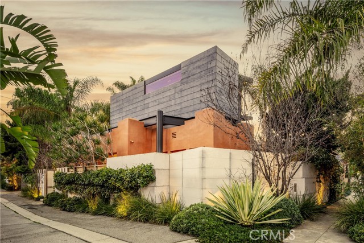


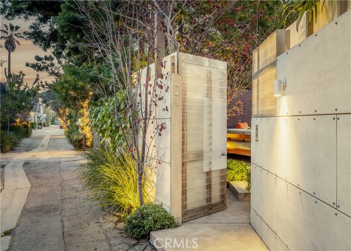
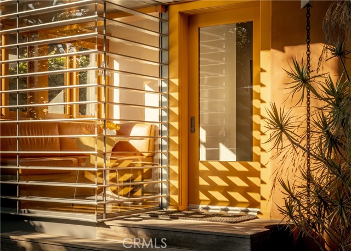
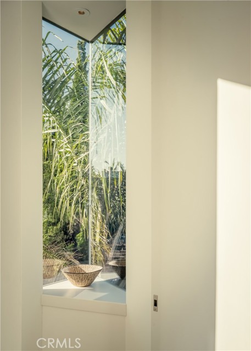

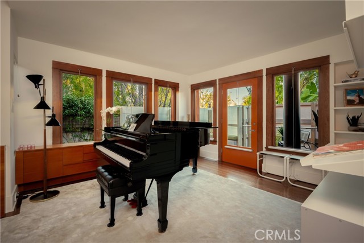
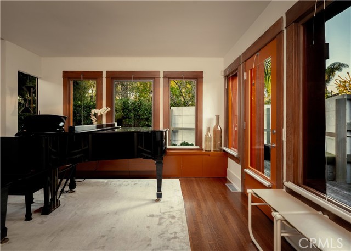
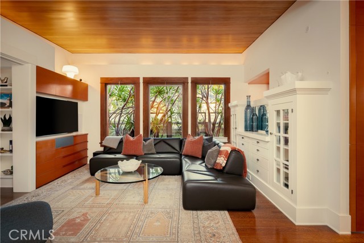
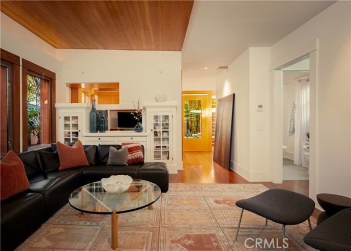
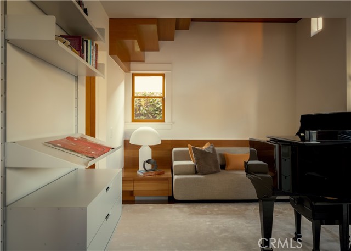
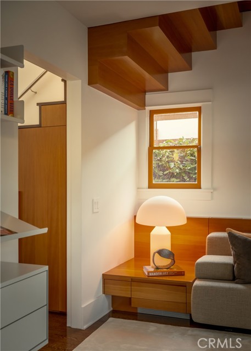
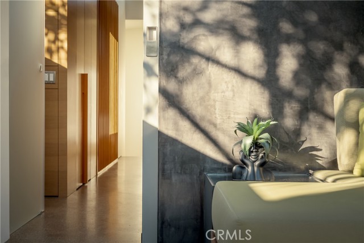

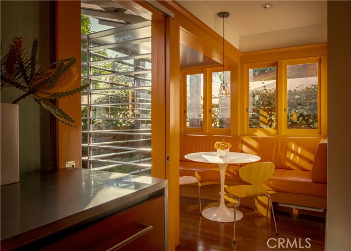
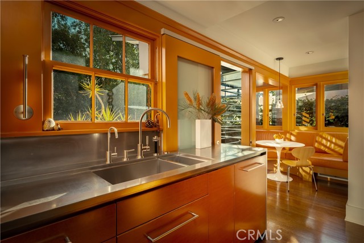
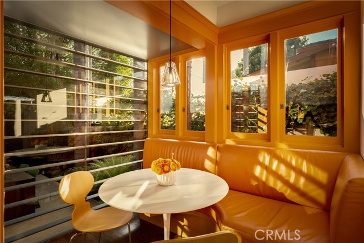
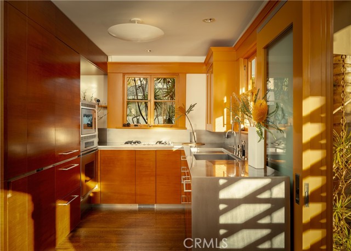

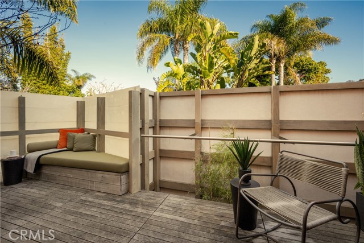
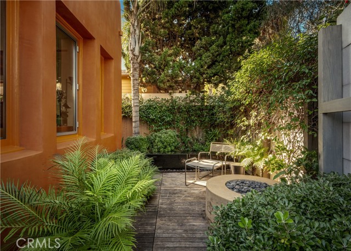


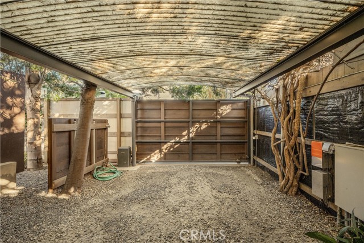
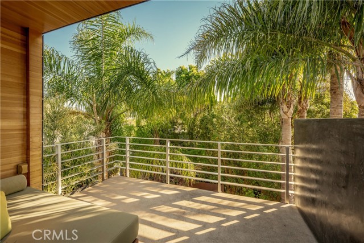
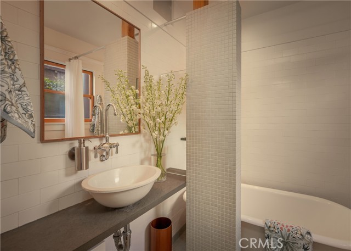
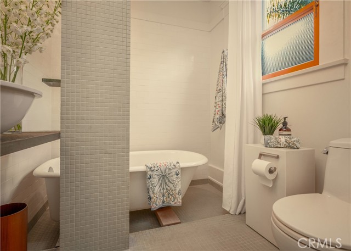
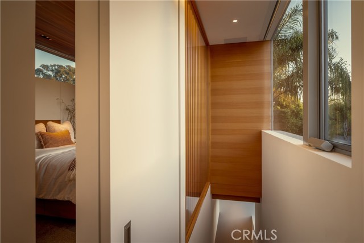
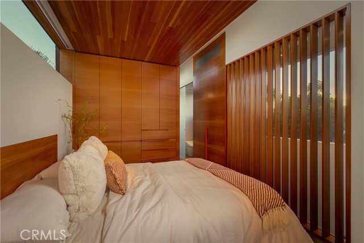
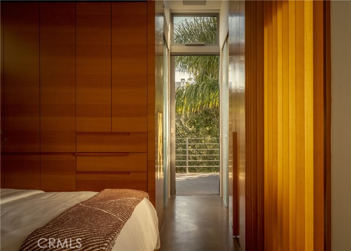
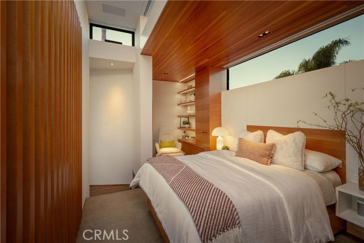
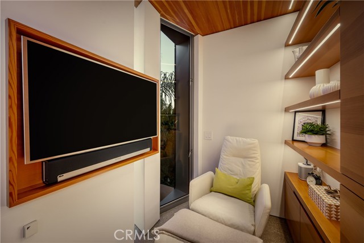
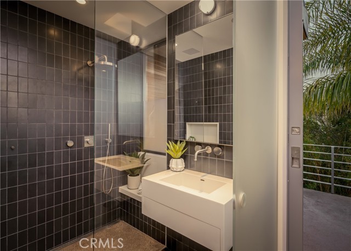
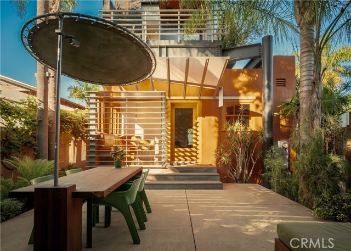
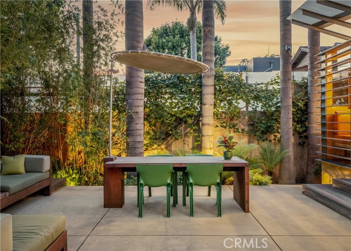
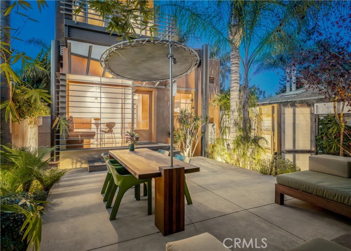


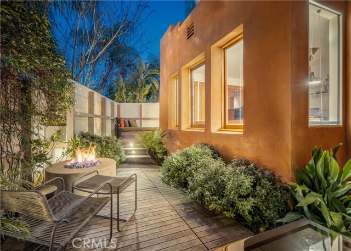
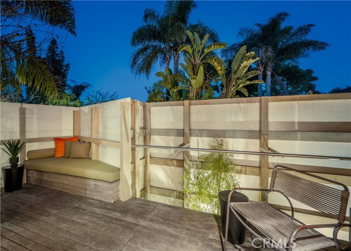
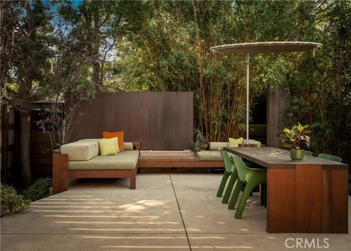
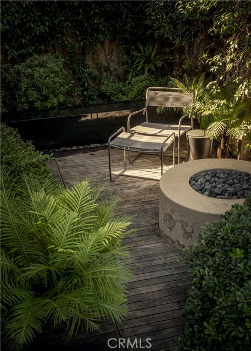
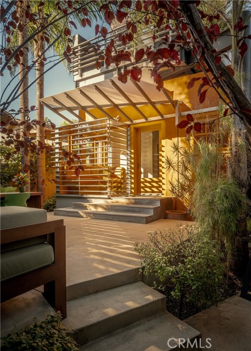
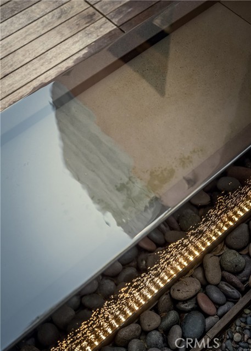
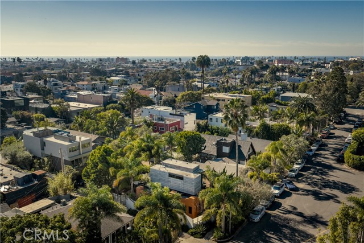
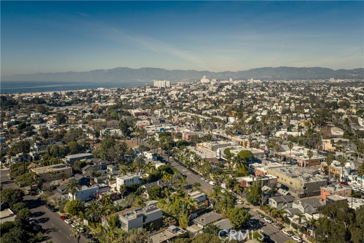
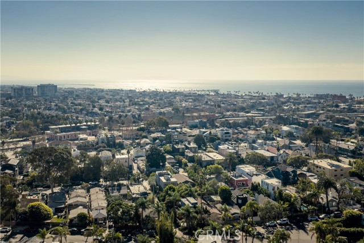
Introducing 542 Altair Place - a private Venice retreat where indoor-outdoor living, warmth, and creativity come together in a space that lives far beyond its footprint. Tucked behind lush landscaping and thoughtfully layered outdoor spaces, the home offers a rare sense of calm and separation, while remaining just… moments from Abbot Kinney and the beach. This home, designed by beloved Venice architect Steven Shortridge, offers warm wood ceilings, natural light, and carefully composed interiors, creating an environment that feels both grounded and inspiring, while sound-insulated windows enhance the home’s quiet, serene atmosphere. The living spaces open seamlessly to multiple outdoor settings, transforming the property into a true indoor-outdoor sanctuary. Whether gathering around the fire pit, dining under the palms, or enjoying quiet mornings surrounded by greenery, the home is designed for both connection and retreat, with a tranquil water feature adding to the sense of escape. Inside, craftsmanship and intention are evident throughout—from custom cabinetry to sculptural architectural elements that add depth and character without overwhelming the space. The result is a home that feels curated, comfortable, and quietly distinctive. The flexible second bedroom is currently used as a creative studio and offers versatility as a workspace, music room, or guest bedroom, adapting easily to a variety of lifestyles. The upstairs primary suite provides a peaceful escape, complete with abundant natural light, radiant-heated details, and a private balcony that extends the living experience outdoors. Includes one-car gated carport with EV charging, underground utilities, and a whole-house water purification system. Ideally located just blocks from Abbot Kinney Boulevard and moments from the beach, canals, and the coastal lifestyle that define Venice living. Schedule your private appointment today.
Find The Perfect Home
'VIP' Listing Search
Whenever a listing hits the market that matches your criteria you will be immediately notified.
Join The ListSimilar Listings
 Active$1,895,000744 Brooks Avenue
Venice, CA 902914 bd · 3.5 ba · 2,208 sq ft · built 2018
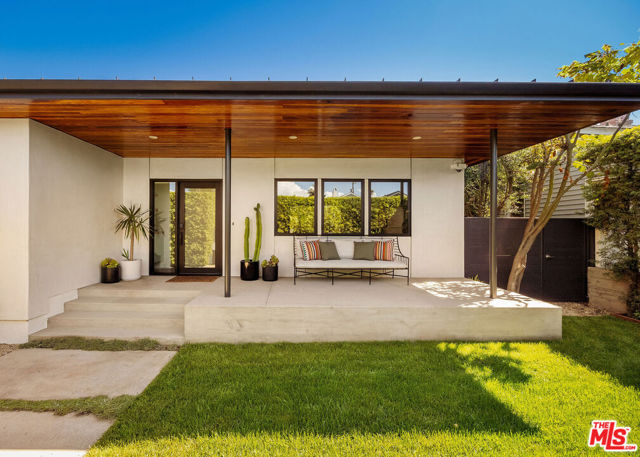 Active$2,385,000870 Rose Avenue
Venice, CA 902914 bd · 2.75 ba · 2,433 sq ft · built 1946
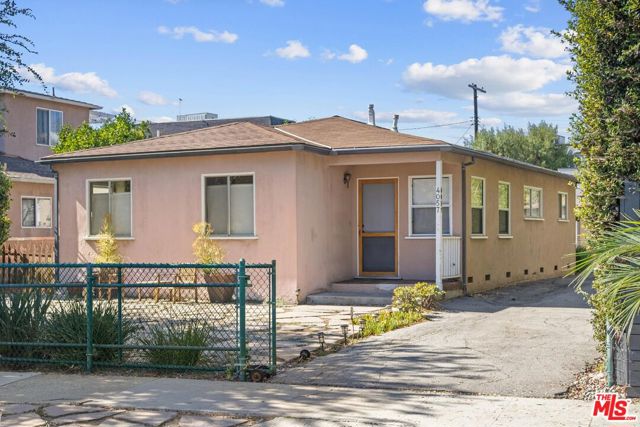 Active$1,875,0004057 Tivoli Avenue
Los Angeles, CA 900663 bd · 2 ba · 1,567 sq ft · built 1954
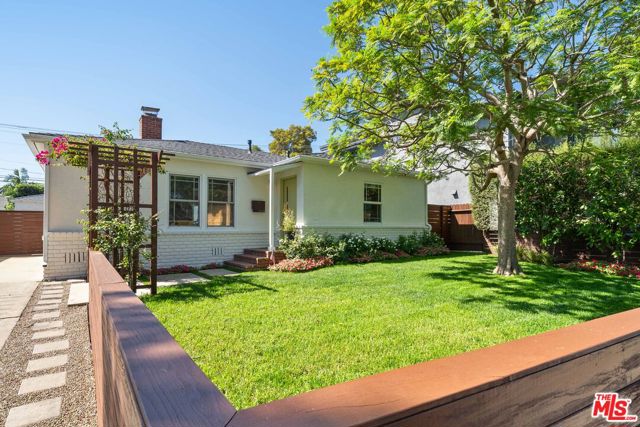 Active$1,999,9993945 Lyceum Avenue
Los Angeles, CA 900663 bd · 2 ba · 1,651 sq ft · built 1947
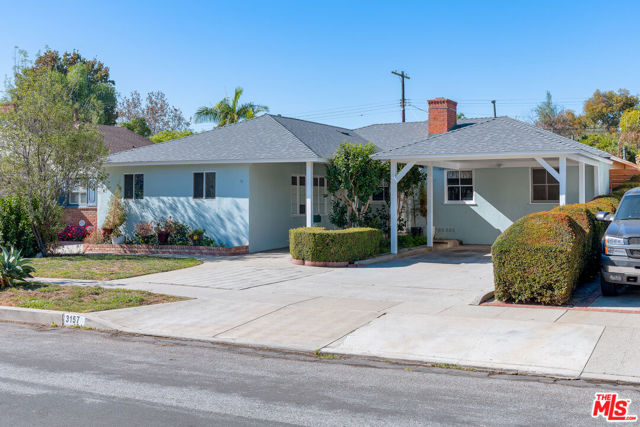 Active$1,999,0003157 Coolidge Avenue
Los Angeles, CA 900664 bd · 2.5 ba · 1,814 sq ft · built 1948
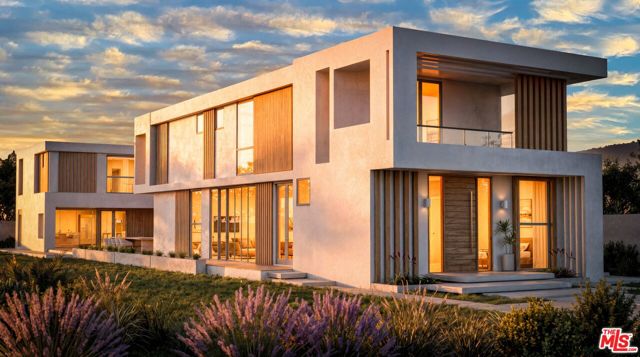 Active$3,100,000928 26th Street
Santa Monica, CA 904032 bd · 1 ba · 1,255 sq ft · built 1926