
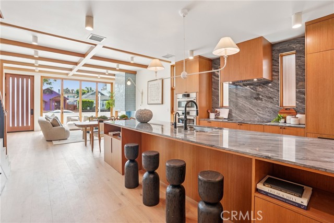
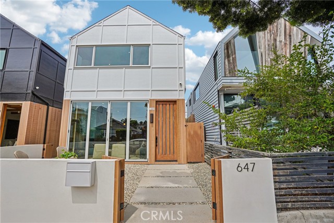
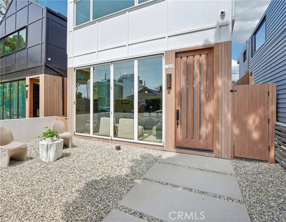
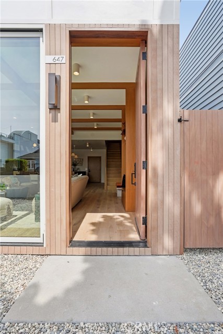
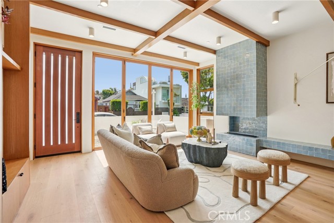
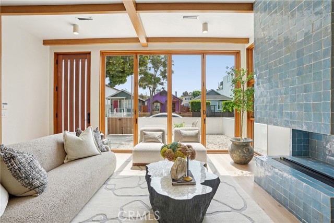
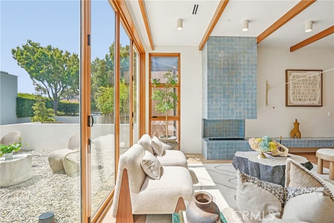
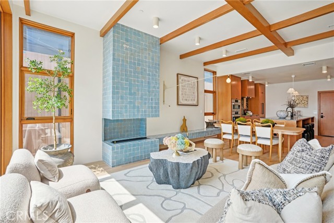
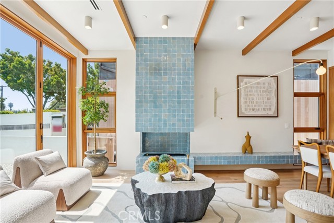
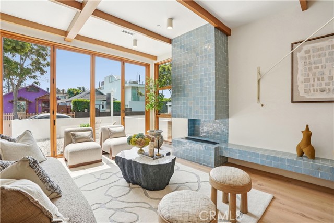
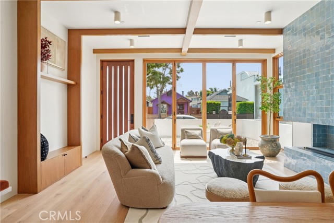
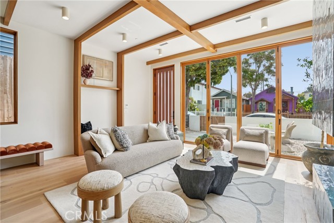
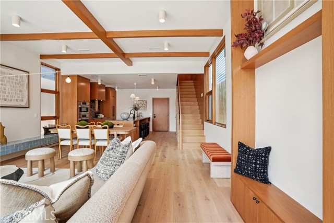
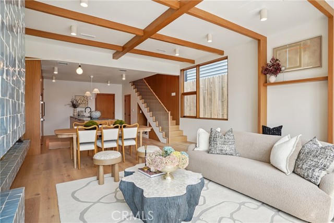
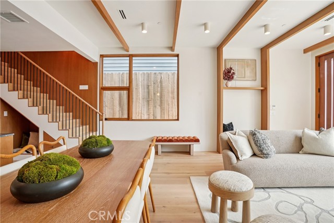
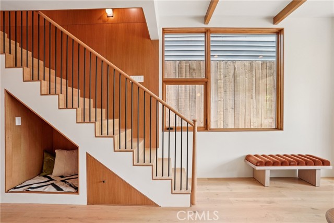
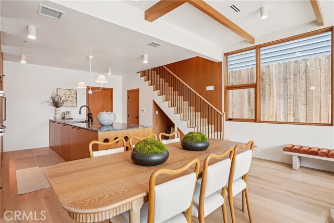
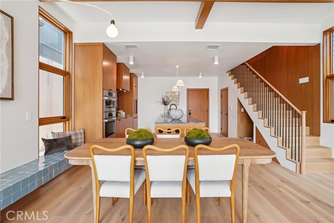
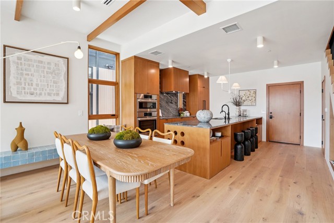
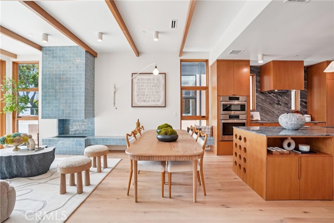
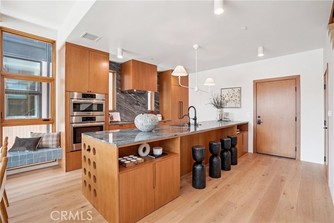
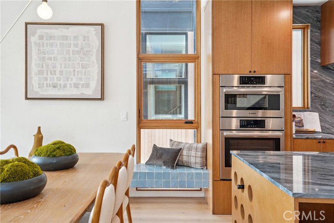
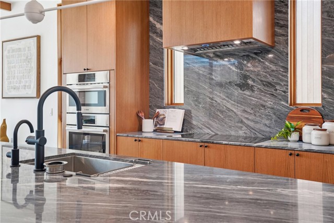
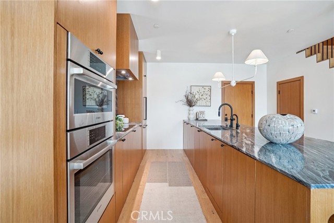
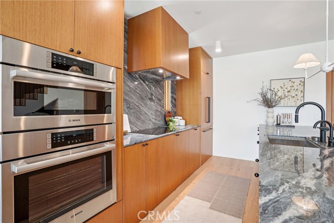
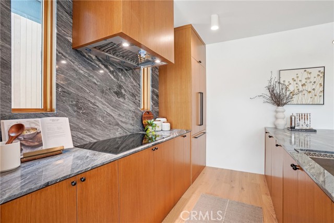
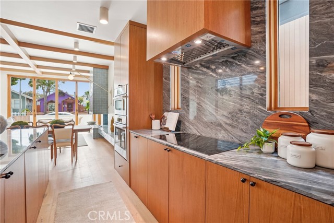
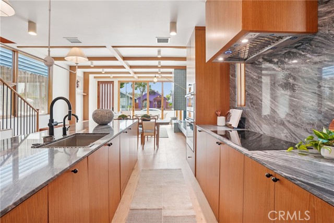
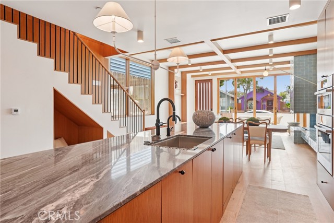
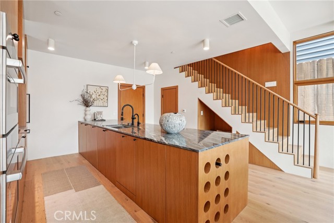
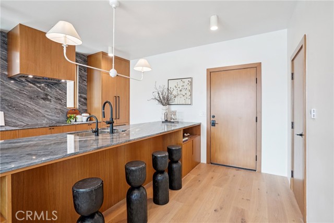
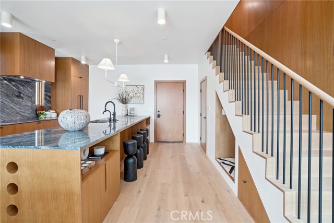
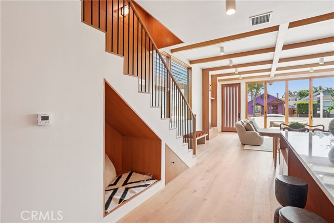
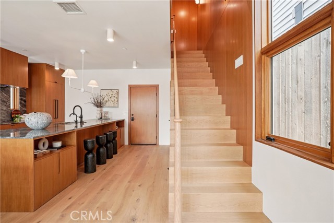
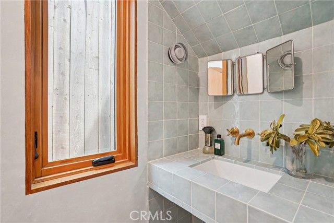
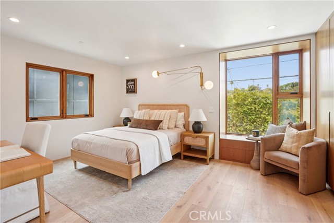
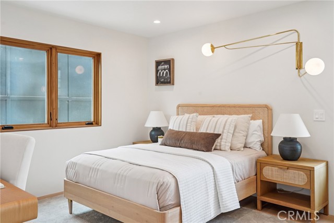
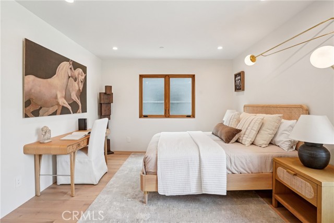
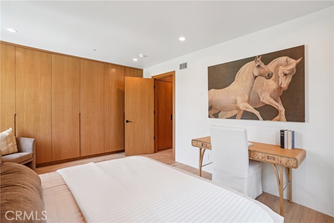
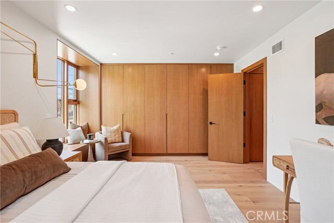
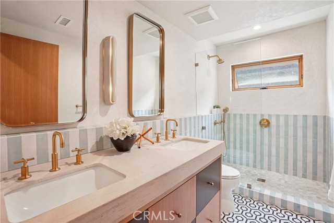
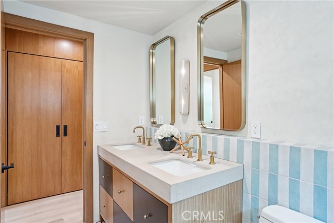
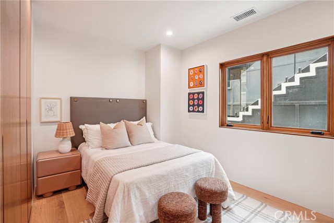
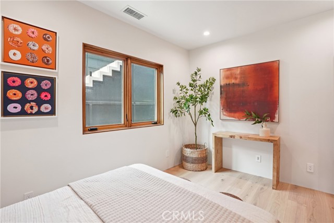
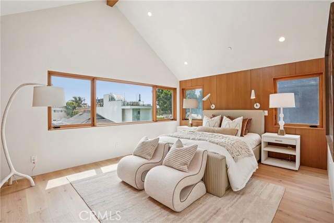
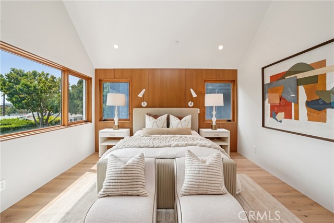
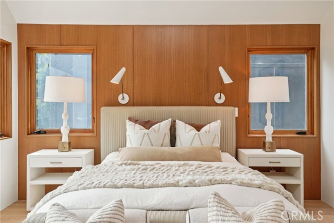
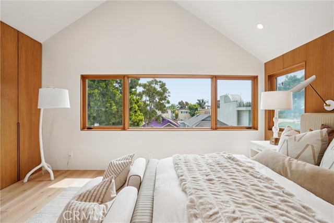
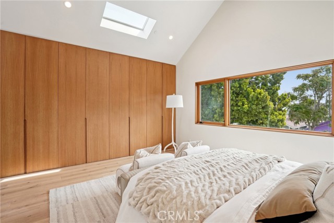
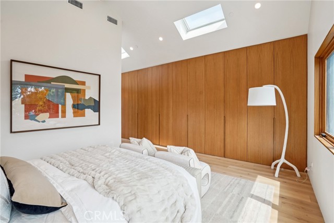
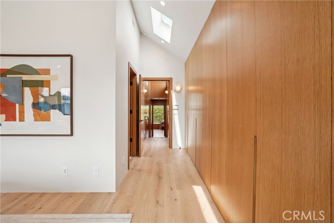
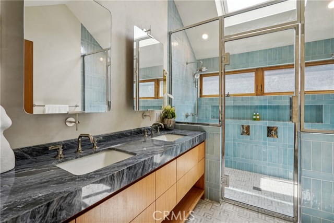
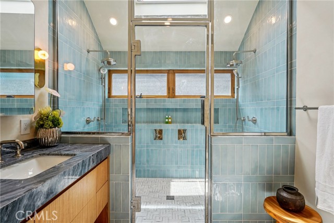
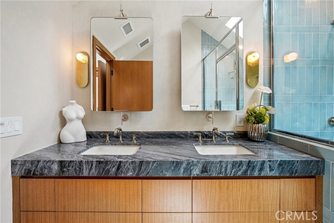
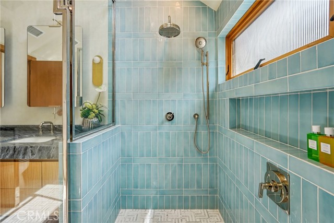
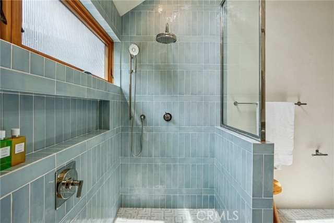
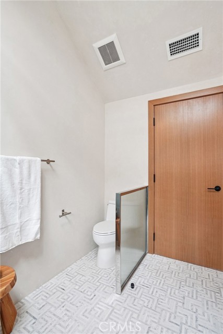
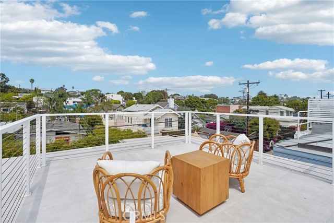
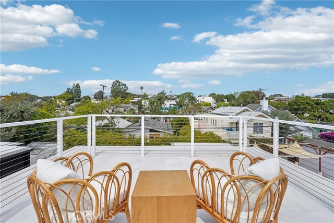
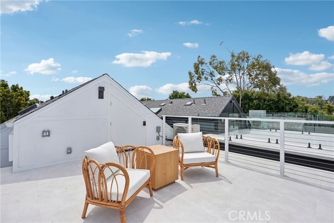
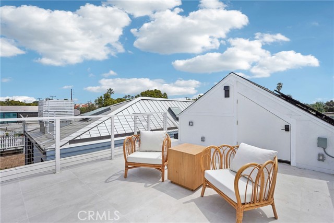
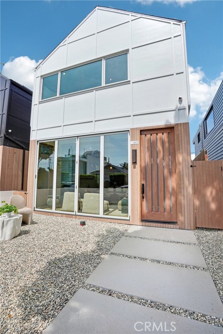
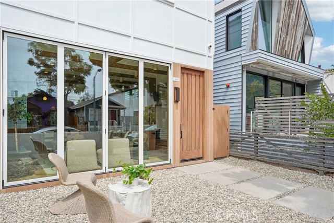
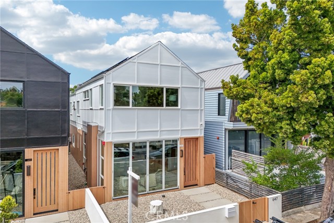
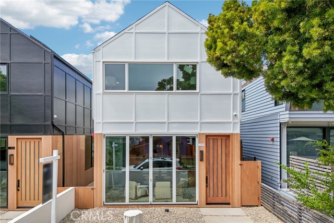
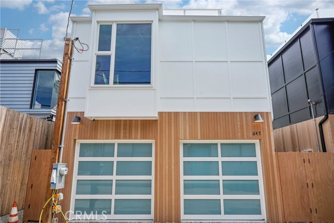
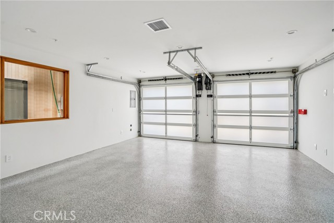
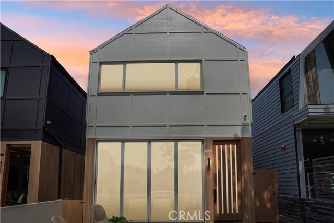
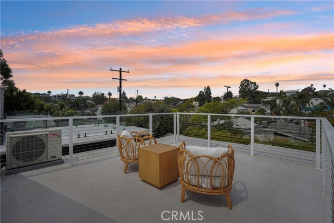
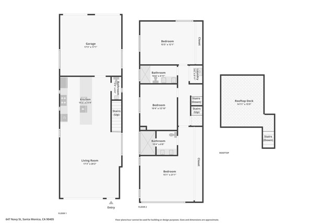
Inspired by a modern Scandinavian gable form, this newly built Santa Monica residence is a masterclass in warmth, restraint, and intentional design. Its exterior balances crisp architectural lines with organic texture, including sustainable rice husk-based siding that offers the look of natural wood without the… maintenance. Inside, a curated blend of Scandinavian and Japandi influences creates a calm, refined atmosphere. Oversized windows and strategically placed skylights flood the interiors with natural light, illuminating a cohesive palette defined by white oak cabinetry and flooring plus custom millwork. Every element has been custom-designed and built, resulting in a home where nothing feels off-the-shelf. The living spaces are sculptural yet highly livable, with clean lines, integrated functionality, and effortless indoor-outdoor connection. Oversized bifold doors open wide to create California flow, while thoughtfully integrated built-ins include a dedicated dog sleeping area discreetly incorporated into the living room. The kitchen continues the home’s refined design language with custom white oak cabinetry, striking Italian Bardiglio marble, concealed storage, hidden drawers, and built-in wine storage integrated into the island. Private spaces offer oversized hardware-less custom closets, built-in bedroom benches, built-in reading lights, and tailored storage throughout. Bathrooms blend utility with craftsmanship. The primary bath features a handmade stainless steel shower frame, hand-polished to evoke polished nickel, while the secondary bath introduces a custom checkered vanity. Integrated shower niches reinforce the home’s commitment to beauty through function. Set on a quiet Santa Monica street near Rose Avenue, Main Street, and the beach, the location adds a vibrant, walkable lifestyle to this design-forward coastal home. A rooftop deck completes the residence, offering an inviting setting for lounging, entertaining, and enjoying the neighborhood’s relaxed coastal energy.
Find The Perfect Home
'VIP' Listing Search
Whenever a listing hits the market that matches your criteria you will be immediately notified.
Join The ListSimilar Listings
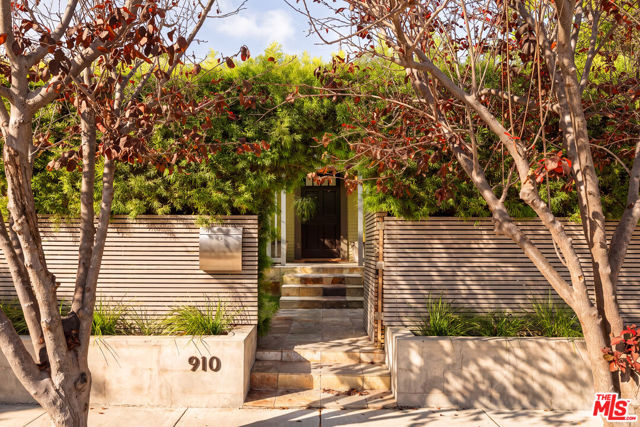 Active$2,395,000910 Superba Avenue
Venice, CA 902913 bd · 2.75 ba · 1,310 sq ft · built 1923
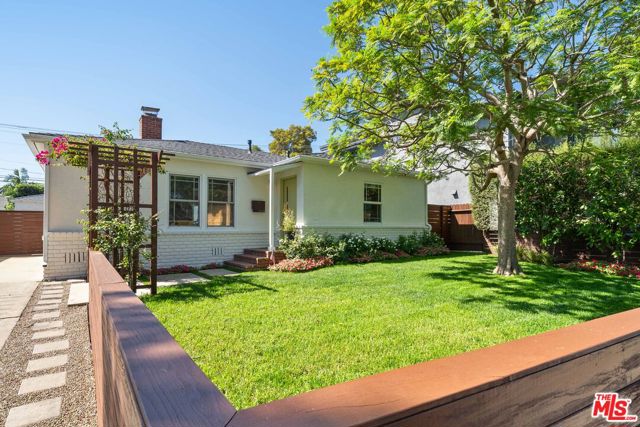 Active$1,999,9993945 Lyceum Avenue
Los Angeles, CA 900663 bd · 2 ba · 1,651 sq ft · built 1947
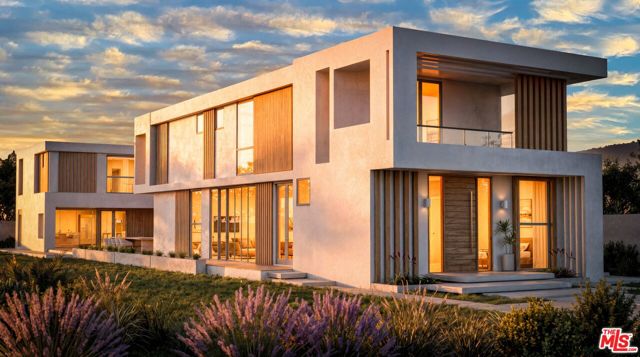 Active$3,100,000928 26th Street
Santa Monica, CA 904032 bd · 1 ba · 1,255 sq ft · built 1926
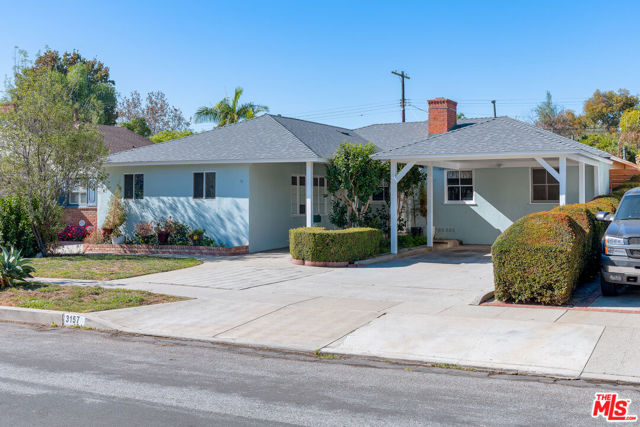 Active$1,999,0003157 Coolidge Avenue
Los Angeles, CA 900664 bd · 2.5 ba · 1,814 sq ft · built 1948
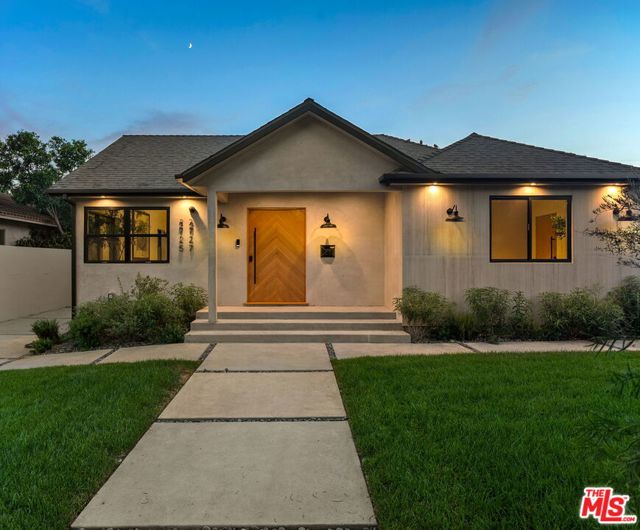 Active$2,595,0002725 Midvale Avenue
Los Angeles, CA 900645 bd · 4.25 ba · 2,586 sq ft · built 1945
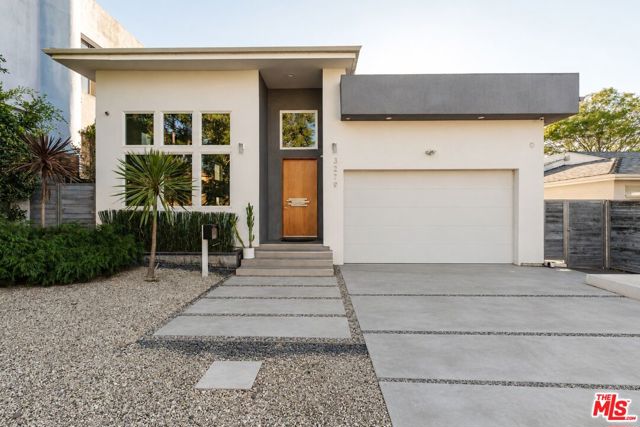 Active$2,995,0003279 Midvale Avenue
Los Angeles, CA 900344 bd · 5 ba · 4,001 sq ft · built 1940