
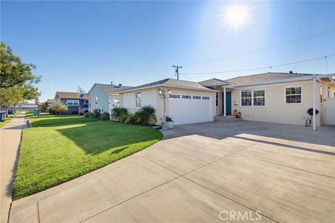
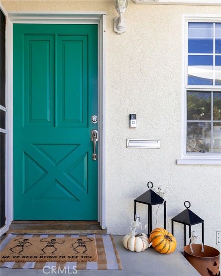
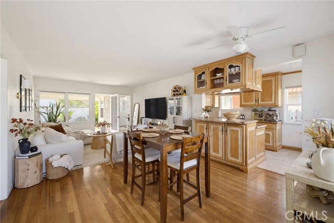
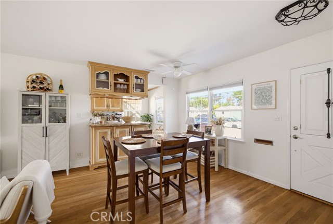
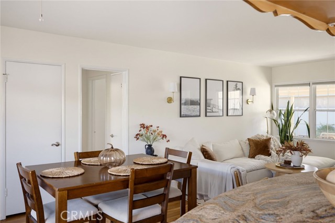
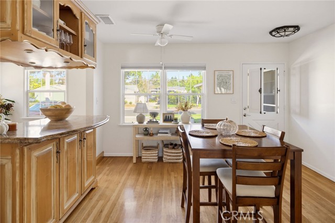
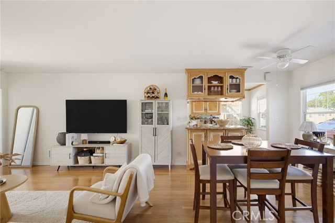
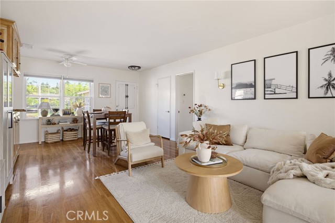
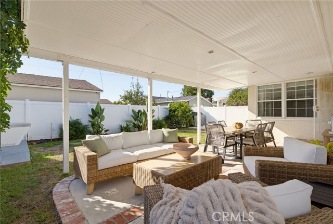
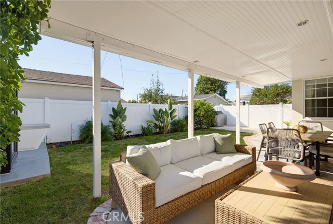
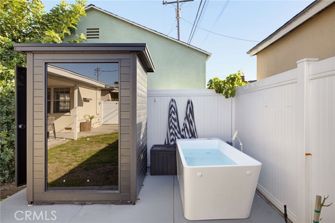
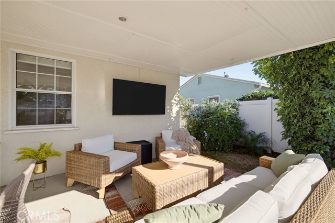
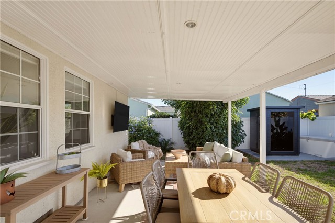
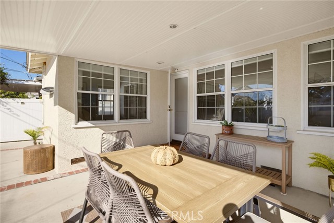
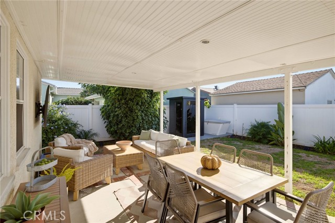
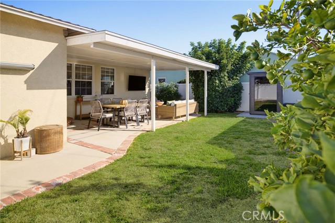
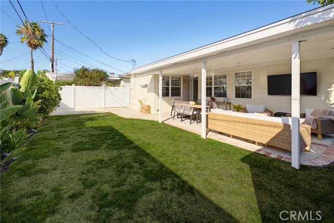
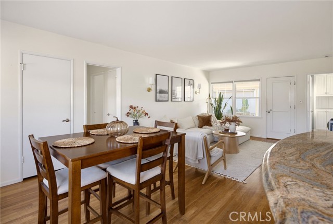
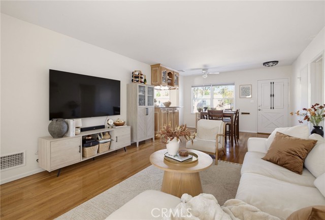
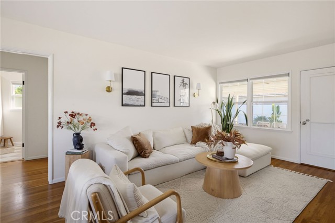
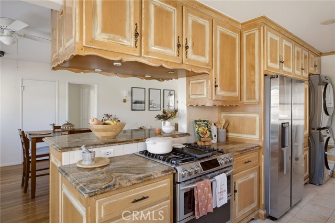
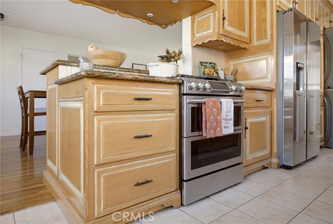
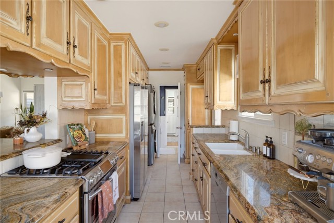
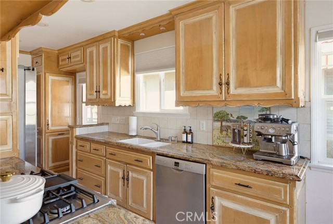
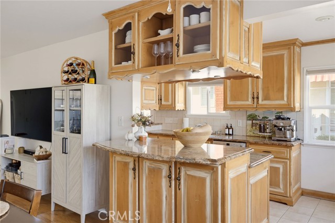
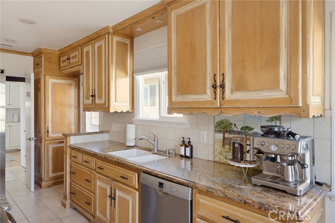
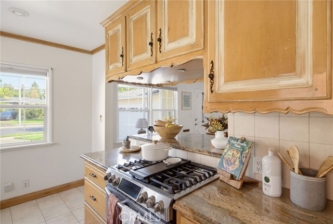
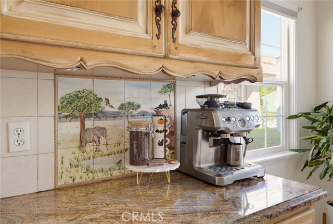
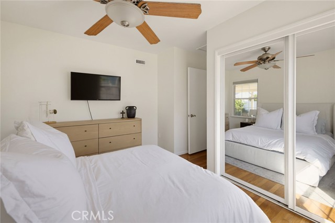
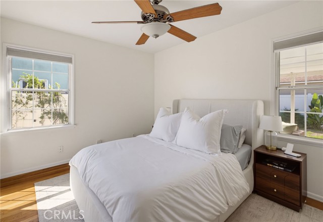
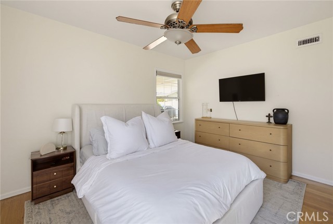
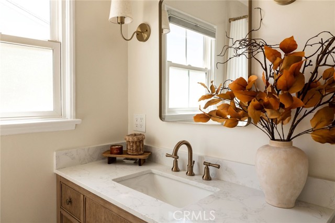
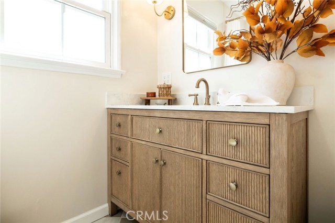
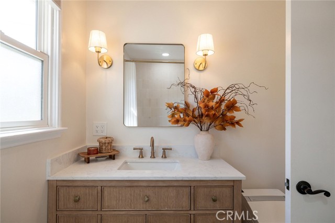
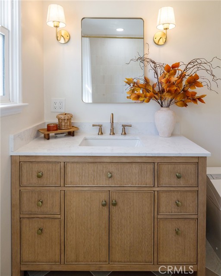
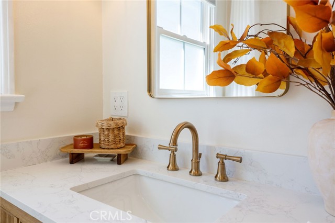
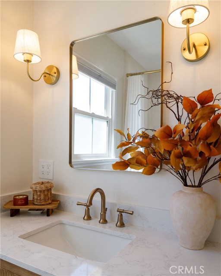
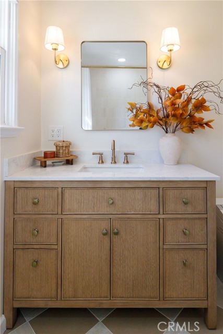
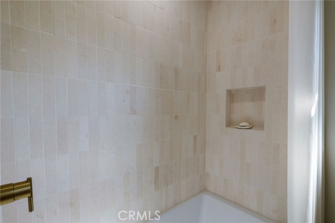
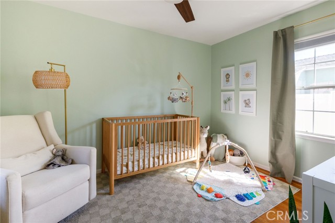
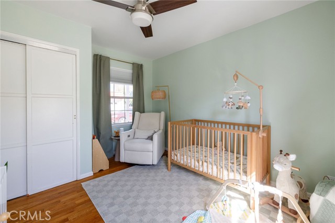
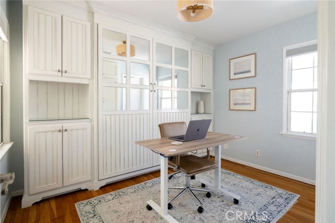
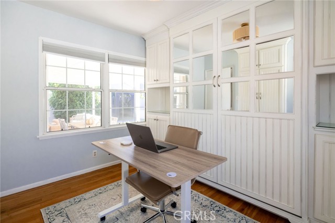
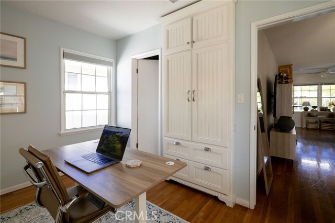
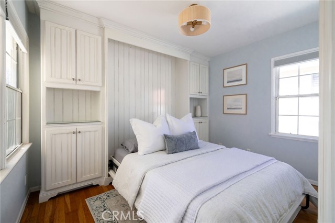
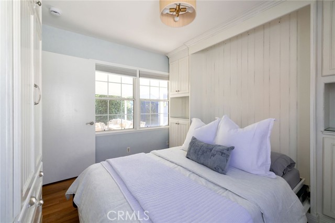
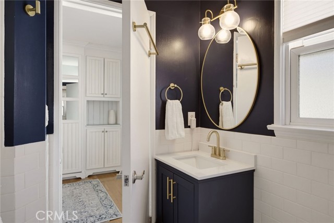
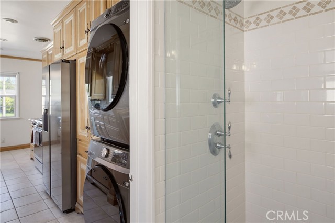
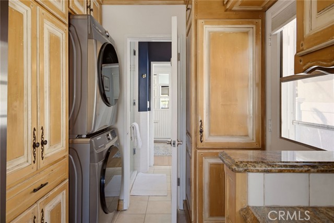
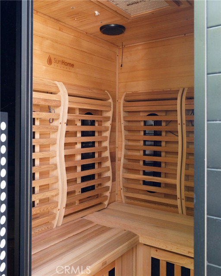
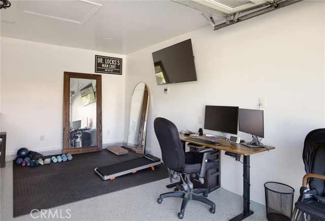
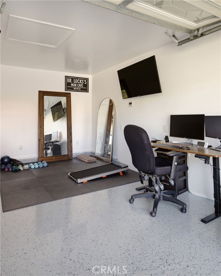
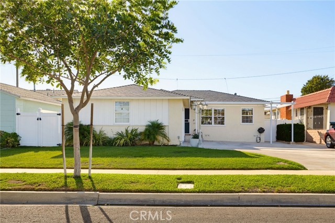
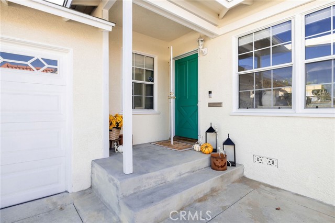
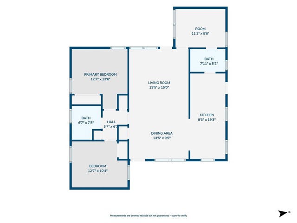
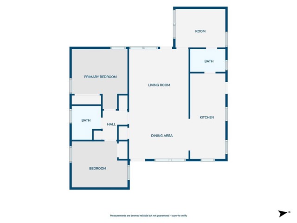
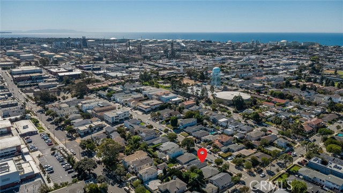
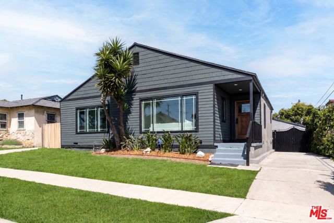
This HOLLYGLEN home is the one you’ve been waiting for! Tucked away on a quiet, low-traffic street, this beautifully cared-for home offers a wonderful combination of location, natural light, thoughtful renovations and custom craftsmanship. With its East/West orientation, the home is filled with natural light… throughout the day. Even better, the improvements you see here weren’t completed as part of a quick flip. This home has been thoughtfully renovated and enhanced over the years by both the current and previous owners, creating a home that feels warm, comfortable and genuinely well cared for. Within the past two years, the current owners have made significant improvements, including a NEW ROOF and an updated HVAC system. They also beautifully remodeled the full bathroom and finished the garage, creating additional usable space. One of the home’s previous owners was a cabinetmaker, and his custom craftsmanship remains one of the special features of the property. You’ll notice the charming CUSTOM DUTCH DOOR as you arrive and again in the kitchen, where beautiful CUSTOM MAPLE CABINETRY provides an abundance of storage. You'll find a CUSTOM MURPHY BED in the room currently being used as an office—making it an ideal space for both working from home and accommodating overnight guests. And what a backyard it is! Designed for the Southern California INDOOR/OUTDOOR lifestyle, this inviting space offers something for everyone. The owners have also added a sauna & cold plunge, creating your own private backyard wellness retreat. The sauna and cold plunge are negotiable with the sale. Beyond what you immediately see, this home offers many of the important upgrades buyers appreciate, including a tankless water heater, 200-AMP electrical panel, updated windows, copper plumbing and an updated sewer line. HOLLYGLEN is loved for its tree-lined streets and strong neighborhood feel. Enjoy the nearby Glasgow jogging path and dog walk, while Hollyglen Park offers tennis, pickleball and basketball courts, a workout area, children’s play area and wading pool. Located west of the 405 Freeway within the highly regarded Wiseburn School District, Hollyglen continues to be one of the South Bay’s most sought-after neighborhoods. And when you’re ready to venture beyond the neighborhood, you’re just a few miles from the beach, The Point and Manhattan Village, with an abundance of restaurants, shopping and local favorites nearby, including Erewhon & Urth Caffé.
Find The Perfect Home
'VIP' Listing Search
Whenever a listing hits the market that matches your criteria you will be immediately notified.
Join The ListSimilar Listings
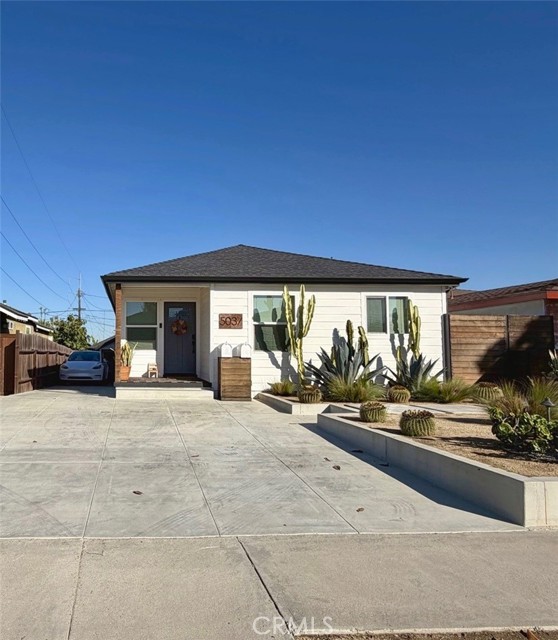 Active$1,800,0005037 West 138th Street
Hawthorne, CA 902504 bd · 3 ba · 1,816 sq ft · built 1950
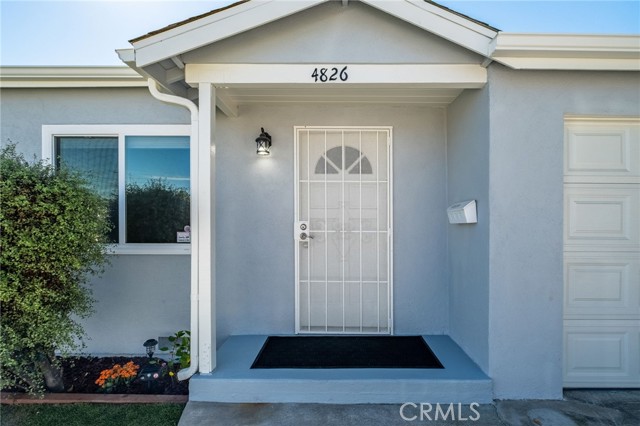 Active$1,395,0004826 West 139th
Hawthorne, CA 902504 bd · 2 ba · 1,528 sq ft · built 1943
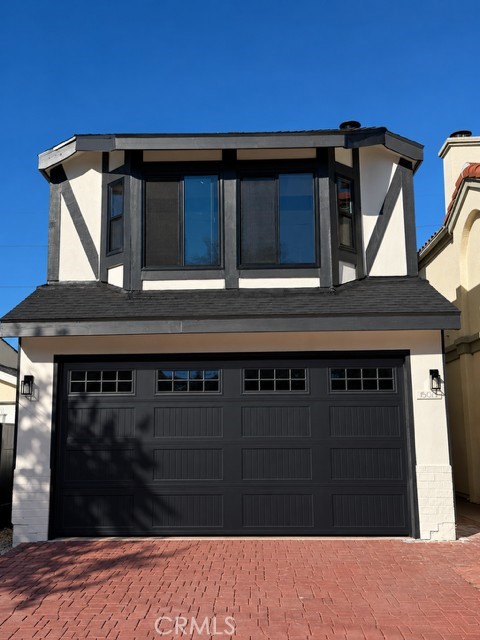 Active$949,99915013 Kingsdale Ave.
Lawndale, CA 902603 bd · 3 ba · 2,165 sq ft · built 1990
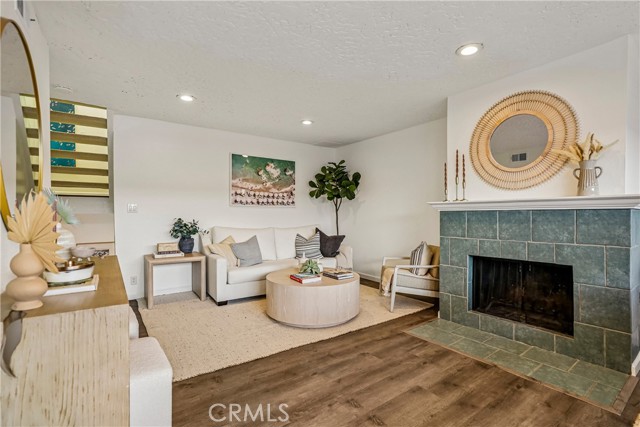 Active$1,179,0001456 Manhattan Beach Boulevard, C
Manhattan Beach, CA 902662 bd · 2.5 ba · 1,152 sq ft · built 1977
 Active$1,299,000432 Bungalow Drive
El Segundo, CA 902453 bd · 2 ba · 1,477 sq ft · built 1951
 Active$999,00010516 Cimarron Street
Los Angeles, CA 900473 bd · 2.5 ba · 2,052 sq ft · built 1947