
ActiveResidential
$1,150,000
Listing provided by Ruth Chieng
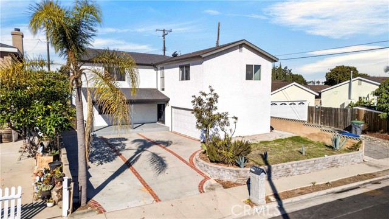
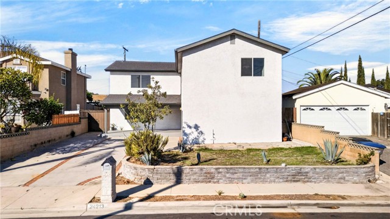
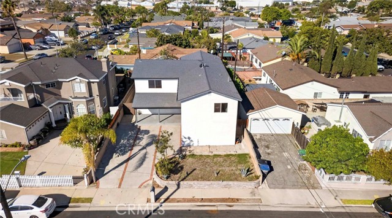
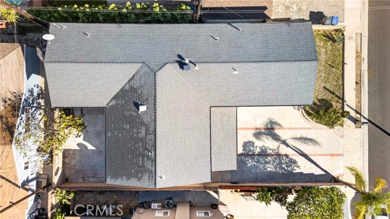
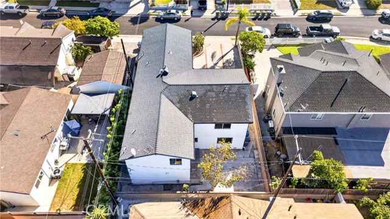
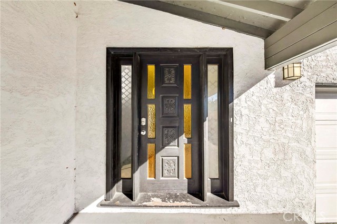
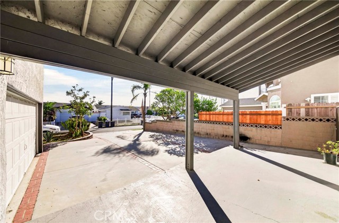
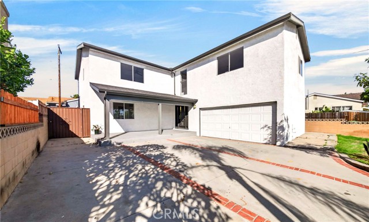
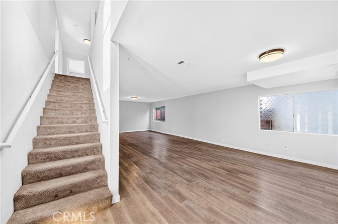
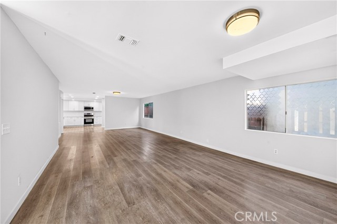
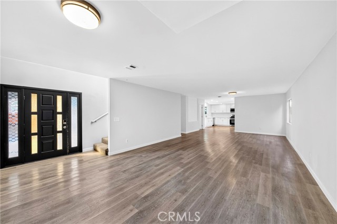
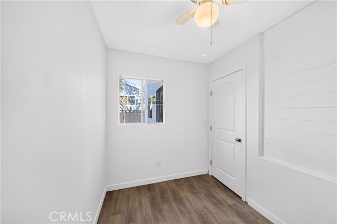
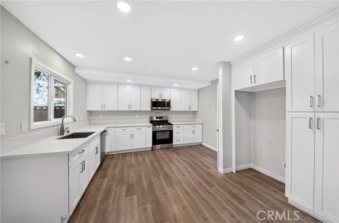
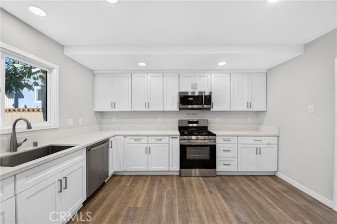
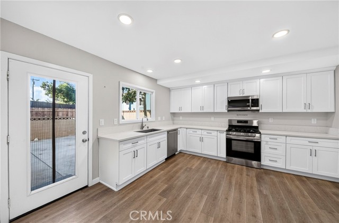
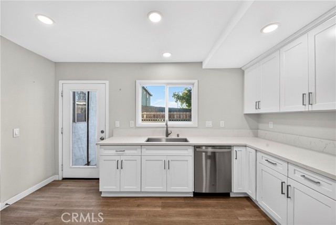
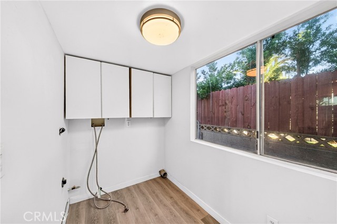
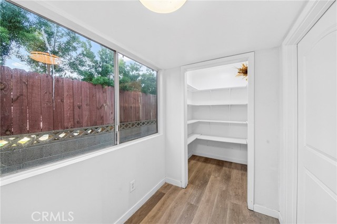
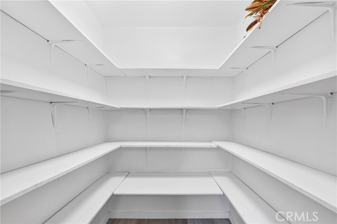
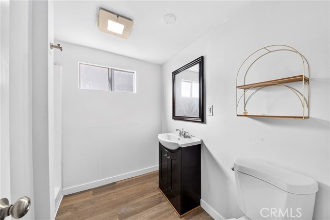
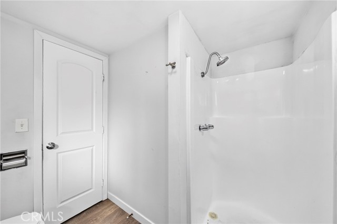
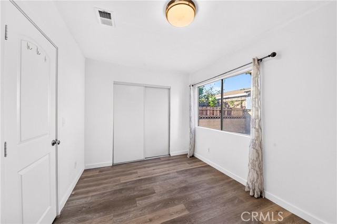
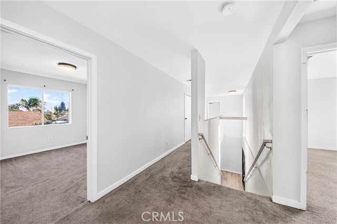
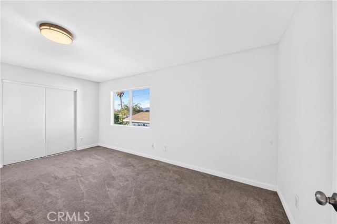
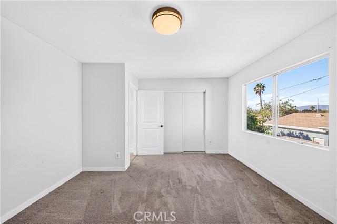
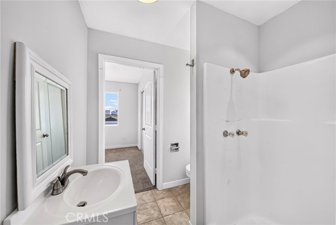
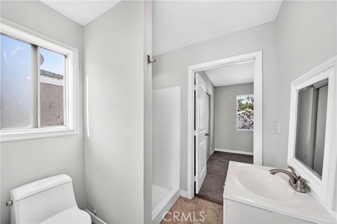
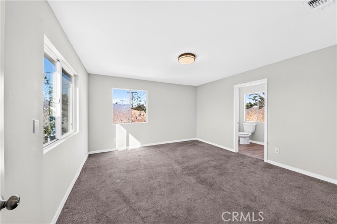
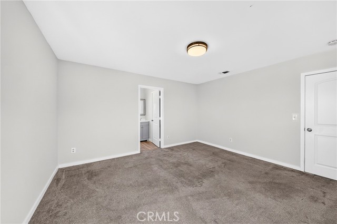
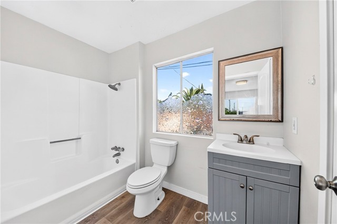
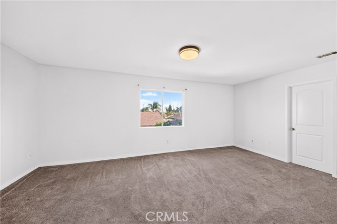
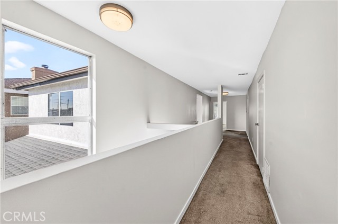
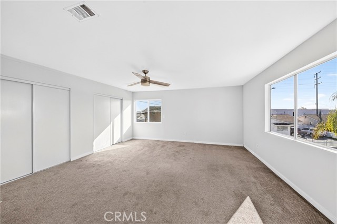
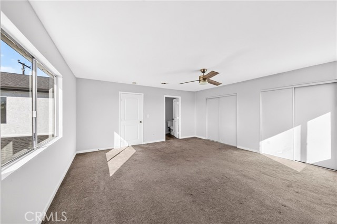
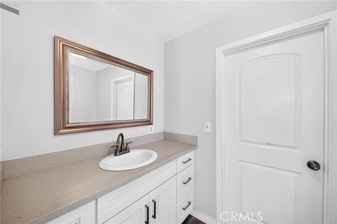
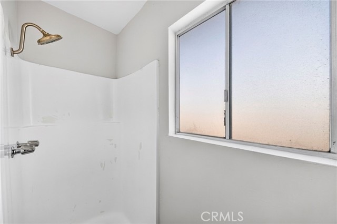
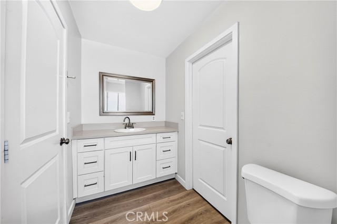
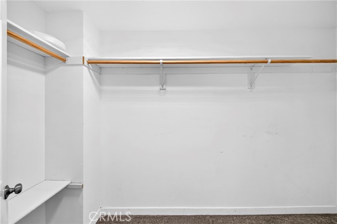
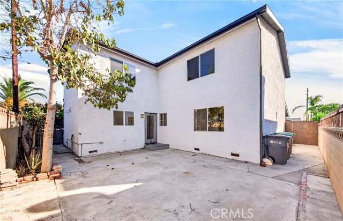
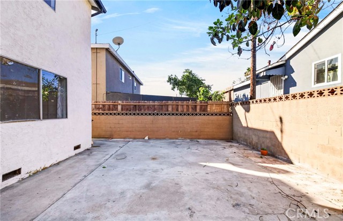
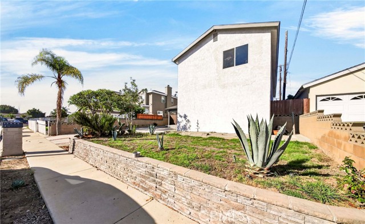
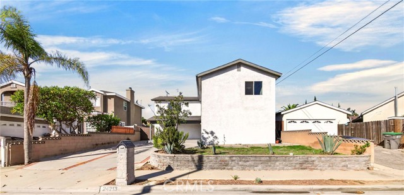
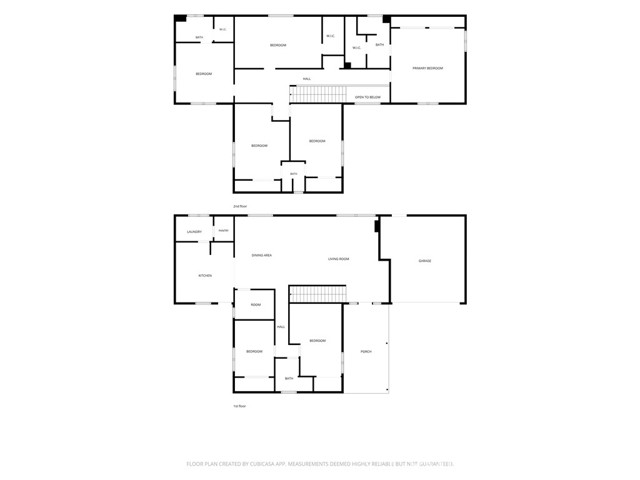
Beautiful and spacious home with plenty of room for comfortable living! The first floor features an updated kitchen, walk-in pantry, and convenient laundry room. There are two bedrooms and one bathroom downstairs, along with an additional room that would be perfect for a home office, study, or dining area.The second… floor offers the remaining bedrooms and three additional bathrooms, providing plenty of space for family and guests. Enjoy ample parking with a long driveway and a two-car garage. Located on a quiet cul-de-sac street, this home offers both space and privacy.
Listing Snapshot
Days online2
Last updatedOct 17, 2026
Property typeSingle Family Residence
Beds7
Full baths4
Square ft.3,432
Lot size0.12 Acres
Year built1965
MLS numberSB-26219688
Additional Details
Bedrooms
Beds Total: 7,Main Level Bedrooms: 2
Bathrooms
Baths Total: 4,Baths Full: 4
Building
Year Built: 1965,Building Area Total: 3432,Living Area: 3432,Stories Total: 2,Levels: Two,Entry Level: 1,Common Walls: No Common Walls
Lot
Lot Size Acres: 0.12,Lot Size Square Feet: 5028,Lot Features: Cul-De-Sac,View: None
Interior
Interior Features: Ceiling Fan(s),Open Floorplan,Pantry,Kitchen Open to Family Room,Quartz Counters,Walk-In Pantry,Flooring: Vinyl,Fireplace Features: None,Kitchen Appliances: Dishwasher,Gas Oven,Laundry Features: Individual Room,Inside
Exterior
Pool Features: None,Spa Features: None
Parking
Garage Spaces: 2,Parking Total: 2,Parking Features: Driveway
Cooling
Cooling: None
Heating
Heating: Central
Community
Community Features: Sidewalks,Association Fee: 0
Utilities
Utilities: Water Connected,Electricity Connected,Natural Gas Connected,Sewer: Public Sewer,Water Source: Public
Find The Perfect Home
'VIP' Listing Search
Whenever a listing hits the market that matches your criteria you will be immediately notified.
Join The ListSimilar Listings
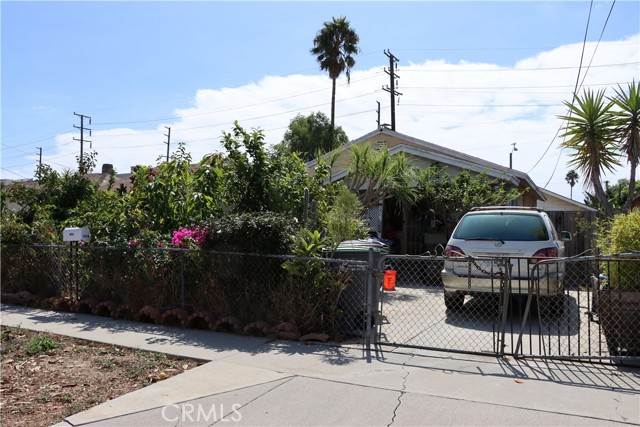 Active$670,000328 East 238th Place
Carson, CA 907453 bd · 1 ba · 1,423 sq ft · built 1943
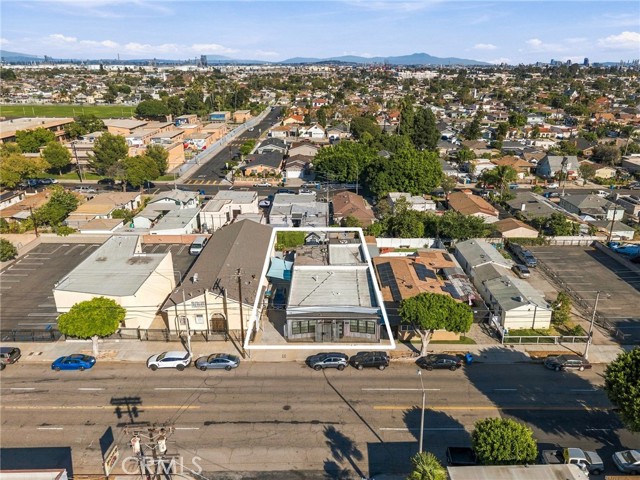 Active$849,0001644 North Wilmington Boulevard
Wilmington, CA 907442,375 sq ft · built 1948
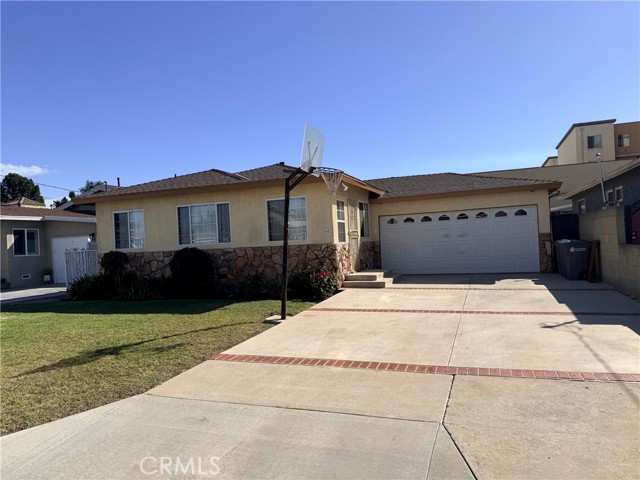 Active$699,000444 East Double Street
Carson, CA 907452 bd · 1 ba · 820 sq ft · built 1953
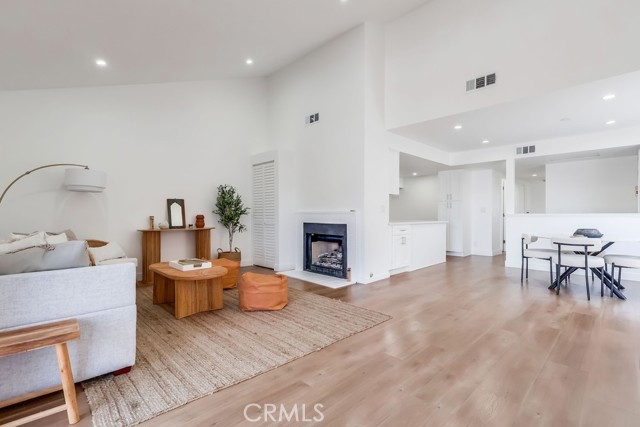 Active$619,000946 West 220th Street, 216
Torrance, CA 905023 bd · 2 ba · 1,332 sq ft · built 1981
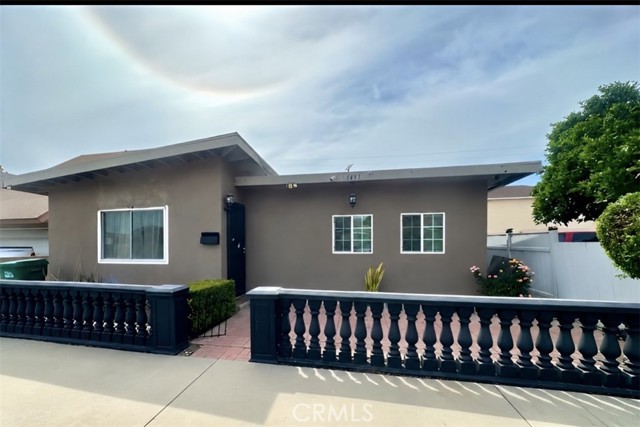 Active$678,0003437 Caspian
Long Beach, CA 908103 bd · 1.5 ba · 1,272 sq ft · built 1947
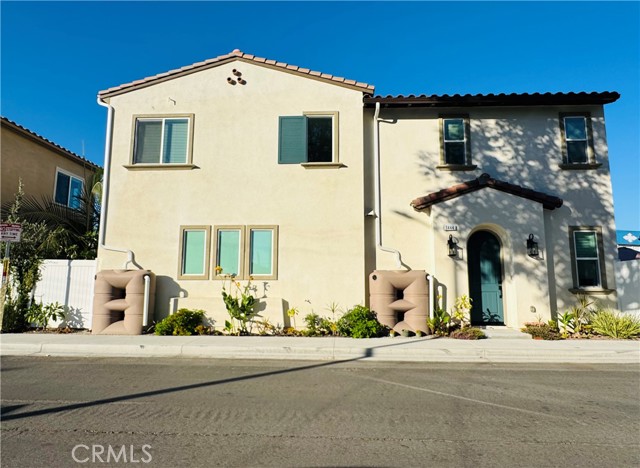 Active$820,0001444 Plaza Del Amo
Torrance, CA 905013 bd · 3 ba · 1,519 sq ft · built 2023
Listing information © 2026 California Regional Multiple Listing Service (CRMLS) (via the CSMAR data share). All rights reserved. Information deemed reliable but not guaranteed. IDX information is provided exclusively for consumers’ personal, non-commercial use.