
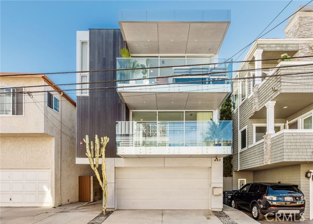
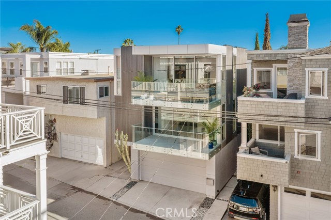
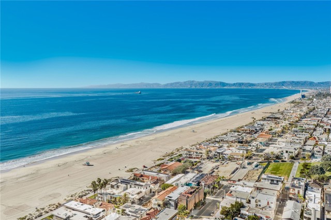
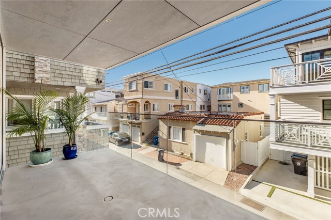
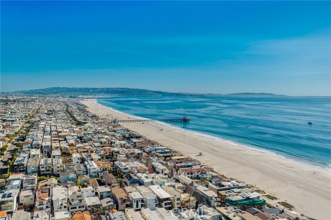
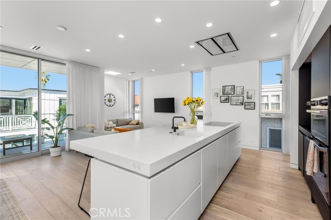
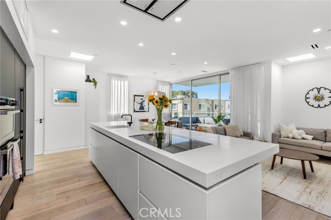
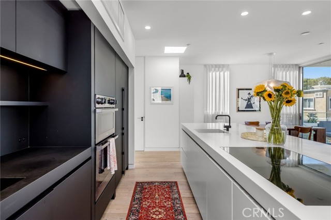
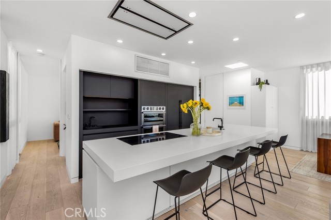
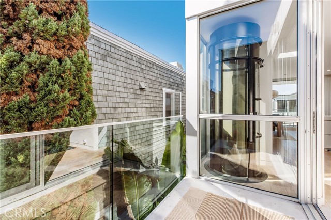
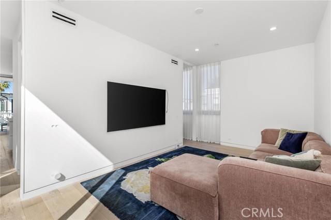
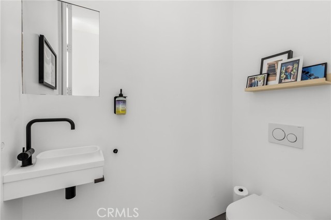
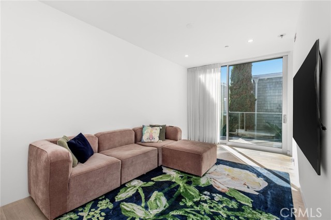
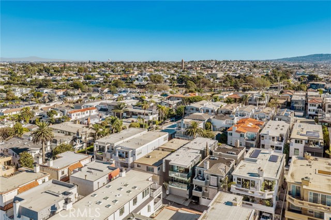
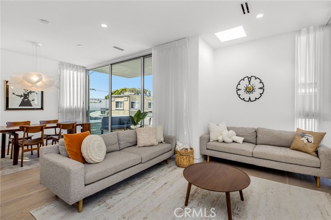
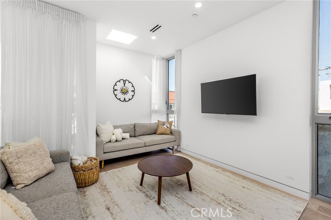
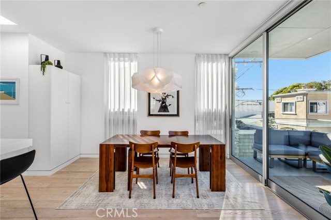
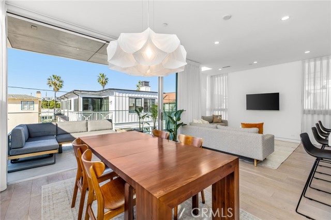
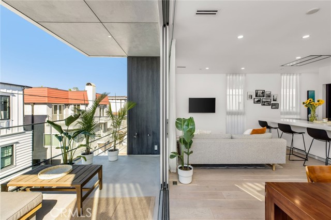
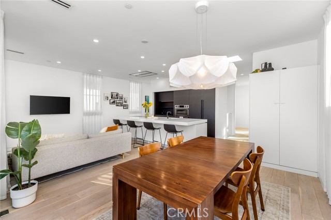
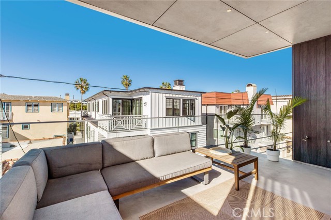
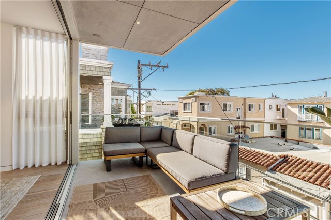
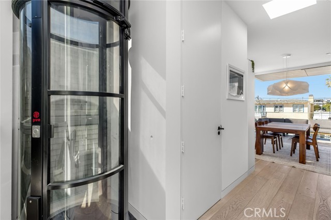
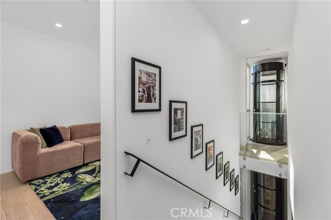
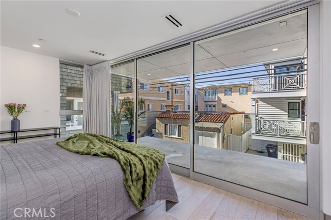
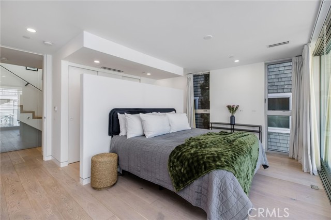
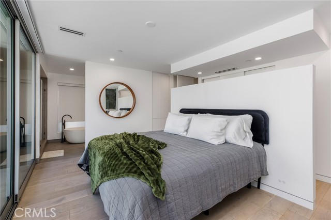
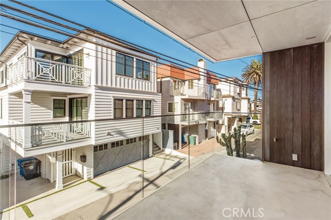
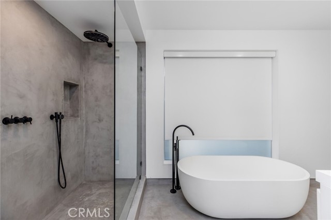
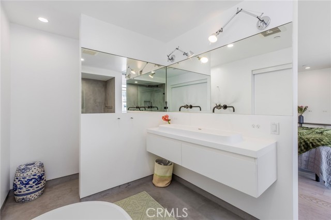
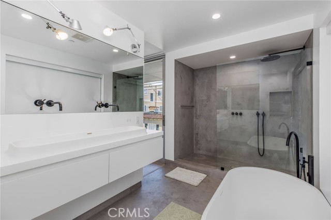
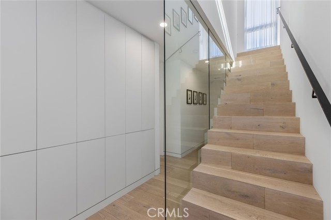
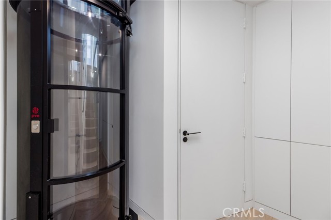
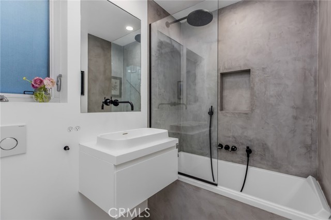
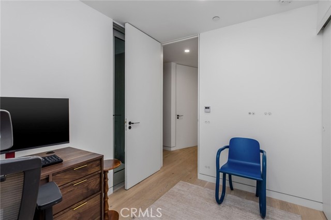
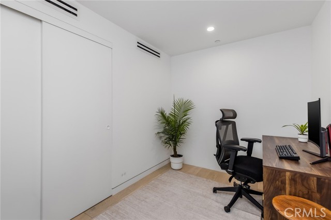
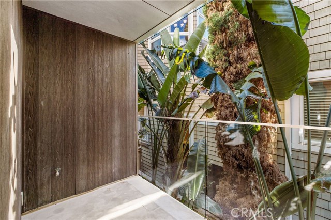
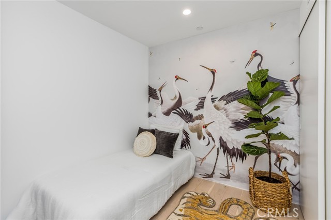
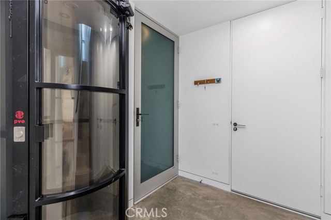
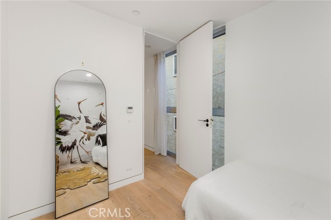
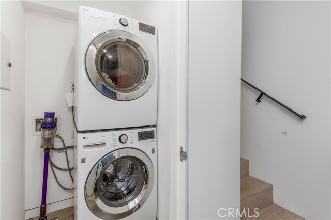
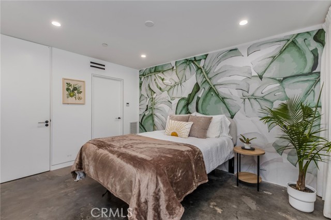
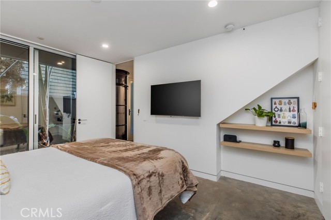
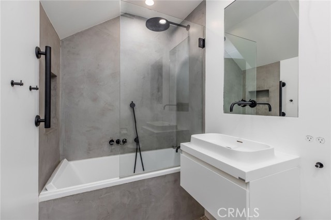
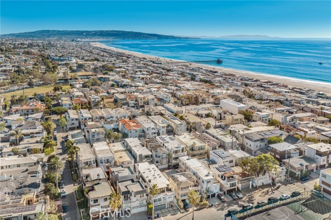
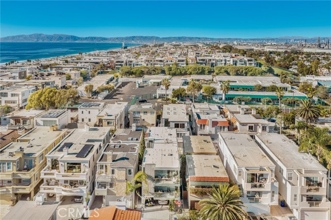
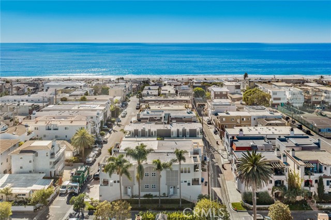
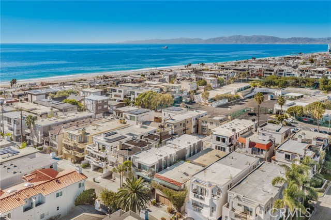
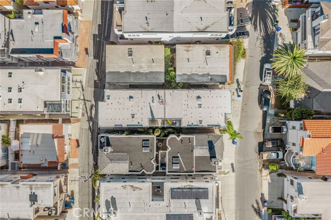
Modern European elegance just steps from the sand. Welcome to this family friendly, four-bedroom modern European-style townhome, where sophisticated design, exceptional finishes and coastal living come together in Manhattan Beach’s sought-after Gas Lamp section. Set on a quiet street, this beautifully appointed… residence pairs clean architectural lines with thoughtful details and contemporary comfort. The top level is the heart of the home, where floor-to-ceiling windows fill the living spaces with natural light. Separate living and family rooms offer versatility for entertaining and everyday living, while an open-concept kitchen makes gathering effortless. White oak hardwood floors meet finished concrete for a striking blend of warmth and modern style. At the center of it all, a generous solid Corian island is complemented by sleek black Fenix cabinetry, creating a kitchen that is both dramatic and functional. A convenient powder room completes this level. The mid-level offers a private primary suite with its own bathroom, along with two additional bedrooms and a full bathroom. On the entry level, a fourth bedroom with an adjacent bathroom provides an ideal space for guests, a home office, or added flexibility. Direct access to the garage adds everyday convenience. Outdoor living is woven throughout the home, with sliding doors opening to approximately 380 square feet of outdoor space spread across three levels, accessible from the entry-level bedroom, primary bedroom, and main living area. Whether enjoying a quiet morning outdoors or unwinding at the end of the day, these inviting spaces extend the home’s contemporary coastal lifestyle. Thoughtful amenities include a three-stop elevator, air conditioning with individual split-system climate control, and a smart-wired Lutron HomeWorks QS lighting system. The home is also pre-wired for solar power and a Tesla Powerwall battery system. Superior commercial-grade exterior siding offers the added benefit of minimal maintenance, with no need for routine painting. Just moments from the sand, this exceptional home places you close enough to almost hear the waves breaking on the shore. Enjoy proximity to award-winning Grand View Elementary School, convenient access to LAX, and all the beloved restaurants, surf culture, and coastal charm of El Porto and Manhattan Beach’s North End. Contemporary design, thoughtful technology, and an enviable beachside location make this a truly special place to call home.
Find The Perfect Home
'VIP' Listing Search
Whenever a listing hits the market that matches your criteria you will be immediately notified.
Join The ListSimilar Listings
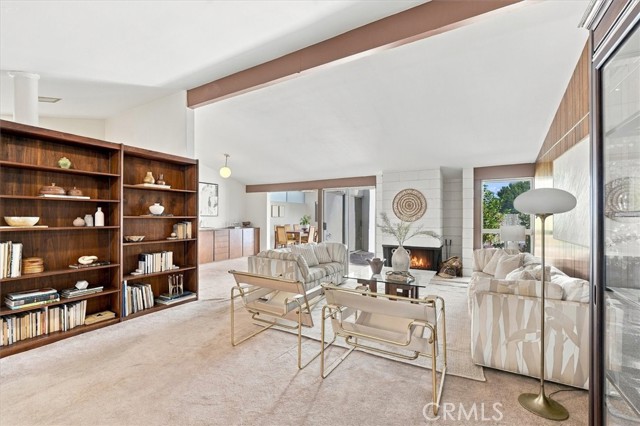 Active$2,995,000428 South Prospect Avenue
Manhattan Beach, CA 902665 bd · 4 ba · 2,910 sq ft · built 1955
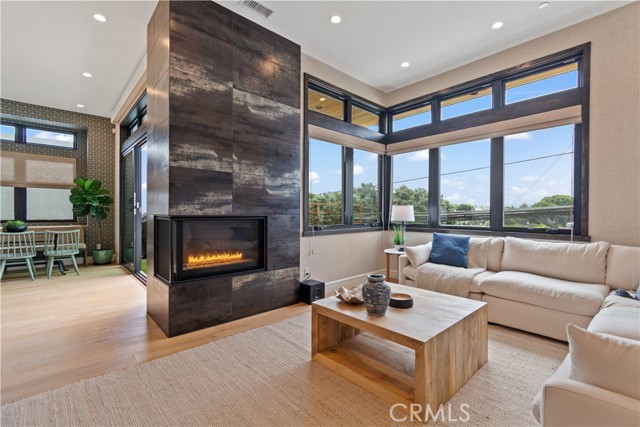 Active$2,275,000802 Bard
Hermosa Beach, CA 902543 bd · 2.5 ba · 1,920 sq ft · built 2019
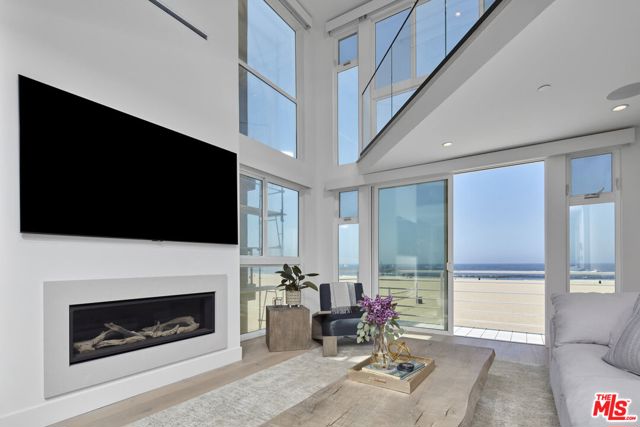 Active$2,950,0004403 Ocean Front Walk, 205
Marina del Rey, CA 902923 bd · 3 ba · 1,952 sq ft · built 1971
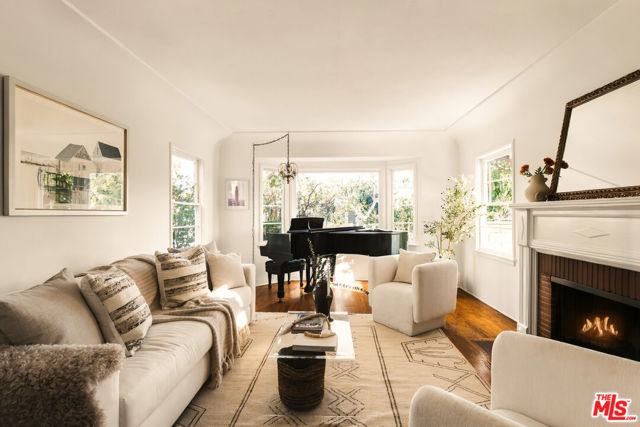 Active$2,995,0001109 Garfield Avenue
Venice, CA 902915 bd · 3.5 ba · 2,437 sq ft · built 1939
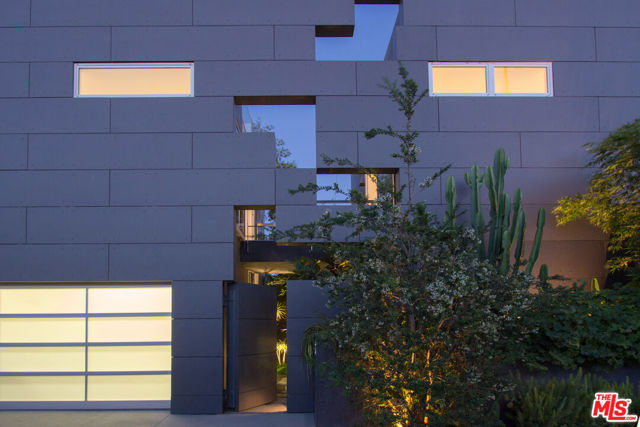 Active$3,695,0001201 CABRILLO Avenue
Venice, CA 902912 bd · 2.5 ba · 2,200 sq ft · built 2008
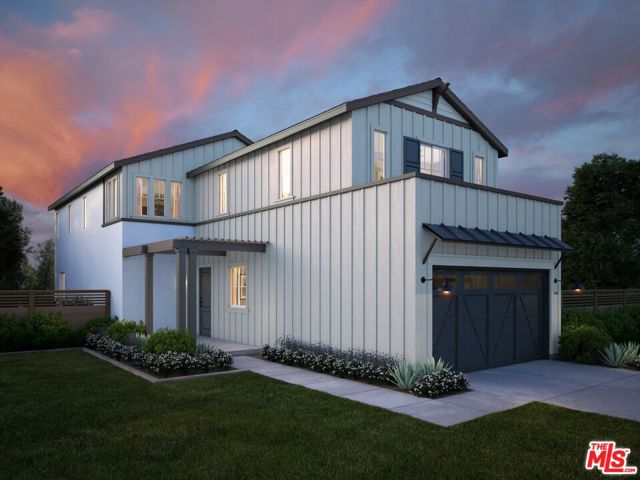 Active$3,795,0003508 Ashwood Avenue
Los Angeles, CA 900664 bd · 3.5 ba · 2,694 sq ft · built 2027