Back to map
Search Listings›3602 West Estates, 321
SaveShare
ActiveResidential
3602 West Estates, 321 photo 13602 West Estates, 321 photo 23602 West Estates, 321 photo 33602 West Estates, 321 photo 43602 West Estates, 321 photo 53602 West Estates, 321 photo 63602 West Estates, 321 photo 73602 West Estates, 321 photo 83602 West Estates, 321 photo 93602 West Estates, 321 photo 103602 West Estates, 321 photo 113602 West Estates, 321 photo 123602 West Estates, 321 photo 133602 West Estates, 321 photo 143602 West Estates, 321 photo 153602 West Estates, 321 photo 163602 West Estates, 321 photo 173602 West Estates, 321 photo 183602 West Estates, 321 photo 193602 West Estates, 321 photo 203602 West Estates, 321 photo 213602 West Estates, 321 photo 223602 West Estates, 321 photo 233602 West Estates, 321 photo 243602 West Estates, 321 photo 253602 West Estates, 321 photo 263602 West Estates, 321 photo 273602 West Estates, 321 photo 283602 West Estates, 321 photo 293602 West Estates, 321 photo 303602 West Estates, 321 photo 313602 West Estates, 321 photo 323602 West Estates, 321 photo 333602 West Estates, 321 photo 343602 West Estates, 321 photo 353602 West Estates, 321 photo 363602 West Estates, 321 photo 373602 West Estates, 321 photo 383602 West Estates, 321 photo 393602 West Estates, 321 photo 403602 West Estates, 321 photo 413602 West Estates, 321 photo 423602 West Estates, 321 photo 433602 West Estates, 321 photo 443602 West Estates, 321 photo 453602 West Estates, 321 photo 463602 West Estates, 321 photo 473602 West Estates, 321 photo 483602 West Estates, 321 photo 49

3602 West Estates, 321

Rolling Hills Estates, CA 90274
Beds2
Baths2
Square Ft.1,131
$620,000
Listing provided by Cheri Burchiere

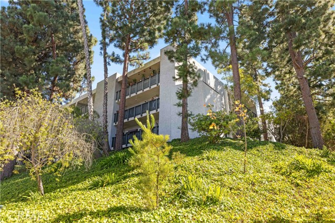
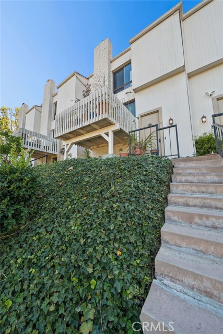
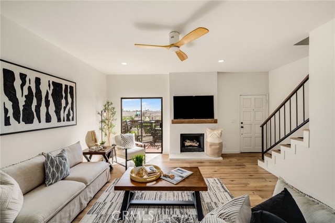
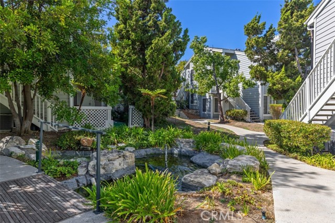
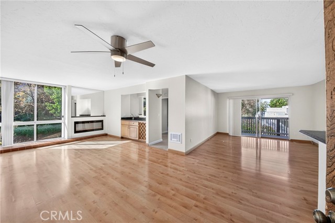
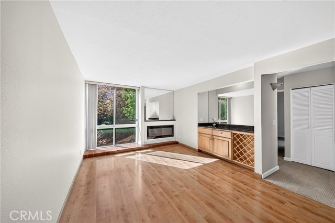
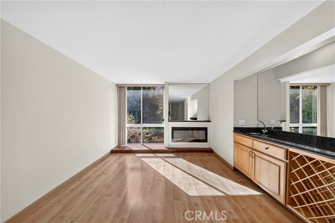
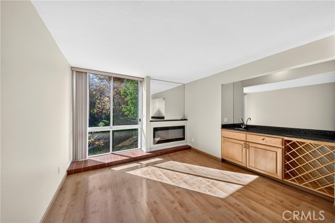
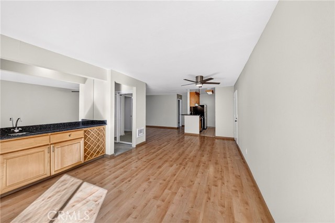
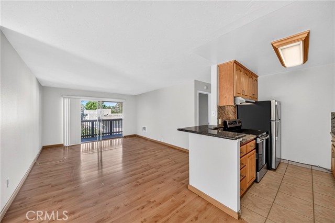
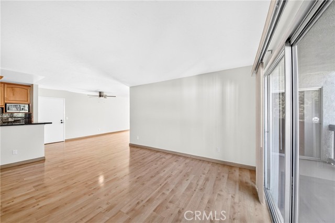
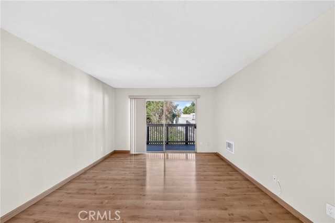
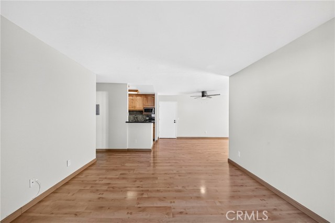
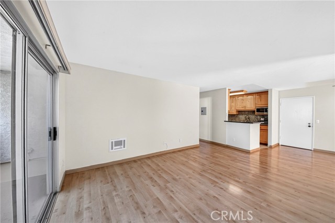
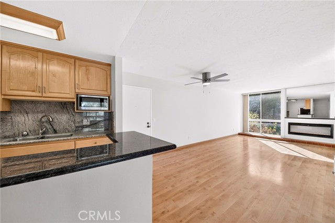
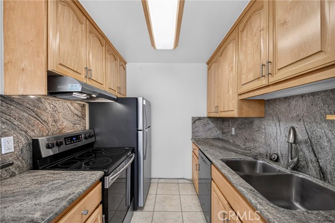
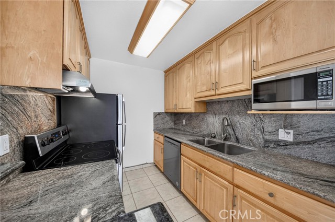
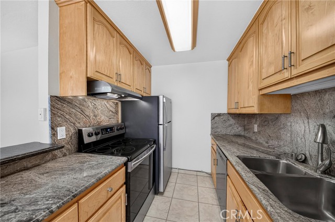
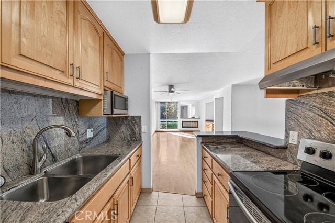
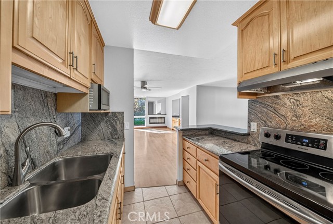
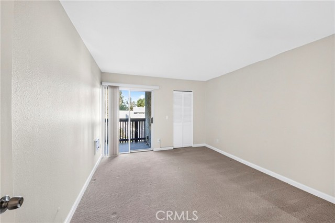
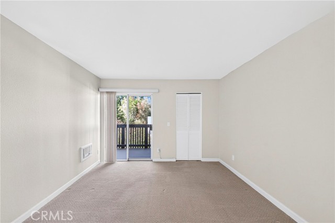
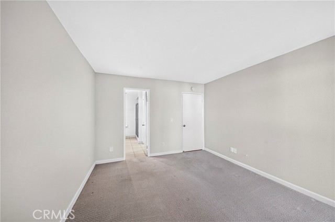
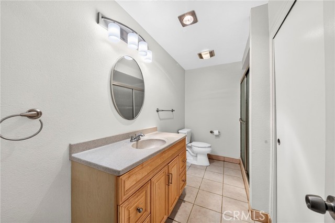
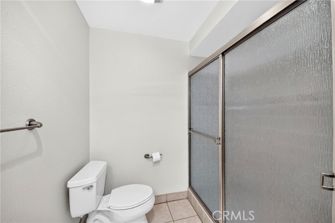
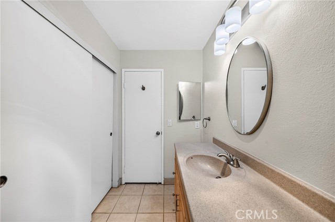
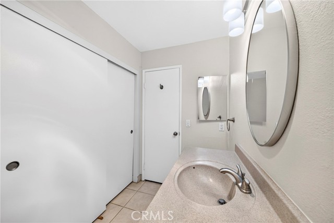
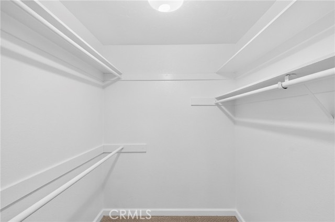
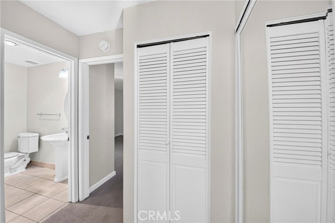
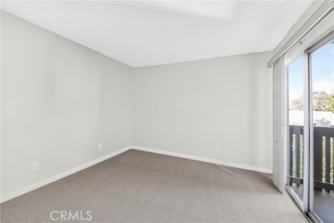
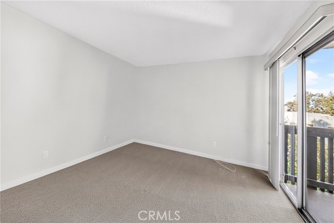
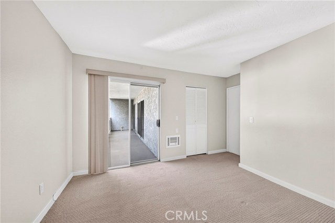
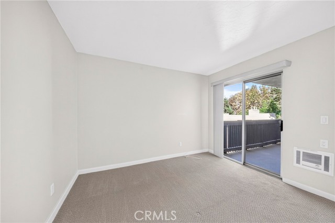
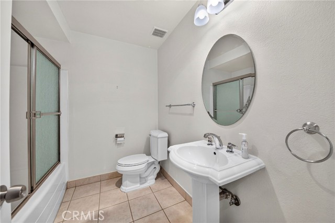
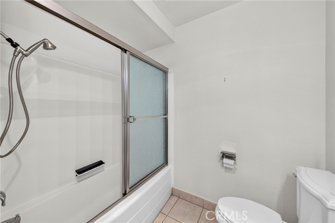
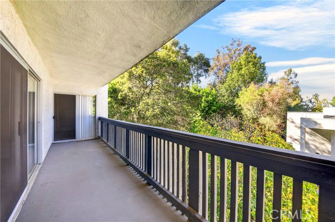
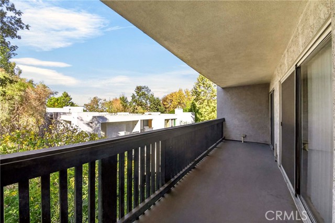
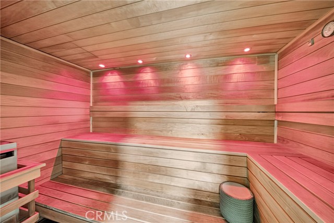
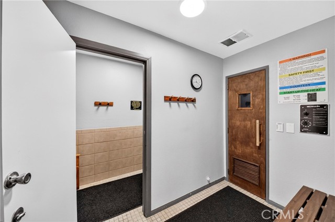
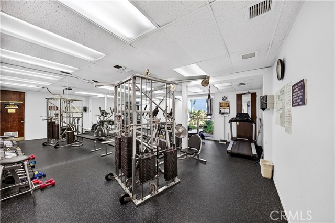
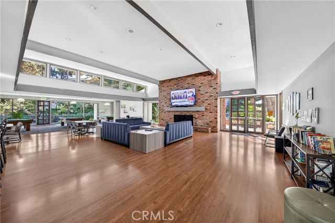
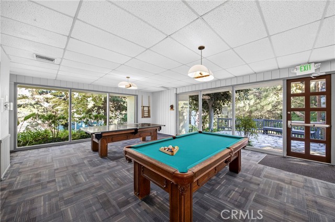
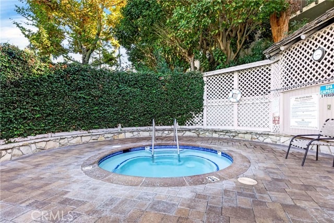
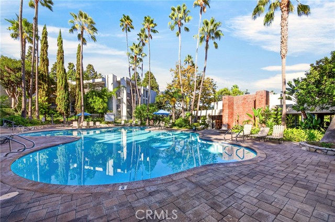
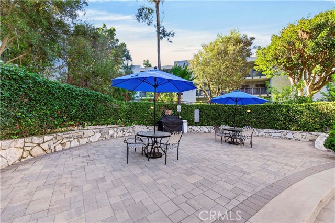
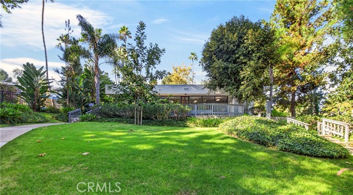
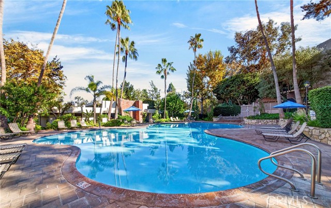
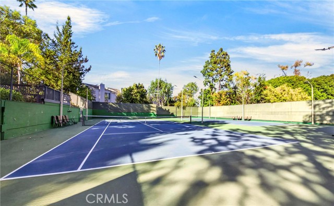
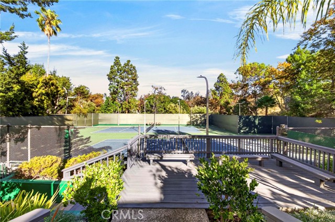
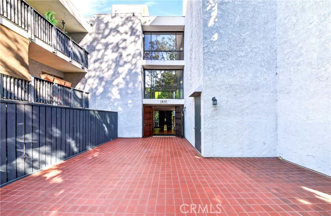
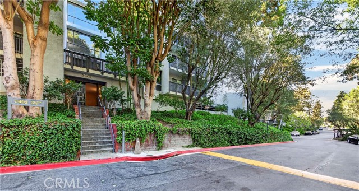
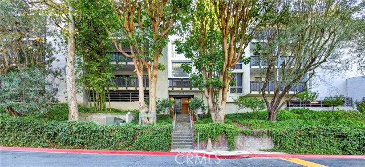
SPEND YOUR HOLIDAYS AT THE BEAUTIFUL ESTATES in a RARE 2-bedroom corner unit penthouse! The first large 2-bedroom corner penthouse to be for sale in 2 years in The Estates and it is a must see. Large unit with only one adjacent neighbor. It has a long balcony extending from bedroom to bedroom as well as the living… room with a sliding glass door to access it from each room. This unit faces the interior location of the complex with privacy and gorgeous views of trees and the lush greenbelt of The Estates. 3 underground parking spaces 2 are side by side, spaces 21,22 & 46. Fully renovated with updated kitchen and baths, laminate floors, carpet in the bedrooms, Dual bedroom suites- one at each end of the home. Kitchen has Samsung stainless steel appliances including smooth top range, dishwasher and microwave. Beautiful maple cabinets with granite slab counters. New Electrical Panel and breakers, new wall heaters, new garbage disposal as well as a beautiful new fireplace to cozy up to. The Estates community features a large clubhouse with kitchen and sitting area, ping pong tables, pool tables and gym. There are night-lit tennis courts, beautiful pool, spa, BBQ area, gorgeous and lush landscaped walkways with serene water streams running throughout the complex. It will be your Oasis.

Listing Snapshot
Days online0
Last updatedOct 17, 2026
Property typeCondominium
Beds2
Full baths2
Square ft.1,131
Lot size9.96 Acres
Year built1973
MLS numberSB-26225217
Additional Details
Bedrooms
Beds Total: 2,Main Level Bedrooms: 2
Bathrooms
Baths Total: 2,Baths Full: 2
Building
Year Built: 1973,Building Area Total: 1131,Living Area: 1131,Stories Total: 3,Levels: One,Entry Level: 1,Common Walls: 1 Common Wall,End Unit,No One Above,Architectural Style: Contemporary,Property Condition: Turnkey,Updated/Remodeled
Lot
Lot Size Acres: 9.96,Lot Size Square Feet: 433873,Lot Features: Greenbelt,View: Courtyard,Park/Greenbelt,Trees/Woods
Interior
Interior Features: Balcony,Bar,Ceiling Fan(s),Elevator,Granite Counters,Living Room Balcony,Open Floorplan,Flooring: Carpet,Laminate,Fireplace Features: Living Room,Kitchen Appliances: Disposal,Dishwasher,Free-Standing Range,Microwave,Range Hood,Refrigerator,Vented Exhaust Fan,Laundry Features: Common Area,Community,Security Features: Smoke Detector(s),Carbon Monoxide Detector(s)
Exterior
Pool Features: Association,Community,Heated,In Ground,Spa Features: Association,Community,Heated,In Ground
Parking
Garage Spaces: 3,Parking Total: 3,Parking Features: Assigned,Controlled Entrance
Cooling
Cooling: None
Heating
Heating: Wall Furnace,Fireplace(s)
Community
Community Features: Curbs,Sidewalks,Street Lights,Association Fee: 594,Association Fee Frequency: Monthly,Association Amenities: Sewer,Spa/Hot Tub,Tennis Court(s),Trash,Water,Weight Limit,Banquet Facilities,Billiard Room,Call for Rules,Card Room,Clubhouse,Gym/Ex Room,Hot Water,Insurance,Maintenance Grounds,Management,Meeting Room,Permitted Types,Pet Rules,Pets Permitted,Pool,Recreation Room
Schools
Elementary School: Rancho Vista,Middle Or Junior School: Miraleste,High School: Palos Verdes Peninsula
Utilities
Sewer: Public Sewer,Water Source: Public

Find The Perfect Home

'VIP' Listing Search

Whenever a listing hits the market that matches your criteria you will be immediately notified.

Join The List
Listing information © 2026 California Regional Multiple Listing Service (CRMLS) (via the CSMAR data share). All rights reserved. Information deemed reliable but not guaranteed. IDX information is provided exclusively for consumers’ personal, non-commercial use.
(818) 307-3792 Text