
Custom built entertainers pool home with striking architectural elements. Solid steel construction with standing seam arched aluminum roof. Situated on a quiet street and perfectly set-back to offer a private and serene lifestyle. The gated entry sweeps open to the freshly painted exterior with new sod, colorful… flowerbeds and palm and oak trees. Custom double iron/glass doors open to a grand foyer with soaring 26 ft. ceilings and travertine tiled floors. The interior offers soaring ceilings, Fleetwood dual pane windows/sliding glass doors, motorized window shades, recessed lights with dimmers, maple wood doors and base moldings. Double insulated throughout, copper plumbing and a tankless water heater. Living/dining room with 26 ft. ceilings, towering windows, 20 ft. black slate fireplace with polished granite hearth. Powder room with polished granite walls/floors and vanity countertop plus an onyx basin. Kitchen with Italian crafted cherry wood cabinetry, soft/self-closing self-lined drawers, pull-outs, marble countertops/backsplash, Viking Professional stainless steel refrigerator, 6-burner gas cooktop, warming drawer and double ovens, stainless steel wall-mount ventilation hood, dishwasher, beverage cooler, walk-in pantry, and limestone floors; plus center island with vegetable sink and built-in dining table. Butlers pantry. Family room with huge windows, slate stone surround gas burning fireplace with polished granite hearth, Zebrawood cabinet/shelves and walnut hardwood floors. Primary suite with soaring ceilings, see-through gas fireplace with marble hearth, sliding doors to private balcony; plus an oversized retreat/office with built-in Italian crafted maple wood desk/shelves. Huge walk-in closet with German crafted pull-out shoe rack and pull-down shelving. Dressing area and en suite bathroom with Italian crafted maple wood dressing table, dressers and dual basin vanity. Marble countertops, soapstone basins, expansive step-in shower, jetted soaking tub wrapped in travertine tile and crowned in marble, privacy area, abundant windows and travertine tiled walls/floors. 3 additional bedrooms, all en suite. Bedroom amenities span from a built-in cherry wood dresser, sliding doors to backyard, and walk-in closets. Bathroom amenities span from stone tiled walls/floors, Venetian plaster, cherry wood vanity, marble counter tops and frameless glass enclosed showers. Secluded backyard with in-ground pool/spa, colorful flowerbeds and more.
Find The Perfect Home
'VIP' Listing Search
Whenever a listing hits the market that matches your criteria you will be immediately notified.
Join The ListSimilar Listings
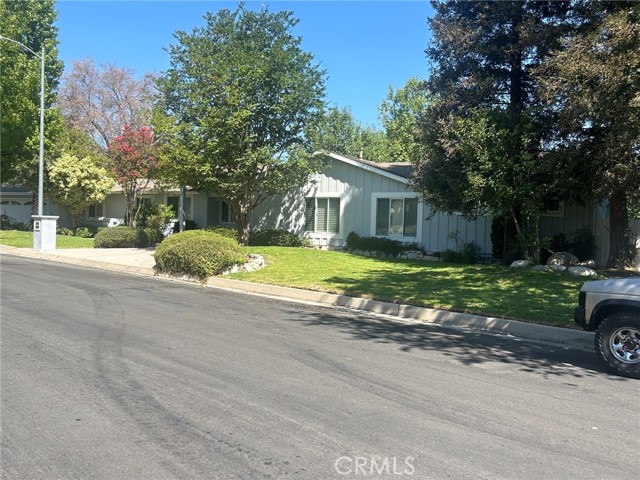 Sold$2,300,00017229 Weddington
Encino, CA 913164 bd · 3 ba · 2,575 sq ft · built 1957
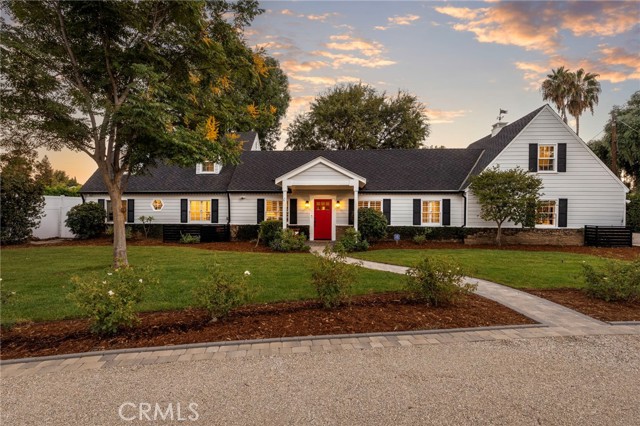 Sold$2,890,00023534 Hatteras Street
Woodland Hills, CA 913675 bd · 3.5 ba · 3,804 sq ft · built 1947
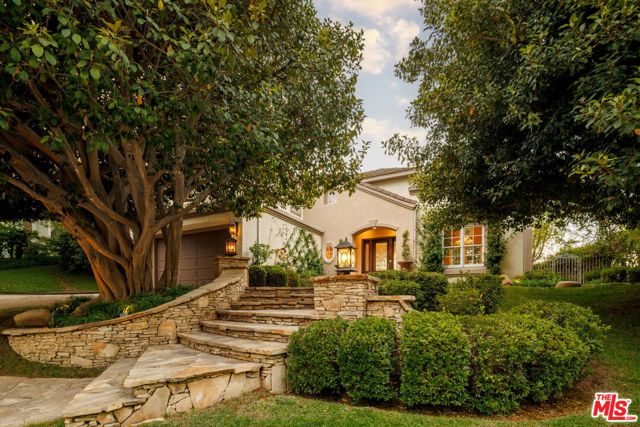 Sold$2,780,0003469 Cordova Drive
Calabasas, CA 913025 bd · 3.5 ba · 3,425 sq ft · built 1995
 Sold$3,165,00011923 Brentwood Grove Drive
Los Angeles, CA 900494 bd · 3.5 ba · 3,943 sq ft · built 1975
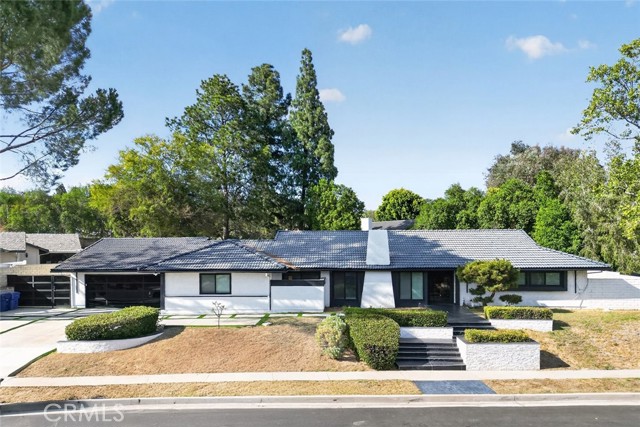 Sold$1,820,00020001 Hiawatha Street
Chatsworth, CA 913115 bd · 4 ba · 3,250 sq ft · built 1968
 Sold$2,750,00023255 West Paloma Blanca Drive
Malibu, CA 902654 bd · 3 ba · 4,287 sq ft · built 1980