
Remodeled with a FRONT AND BACK UNIT with a functioning 2 car attached garage. Living room is bathed in natural light with recessed lights and wood laminate flooring. Remodeled family kitchen with recessed lights, white cabinetry, soft/self-closing drawers/doors, pantry, dual basin stainless steel sink, quartz… countertops, new custom tiled backsplash (2022), stainless steel appliances which include a 5-burner gas range, microwave, dishwasher and refrigerator, modern French service door and woodgrained tile flooring. Plus a center island with new shiplap faade, drop down pendant lighting and breakfast bar. Dining room with drop down lighting, floor-to-ceiling brick fireplace with new mantle and sliding glass doors leading to the backyard. Bright and spacious primary suite with lighted ceiling fan, large picture window, ample closet space and wood laminate floors; plus a sumptuously remodeled en suite bathroom with white vanity topped with grey quartz, dual undermount basins, modern single handle faucets, framed dressing mirrors, designer lighting, custom tiled frameless glass-enclosed tub/shower, top-flush commode and tiled floors. 2 additional bright and airy guest bedrooms with lighted ceiling fans, picture windows, ample closet space and wood laminate floors. Remodeled guest bathroom with quartz crowned white vanity, undermount basin, single handle faucet, framed dressing mirror, frameless glass enclosed tiled tub/shower, top-flush commode and tiled floors. Indoor laundry room. Newer Rheem HVAC (2018) in the main and back units. Newer water heater (2020). Newer exterior shutters (2022). Newer roof (2018). Vinyl windows. Newer exterior side gates (2020). Bonus: Expansive back unit with private entrance. Living room with recessed lights, picture window, dining area, sliding glass doors to the backyard and wood laminate floors. Farmhouse kitchenette with white cabinetry, quartz counter tops, stainless steel undermount basin, stainless steel appliances which include a dishwasher, 5-burner gas range, microwave and refrigerator. Bedroom with lighted ceiling fan, walk-in closet and wood laminate floors. Bathroom with black vanity and white Carrara marble top, undermount basin, framed dressing mirror, frameless glass-enclosed subway tiled step-in shower and tiled floors. Plus a laundry room. Private backyard with covered patio, newer landscape and hardscape), ficus-Hass avocado-nectarine and lemon trees and hybrid Bermuda sod.
Find The Perfect Home
'VIP' Listing Search
Whenever a listing hits the market that matches your criteria you will be immediately notified.
Join The ListSimilar Listings
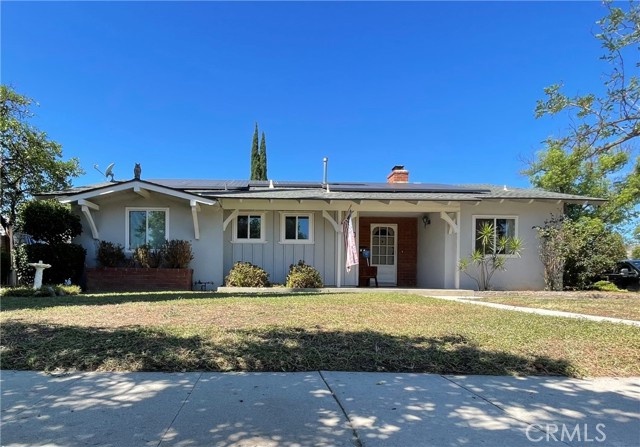 Sold$860,0007957 Sausalito Avenue
West Hills, CA 913045 bd · 1.75 ba · 1,874 sq ft · built 1957
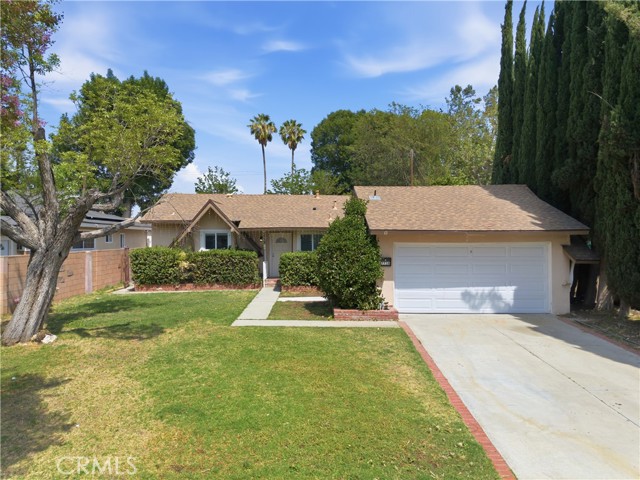 Sold$783,0007738 Farralone
Canoga Park, CA 913043 bd · 2 ba · 1,481 sq ft · built 1959
 Sold$855,00022641 Sherman Way
West Hills, CA 913074 bd · 2 ba · 1,372 sq ft · built 1956
 Sold$750,0007249 Loma Verde Ave.
Canoga Park, CA 913034 bd · 2 ba · 1,306 sq ft · built 1943
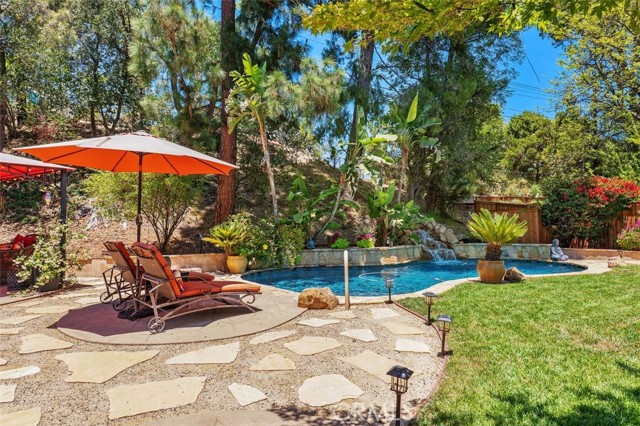 Sold$1,100,00023349 Schoenborn Street
West Hills, CA 913044 bd · 2 ba · 1,875 sq ft · built 1963
 Sold$830,00020428 Roscoe Boulevard
Winnetka, CA 913063 bd · 2 ba · 1,380 sq ft · built 1954