
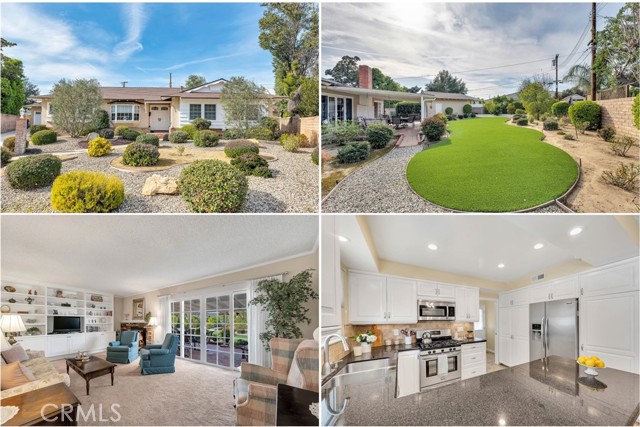


DEADLINE FOR OFFERS IS MONDAY, MARCH 6th 10AM - This beautiful home with abundant amenities and upgrades is situated on a HUGE 11,110 sq. ft. lot and located on a quiet CUL-DE-SAC in one of WEST HILLS most sought-after neighborhoods. The double front doors with fanned glass inserts sweep open to an entryway that leads… to a bright and flowing floor plan. The family room is bathed in natural light and is enhanced by crown molding, custom-built cabinets/media center with self/soft closing doors, a floor-to-ceiling raised hearth brick fireplace with mantle, wall-to-wall carpet and sliding French doors that lead to the backyard. The cook in the family is going to truly appreciate the open and bright remodeled kitchen with its sparkling picture windows, modern recessed lights, chic white cabinetry, soft/self-closing drawers/doors, handy pantry, granite countertops, custom tiled backsplash, durable dual basin stainless steel undermount sink, pull-down faucet, Frigidaire Gallery Series stainless steel appliances which include a self-cleaning 5-burner gas range, refrigerator, dishwasher and microwave, easy care tiled flooring and a convenient granite crowned breakfast bar. The dining room fittingly adjoins the kitchen and with its gleaming bay window, lighted ceiling fan and and tiled floors, it is perfect for any occasion. The primary suite is enriched by gleaming picture windows, a lighted ceiling fan, elegant plantation shutters, dual closets to maximize storage and plush wall-to-wall carpet; plus, an en suite bathroom with vanity with integrated basin, dressing mirror, glass-enclosed step-in shower and tiled floors. 3* additional bright and airy bedrooms with picture windows, lighted ceiling fan and wall-to-wall carpet. One bedroom currently used and shows as a den/office with sliding French doors that lead to the covered patio and wall-to-wall carpet. It does require installing a closet to be a bedroom. Remodeled full guest bathroom with recessed and designer lighting, oversized vanity, dressing mirror, glass-enclosed custom tiled tub/shower, privacy windows and tiled floors. Powder room with white vanity, integrated basin, dressing mirror, privacy window and tiled floors. Hallway with built-in linen storage. Laundry room with additional storage cabinets, tiled floors and service entrance. The private backyard will be a favorite entertainment destination with its lush green lawn, manicured hedges, colorful foliage, handy garden shed and covered patio.
Find The Perfect Home
'VIP' Listing Search
Whenever a listing hits the market that matches your criteria you will be immediately notified.
Join The ListSimilar Listings
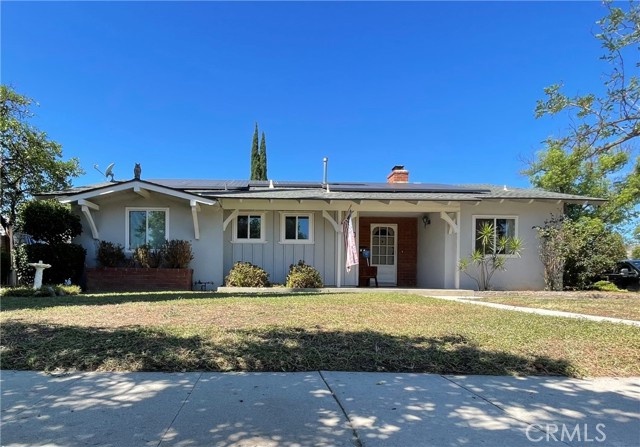 Sold$860,0007957 Sausalito Avenue
West Hills, CA 913045 bd · 1.75 ba · 1,874 sq ft · built 1957
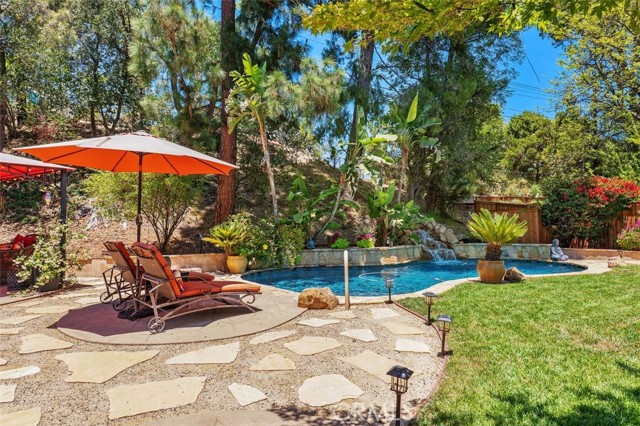 Sold$1,100,00023349 Schoenborn Street
West Hills, CA 913044 bd · 2 ba · 1,875 sq ft · built 1963
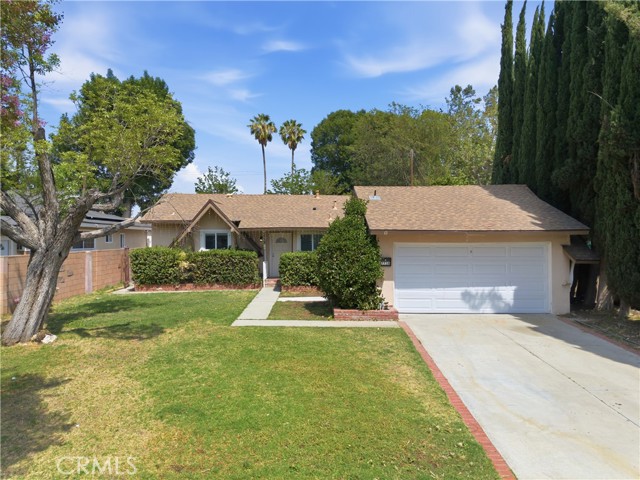 Sold$783,0007738 Farralone
Canoga Park, CA 913043 bd · 2 ba · 1,481 sq ft · built 1959
 Sold$745,0009516 Dennis
Chatsworth, CA 913113 bd · 2 ba · 1,620 sq ft · built 1949
 Sold$765,0007511 Shoup Avenue
Los Angeles, CA 913073 bd · 2 ba · 1,990 sq ft · built 1968
 Sold$855,00022641 Sherman Way
West Hills, CA 913074 bd · 2 ba · 1,372 sq ft · built 1956