
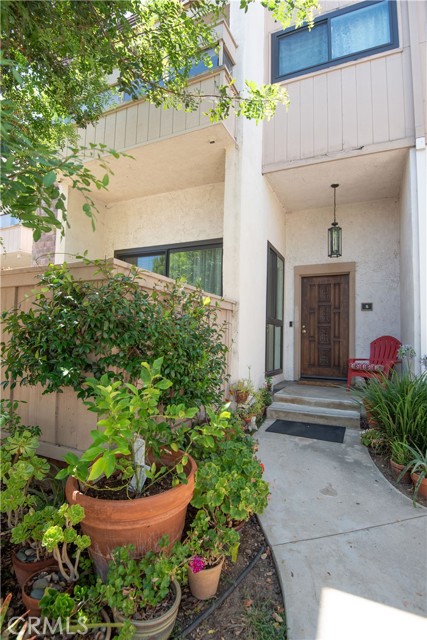
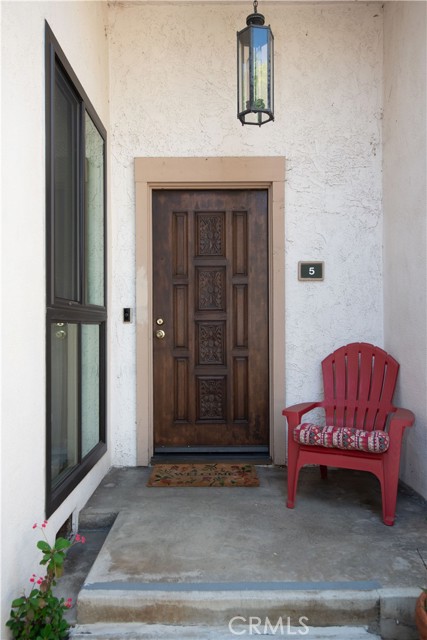
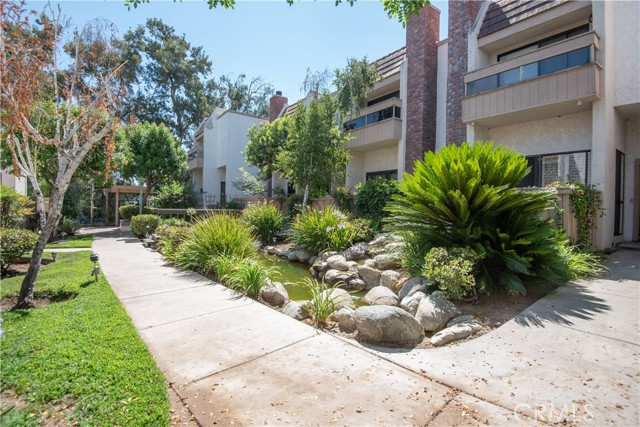
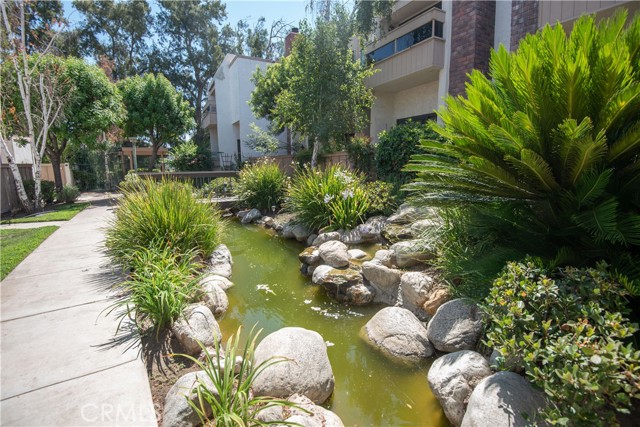
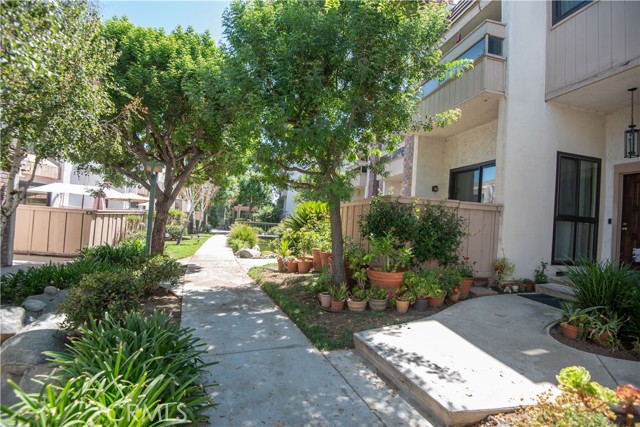
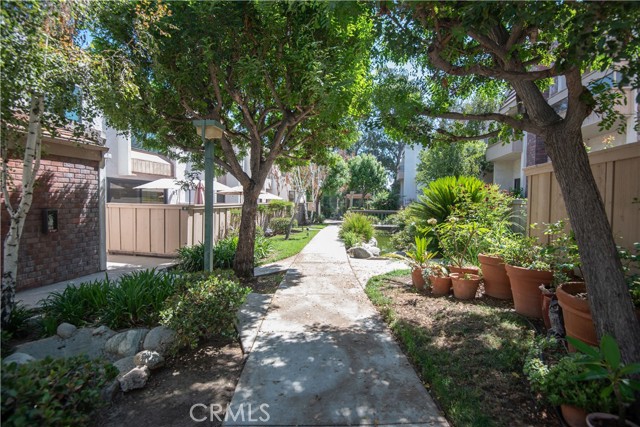
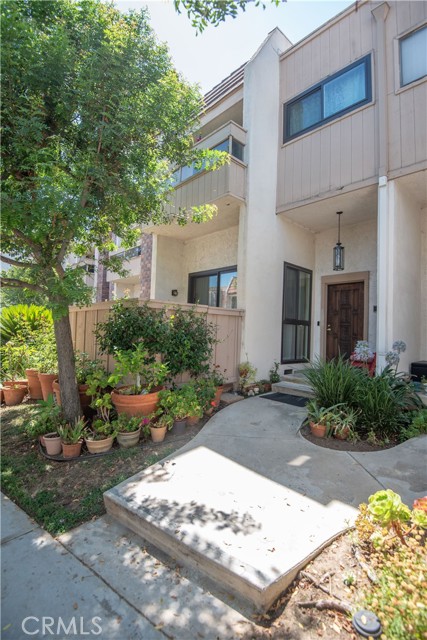
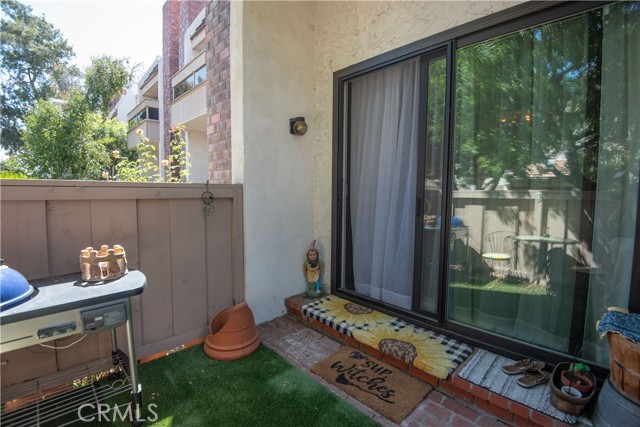
Welcome to an exquisite residence within the Horton Lane community, nestled in the heart of Encino. Spanning an expansive 1,871 square feet, this townhome presents sophistication and comfort, comprising 2 spacious bedrooms & 2 1/2 baths. Upon entry, a grandeur of design unfolds, showcased by the soaring cathedral… ceilings gracing the living area, where an inviting fireplace creates an ambiance of warmth & elegance. Entertain at the wet bar, while a dedicated coat closet caters to practical storage needs. The residence boasts freshly applied paint throughout, complemented by the new Acacia Hardwood floors. An enclosed & generously proportioned patio further enriches the indoor/outdoor living experience. Journeying upwards, the dining room provides a transitional space that ushers one into the recently reimagined culinary haven. A suite of new appliances, including an LG refrigerator, is complemented by a Bosch dishwasher & gas stove, seamlessly integrated within new cabinets. Abundant natural light permeates this space through the double-paned window, affording panoramic vistas of Encino Hills & the encompassing Valley. Adjacent to the kitchen is a versatile office alcove with potential for effortless conversion into a 3rd bedroom with it's own 1/2 bath. Ascending to the upper level unveils a refined sanctum, the primary bedroom, wash with natural light, this retreat extends to a private balcony, affording captivating panoramas of mountains & Valley alike. There is an expansive walk in closet & en-suite bathroom that has undergone a complete transformation into a spa-inspired sanctuary, characterized by subway tiles & contemporary fixtures, and an area presently purposed for serene contemplation as a mini yoga studio/ballet bar graced by the resilience of Hickory hardwood floors & new paint. The upstairs hallway accommodates a discreet washer & dryer enclave. The secondary bedroom boasts an en-suite bath & a capacious walk-in closet. This townhome has been outfitted with new double-paned windows and doors and access via a secure gated entry and private two-car garage with plenty of storage. This community offers an array of amenities, including a pool, spa & manicured grounds, graced by meandering streams. Conveniently situated in proximity to Balboa Park & a myriad of Ventura Boulevard's boutiques, eateries, tennis, golf, walking & biking trails, and access to the 101 & 405 highways. Seller to do due diligence in all investigations and HOA info.
Find The Perfect Home
'VIP' Listing Search
Whenever a listing hits the market that matches your criteria you will be immediately notified.
Join The ListSimilar Listings
 Sold$859,0006929 Oak Park Avenue
Lake Balboa, CA 914063 bd · 2 ba · 1,530 sq ft · built 1949
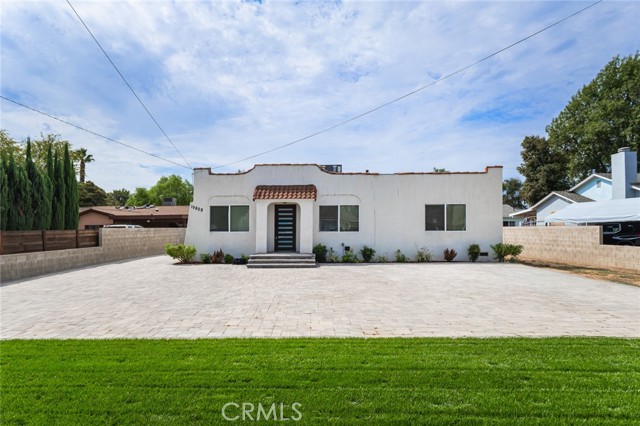 Sold$978,00015808 Marlin
Van Nuys, CA 914063 bd · 2 ba · 1,280 sq ft · built 1926
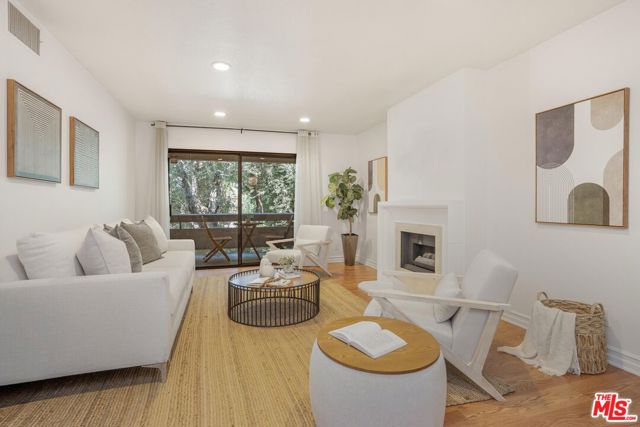 Sold$540,00015231 Magnolia Boulevard, 114
Sherman Oaks, CA 914032 bd · 2 ba · 1,215 sq ft · built 1979
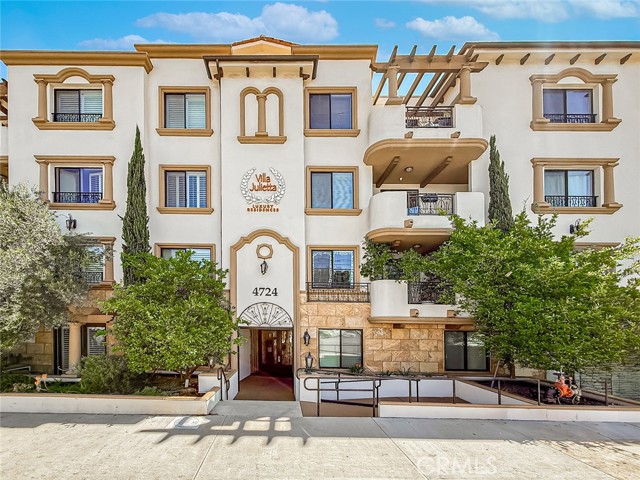 Sold$670,0004724 Kester, 109
Sherman Oaks, CA 914033 bd · 2 ba · 1,332 sq ft · built 2009
 Sold$1,010,00017144 Burton Street
Lake Balboa, CA 914062,210 sq ft · built 1955
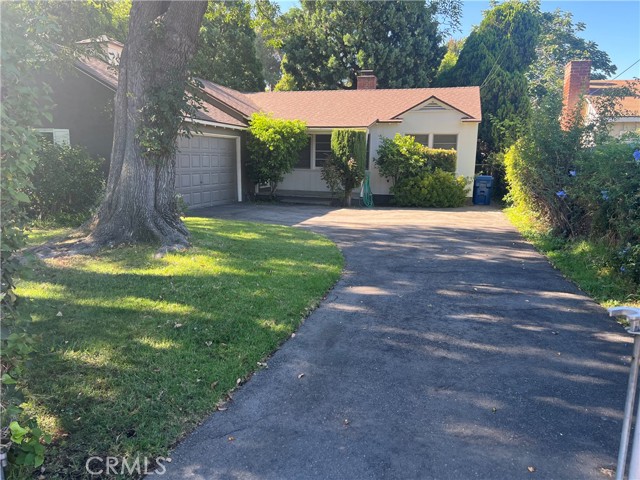 Sold$805,00014954 Wyandotte St
Van Nuys, CA 914053 bd · 1.5 ba · 1,330 sq ft · built 1952