


Traditional and extremely well maintained 3 bed, 2.5 bath, 2,130 sq ft home on quiet residential cul-de-sac in highly desirable Castle Peak Estates neighborhood of West Hills. Great curb appeal, professionally landscaped Double front doors open to formal tiled entry with recessed lighting and conveniently located… guest powder room. The elegant formal living and dining room boasts high ceilings, abundant natural light, and rich hardwood floors. The open-plan living offers numerous upgrades including all new paint 11/2019, hardwood floors throughout, LED recessed lighting, surround sound, newer triple pane windows, plantation shutters, decorative tray ceilings, and crown molding details. The remodeled kitchen opens to the family room with recently installed custom solid walnut built-ins with glass shelves and lighting that flank a stacked stone fireplace with granite hearth and mantle. Gorgeous redone kitchen has white shaker cabinets, quartz countertops and backsplash, built-in top of the line stainless-steel appliances, and a convenient breakfast bar. Amazing breakfast room with cathedral ceiling and skylights brings the outdoors in with triple pane glass sliders out to the backyard and a decorative bay window overlooking the pool and spa. Two good sized bedrooms with mirrored closet doors share a remodeled full tub/shower high end tiling, luxury plank flooring, custom cabinets and granite counters. Spacious primary suite has walk-in closet and fully renovated luxurious ensuite bath also with luxury plank flooring, custom cabinets, high end tiled shower & glass doors and granite counters. Out back is a pergola shaded patio and sparkling pool and spa with waterfall feature. Outdoor drip system for hillsides and sprinkler for balance of grounds, solar lighting, and fully constructed 8x8 "Tuff Shed" to match the house provides additional storage for bicycles, garden equipment, etc. Part of the highly rated Las Virgenes school district and well situated near Warner Center, The Village, shopping, dining, recreation, including West Hills baseball and soccer fields, and within easy distance of the coast. Don't miss this chance to call this house your home!
Find The Perfect Home
'VIP' Listing Search
Whenever a listing hits the market that matches your criteria you will be immediately notified.
Join The ListSimilar Listings
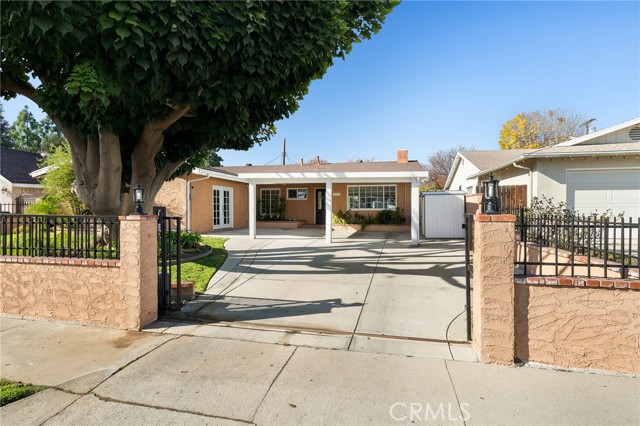 Sold$1,025,0006609 Birchton Avenue
West Hills, CA 913074 bd · 2 ba · 2,053 sq ft · built 1959
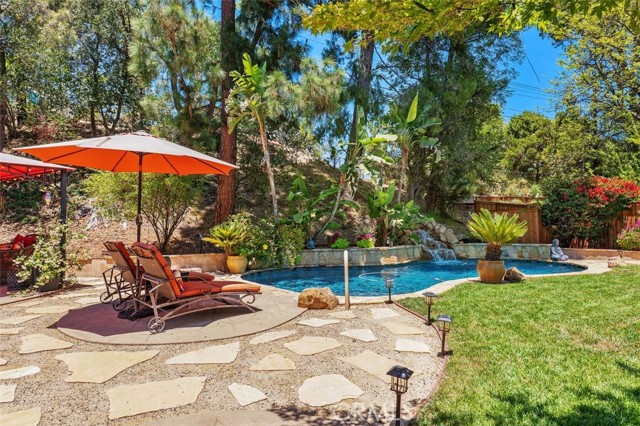 Sold$1,100,00023349 Schoenborn Street
West Hills, CA 913044 bd · 2 ba · 1,875 sq ft · built 1963
 Sold$1,710,0005748 Larryan Drive
Woodland Hills, CA 913674 bd · 3 ba · 2,642 sq ft · built 1961
 Sold$855,00022641 Sherman Way
West Hills, CA 913074 bd · 2 ba · 1,372 sq ft · built 1956
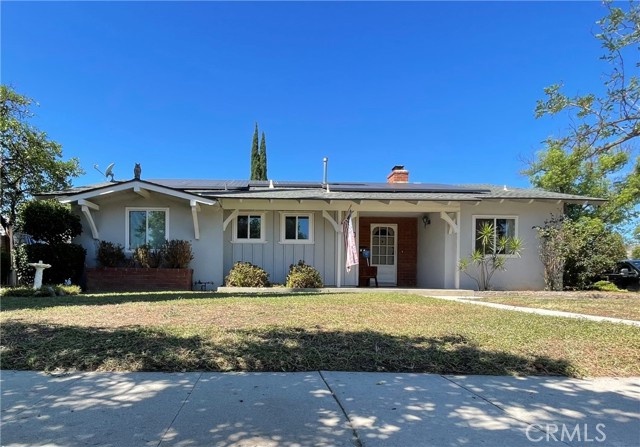 Sold$860,0007957 Sausalito Avenue
West Hills, CA 913045 bd · 1.75 ba · 1,874 sq ft · built 1957
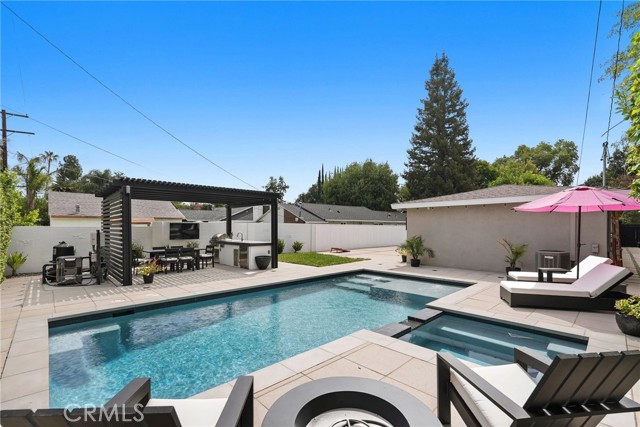 Sold$1,083,00022641 Dolorosa
Los Angeles, CA 913673 bd · 2 ba · 1,229 sq ft · built 1964