
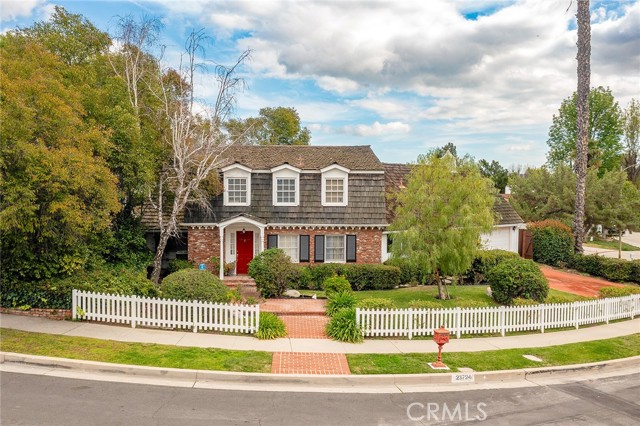


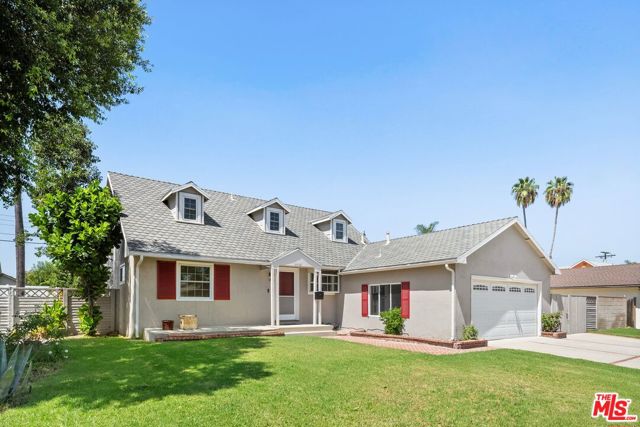
Picture perfect Cape Cod style pool home with stunning newly constructed guest unit located at the end of a quiet cul-de-sac! Perfectly balancing the charm & details of a bygone era with tasteful upgrades & modern amenities, this timeless home truly sets itself apart from the rest. Set back from the street behind a… white picket fence, the property boasts expansive frontage with lush landscaping, inset front patio with porch swing, and long driveway. A covered front porch adorned with brick facade & detailed moldings greets you before stepping inside. Formal entry opens to a spacious living room with rock fireplace & wide plank oak wood floors that carry through to the formal dining room with two sets of large picture windows & bench seats overlooking the yard. Separate family room has wood mantled white brick fireplace, wood product walls, & Milgard French doors that open to the backyard. Kitchen opens to the family room & features oversized picture window overlooking the yard, granite counters, solid wood cabinetry with original brass handles, breakfast bar, & separate cozy breakfast nook with custom storage & built-in display cabinets. The sunlit primary suite is located on the first floor with separate exterior access, closet, & en-suite bathroom with dual sinks, shower, & sumptuous Roman bathtub. An enclosed separate laundry area has storage & folding shelf. Upstairs there are 3 additional secondary bedrooms all featuring exposed wood beamed ceilings with crown moldings, ceiling fans, & closets with built-ins including one large walk-in. Spacious hall bathroom features dual sinks & tub/shower combo with patterned tile backsplash. Garage was converted into an approx. 575 SF newly constructed guest unit with private entrance featuring family room; full kitchen with butcher block countertops, stainless appliances, custom soft close cabinetry, open shelves, & breakfast bar; custom staircase with bespoke "sailing" inspired rope banister that ascends to a loft bedroom with wood beamed ceiling & custom closet space; separate gaming closet with sound proofing; & private bathroom with walk-in shower. Extremely private entertainer's backyard boasts swimming pool, covered trellis with electrical, multiple patio areas including raised Trex deck surrounded by mature trees & overlooking the verdant grounds. Adjacent to dining/shopping at the Westfield Mall/Village, The Calabasas Commons, Warner Center, & zoned for award-winning El Camino & Hale charter schools.
Find The Perfect Home
'VIP' Listing Search
Whenever a listing hits the market that matches your criteria you will be immediately notified.
Join The ListSimilar Listings
 Sold$1,710,0005748 Larryan Drive
Woodland Hills, CA 913674 bd · 3 ba · 2,642 sq ft · built 1961
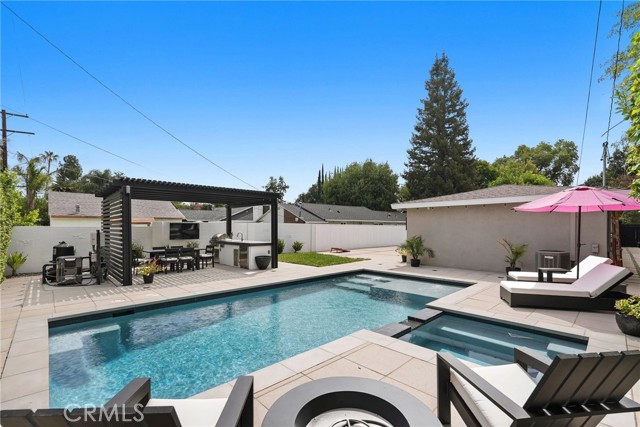 Sold$1,083,00022641 Dolorosa
Los Angeles, CA 913673 bd · 2 ba · 1,229 sq ft · built 1964
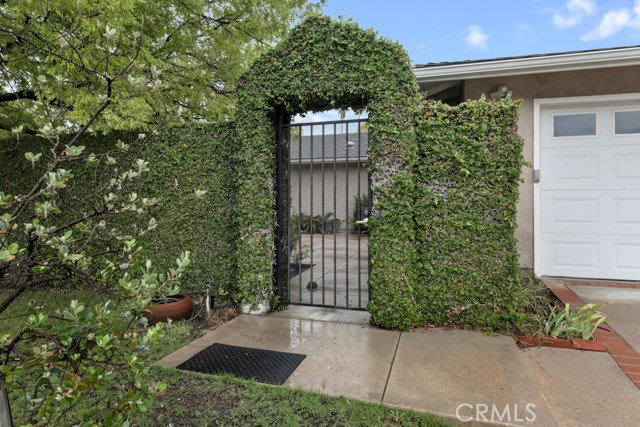 Sold$1,330,00026106 Veva Way
Calabasas, CA 913024 bd · 2.75 ba · 2,222 sq ft · built 1964
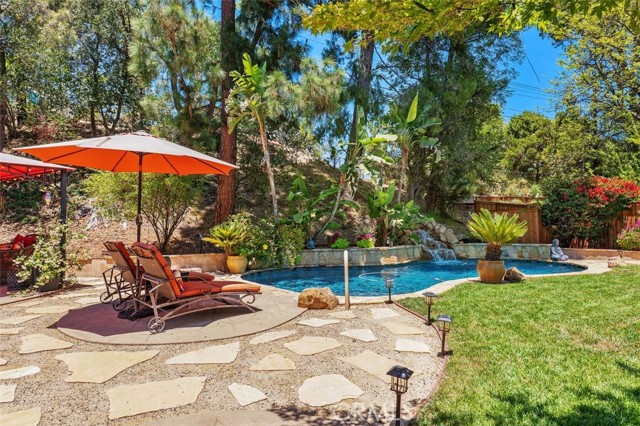 Sold$1,100,00023349 Schoenborn Street
West Hills, CA 913044 bd · 2 ba · 1,875 sq ft · built 1963
 Sold$1,085,0006525 Lubao Avenue
Los Angeles, CA 913674 bd · 2 ba · 1,661 sq ft · built 1957
 Sold$1,120,00019800 Friar
Woodland Hills, CA 913674 bd · 2.5 ba · 1,479 sq ft · built 1954