
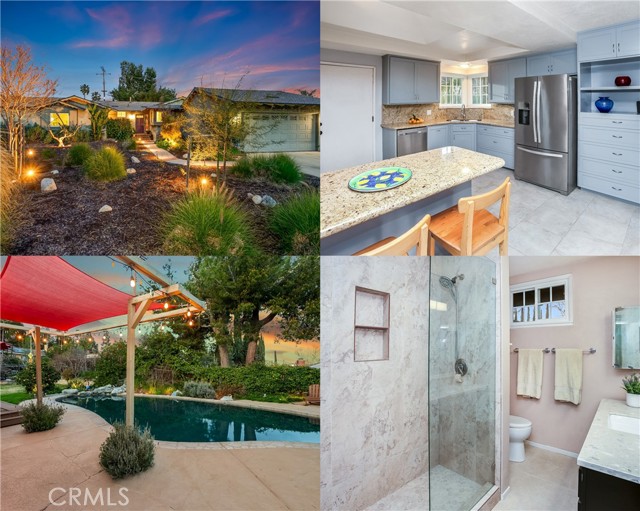


REMODELED, SOLAR PANELS THAT ARE OWNED (2020), POOL and on a HUGE 11,361 SQ. FT. corner lot! The family room is bathed in natural light and is enhanced by recessed adjustable lighting, floating concrete shelving, brick fireplace with crushed glass, concrete mantle, rich oak hardwood floors and sliding glass doors that… lead to the backyard. Remodeled kitchen with recessed lighting, remote controlled venting skylight, custom cabinetry that reaches the ceiling, soft/self-closing drawers, granite countertops with full backsplash, dual basin undermount stainless steel sink, state-of-the-art stainless steel appliances which includes a Premier Pro-Series 6-burner gas range, Vent-A-Hood under cabinet ventilation hood, Samsung dishwasher, Whirlpool Gold Series French door refrigerator, and custom tiled floors; plus, a convenient breakfast bar. The dining room fittingly adjoins the kitchen and with its lighted ceiling fan, sliding glass doors leading to the backyard, and tiled floors, it is perfect for any occasion. The primary suite is drenched in natural light and is further enhanced by a lighted ceiling fan, built-in media niche, expansive walk-in closet with organizers and gleaming oak hardwood floors; plus, a private en suite remodeled (2012) bathroom with modern quartz crowned vanity, undermount basin, oversized framed dressing mirror, designer lighting, frameless glass enclosed custom tiled step-in shower with Solatube, dual flush commode, and custom tiled floors. Three additional bright and airy bedrooms with picture windows, lighted ceiling fans, 2 bedrooms with deep reach-in closets and one with a large walk-in closet, and striking oak hardwood floors. One room with private access to the backyard through the sliding doors. Remodeled guest bathroom (2020) with a contemporary quartz crowned vanity with undermount basin, oversized framed dressing mirror, designer lighting, frameless glass-enclosed custom tiled step-in shower, dual flush commode and custom tiled floors. Large hallway linen storage closet. Central air and heat (2018). Whole house fan. Main sewer line replaced (2006). Main waterline upgrade (2019). Private backyard with sparkling in-ground pool with rock waterfall, low maintenance composite deck, sail covered pergola, special cool coating paint on the pool deck, low voltage lighting, lush green lawn, assorted fruit and citrus trees (pomegranate/fig/ruby red grapefruit/lemon/orange and plum), and side yard with flagstone and relaxing fire pit
Find The Perfect Home
'VIP' Listing Search
Whenever a listing hits the market that matches your criteria you will be immediately notified.
Join The ListSimilar Listings
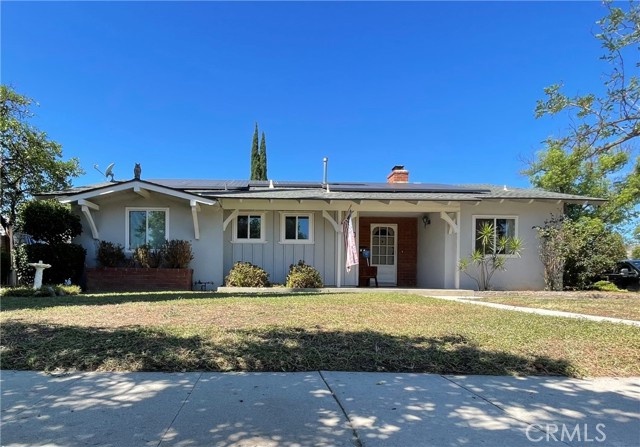 Sold$860,0007957 Sausalito Avenue
West Hills, CA 913045 bd · 1.75 ba · 1,874 sq ft · built 1957
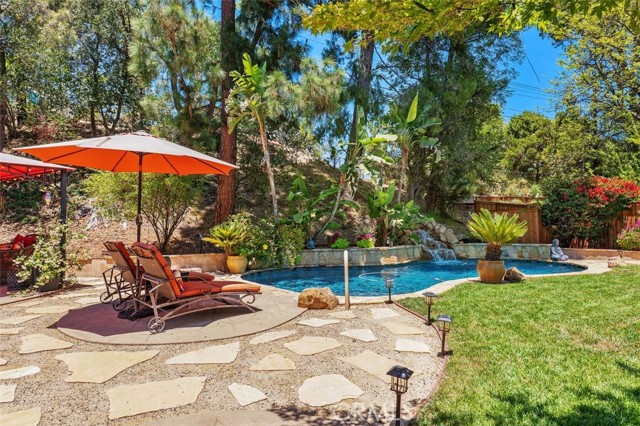 Sold$1,100,00023349 Schoenborn Street
West Hills, CA 913044 bd · 2 ba · 1,875 sq ft · built 1963
 Sold$855,00022641 Sherman Way
West Hills, CA 913074 bd · 2 ba · 1,372 sq ft · built 1956
 Sold$830,00020428 Roscoe Boulevard
Winnetka, CA 913063 bd · 2 ba · 1,380 sq ft · built 1954
 Sold$865,00019957 Lorne
Winnetka, CA 913063 bd · 3 ba · 2,111 sq ft · built 1969
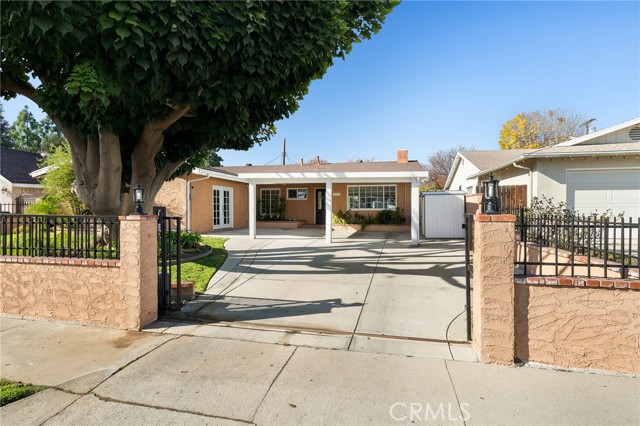 Sold$1,025,0006609 Birchton Avenue
West Hills, CA 913074 bd · 2 ba · 2,053 sq ft · built 1959